Private elevated settingPrivate groundsSpacious center islandSeparate pantryBeautifully appointed bathGenerous walk-in closet
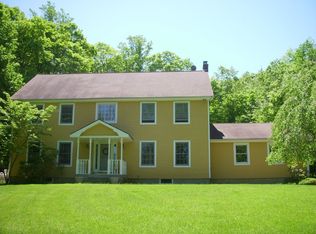
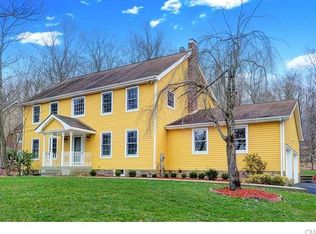
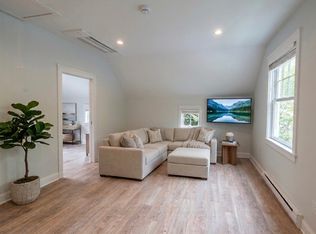
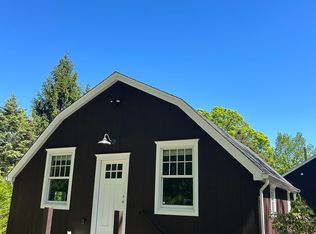
Classic Farmhouse meets effortless everyday living at this energy efficient built home, beautifully sited in a private, elevated setting with convenient access to Katonah Train Station. Spanning over 3,400 square feet, this custom designed home showcases a fresh, organic aesthetic highlighted by natural elements. Maintenance free building materials, Spray Foam insulation + EV Charger for Inside/Outside use and whole house Interlock Generator Switch. At the heart of the home is a stylish KIT featuring SS appliances, spacious center island, separate pantry. Butler's Pantry w/wet bar connects KIT to the striking Dining Rm, highlighted by a dramatic mosaic wood feature wall. Stunning Great Rm features a fireplace and impressive wall of glass that blurs the distinction between indoor & outdoor living, opening to an expansive stone patio w/outdoor fireplace overlooking private grounds. The setting is ideal for entertaining, al fresco dining or simply enjoying the peaceful natural surroundings. Upper level is anchored by a spacious Primary Suite w/spa-inspired bath + generous walk-in closet. 3 Add'l BR's share a beautifully appointed bath. Bonus Rm w/vaulted ceiling provides flex space- Media, Fitness & Home Office. Impeccably maintained, truly turn-key + perfect blend of modern comfort, timeless farmhouse style. Coveted location close to downtown amenities & convenient New York commuting option. Move in before the start of the school year and experience our top-rated Schools!
51 days
|
827
|
35
|
Zillow last checked:
Listing updated:
Listed by:
Karla Murtaugh Homes Team,
Karla Murtaugh(203)856-5534,
Compass Connecticut, LLC203-290-2477
Source: Smart MLS,MLS#: 24187293
Facts & features
Interior
Bedrooms & bathrooms
Bedrooms: 4
Bathrooms: 3
Full bathrooms: 2
1/2 bathrooms: 1
Primary bedroom
Features: Full Bath, Walk-In Closet(s), Composite Floor
Level: Upper
Area: 356.68 Square Feet
Dimensions: 14.8 x 24.1
Bedroom
Features: Composite Floor
Level: Upper
Area: 127.16 Square Feet
Dimensions: 10.5 x 12.11
Bedroom
Features: Composite Floor
Level: Upper
Area: 156.22 Square Feet
Dimensions: 12.9 x 12.11
Bedroom
Features: Composite Floor
Level: Upper
Area: 241.11 Square Feet
Dimensions: 14.1 x 17.1
Dining room
Features: Composite Floor
Level: Main
Area: 239.4 Square Feet
Dimensions: 12.6 x 19
Great room
Features: Wet Bar, Fireplace, Sliders, Composite Floor
Level: Main
Area: 738.76 Square Feet
Dimensions: 25.3 x 29.2
Kitchen
Features: Kitchen Island, Pantry, Sliders, Composite Floor
Level: Main
Area: 412.2 Square Feet
Dimensions: 22.9 x 18
Rec play room
Features: Wall/Wall Carpet
Level: Upper
Area: 386.64 Square Feet
Dimensions: 17.9 x 21.6
Heating
Forced Air, Propane
Cooling
Central Air
Appliances
Included: Oven/Range, Microwave, Refrigerator, Dishwasher, Washer, Dryer, Water Heater