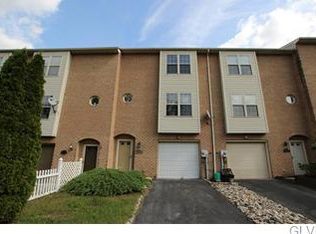
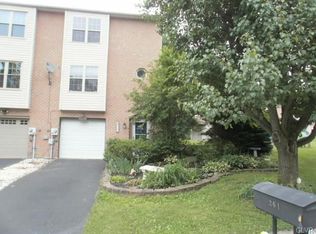
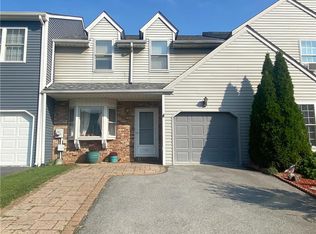
Discover 257 Ridgeview Drive in Alburtis, PA, a thoughtfully sized 3-bedroom residence offering approximately 1,836 square feet of living space. There is one full bathroom, and two half bathrooms, conveniently spaced on each level of the home! Discover upgrades such as luxury vinyl flooring throughout the first floor level and all bedrooms, newer utilities and appliances. Convenient entrance through the garage leads to a fully finished lower level which includes laundry, perfect for office or additional family room. First floor presents with open concept kitchen with pass through to dining and living room. Step through the sliding glass door to exit onto private deck with access to the yard.
Set on a 3,441-square-foot lot, the property combines a functional floor plan with convenient community amenities and the added advantage of NO HOA.
The location further enhances the property's appeal. 257 Ridgeview Drive is situated within the East Penn School District and near Alburtis Elementary School, a local community pool, and a recreation center. These nearby amenities add convenience for everyday routines and recreational activities.
Schedule your private showing today!
New construction
Price cut: $10K (9/5)
$319,500
257 Ridgeview Dr, Alburtis, PA 18011
3beds
1,836sqft
Townhouse
Built in 1993
3,441 Square Feet Lot
$319,300 Zestimate®
$174/sqft
$-- HOA
What's special
- 81 days
- 273
- 17
Zillow last checked:
Listing updated:
Listed by:
Kimberly A. Schmidt 484-951-1987,
BHHS Fox & Roach - Allentown 610-398-9888
Source: GLVR,MLS#: 782135 Originating MLS: Lehigh Valley MLS
Originating MLS: Lehigh Valley MLSFacts & features
Interior
Bedrooms & bathrooms
- Bedrooms: 3
- Bathrooms: 3
- Full bathrooms: 1
- 1/2 bathrooms: 2
Bedroom
- Level: Third
- Dimensions: 12.00 x 20.00
Bedroom
- Level: Third
- Dimensions: 9.00 x 11.00
Bedroom
- Level: Third
- Dimensions: 14.00 x 9.00
Breakfast room nook
- Description: Eat in area in kitchen
- Level: Second
- Dimensions: 12.00 x 7.00
Den
- Description: studio
- Level: First
- Dimensions: 12.00 x 15.00
Dining room
- Description: Open to Living Room
- Level: Second
- Dimensions: 9.00 x 19.00
Other
- Level: Third
- Dimensions: 8.00 x 6.00
Half bath
- Level: Second
- Dimensions: 6.00 x 4.00
Half bath
- Level: First
- Dimensions: 5.00 x 4.00
Kitchen
- Level: Second
- Dimensions: 12.00 x 12.00
Living room
- Description: Opens to deck via sliding glass door
- Level: Second
- Dimensions: 12.00 x 19.00
Heating
- Electric, Forced Air, Heat Pump
Cooling
- Central Air, Ceiling Fan(s)
Appliances
- Included: Dryer, Dishwasher, Electric Water Heater, Disposal, Refrigerator, Washer
- Laundry: Lower Level
Features
- Dining Area, Eat-in Kitchen, Walk-In Closet(s)
- Flooring: Carpet, Vinyl
- Basement: Finished
Interior area
- Total interior livable area: 1,836 sqft
- Finished area above ground: 1,392
- Finished area below ground: 444
Property
Parking
- Total spaces: 1
- Parking features: Built In, Garage
- Garage spaces: 1
Features
- Stories: 3
- Patio & porch: Deck
- Exterior features: Deck, Shed
Lot
- Size: 3,441 Square Feet
- Dimensions: 20 x 166.22 IRREG
Details
- Additional structures: Shed(s)
- Parcel number: 5463345739891
- Zoning: R-2
- Special conditions: None
Construction
Type & style
- Home type: Townhouse
- Architectural style: Colonial
- Property subtype: Townhouse
Materials
- Brick, Vinyl Siding
- Roof: Asphalt,Fiberglass
Condition
- New Construction
- New construction: Yes
- Year built: 1993
Utilities & green energy
- Electric: 200+ Amp Service, Circuit Breakers
- Sewer: Public Sewer
- Water: Public
Community & HOA
Community
- Features: Sidewalks
- Subdivision: Ridgeview
Location
- Region: Alburtis
Financial & listing details
- Price per square foot: $174/sqft
- Tax assessed value: $128,500
- Annual tax amount: $3,880
- Date on market: 8/6/2026
- Ownership type: Fee Simple
Estimated market value
$319,300
$303,000 - $335,000
$2,291/mo
Price history
| Date | Event | Price |
|---|---|---|
| 9/5/2026 | Price change | $319,500-3%$174/sqft |
Source:  GLVR #782135 Report a problem GLVR #782135 Report a problem | ||
| 8/9/2026 | Listed for sale | $329,500+100.9%$179/sqft |
Source: GLVR #782135 Report a problem | ||
| 1/20/2010 | Sold | $164,000-3.5%$89/sqft |
Source: Public Record Report a problem | ||
| 9/24/2009 | Price change | $169,900-2.9%$93/sqft |
Source: Weichert Realtors #342065 Report a problem | ||
| 8/15/2009 | Listed for sale | $174,900+74.9%$95/sqft |
Source: Weichert Realtors #342065 Report a problem | ||
| 4/3/2001 | Sold | $100,000$54/sqft |
Source: Public Record Report a problem | ||
Public tax history
| Year | Property taxes | Tax assessment |
|---|---|---|
| 2026 | $3,881 | $128,500 |
| 2025 | $3,881 +5.6% | $128,500 |
| 2024 | $3,676 +4.9% | $128,500 |
| 2023 | $3,506 | $128,500 |
| 2022 | $3,506 +4.1% | $128,500 |
| 2021 | $3,368 +0.8% | $128,500 |
| 2020 | $3,340 +10070% | $128,500 |
| 2019 | $33 | $128,500 |
| 2018 | $33 | $128,500 |
| 2017 | -- | $128,500 |
| 2016 | -- | $128,500 |
| 2015 | -- | $128,500 |
| 2014 | -- | $128,500 +247.8% |
| 2012 | -- | $36,950 |
| 2011 | -- | $36,950 |
| 2010 | -- | $36,950 |
| 2009 | -- | $36,950 |
| 2008 | -- | $36,950 |
| 2007 | -- | $36,950 |
| 2006 | -- | $36,950 |
| 2005 | -- | $36,950 |
| 2004 | -- | $36,950 |
| 2003 | -- | $36,950 |
| 2002 | -- | $36,950 |
Find assessor info on the county website
Monthly payment
Est. payment
Payment breakdown
Explore the cost of this home by adjusting the details. Changes won't be saved.Climate risks
Neighborhood: 18011
Nearby schools
Schools provided by the listing agent
- Elementary: Alburtis
- Middle: Lower Macungie
- High: Emmaus
- District: East Penn
Source: GLVR. This data may not be complete. We recommend contacting the local school district to confirm school assignments for this home.
Similar homes
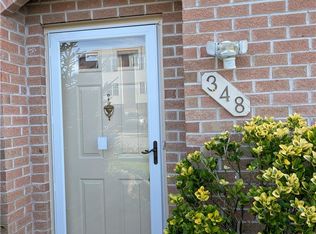
- $295,0003 bd3 ba2.2k sqft348 Moty Dr, Alburtis, PA 18011For Sale
 MLS ID #783565, Doug Frederick, West End Associates. GLVR
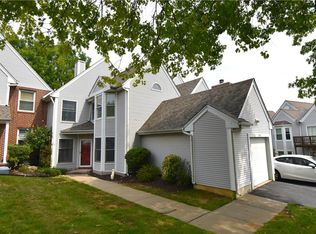
 - $337,0003 bd3 ba1.7k sqft7911 Cross Creek Cir #15, Breinigsville, PA 18031For Sale
 MLS ID #782754, Clay R. Mitman, BHHS Paul Ford Easton. GLVR
 - $339,0003 bd3 ba1.8k sqft212 Ridings Cir, Macungie, PA 18062For Sale
 MLS ID #786395, Katie Ramos, Century 21 Ramos Realty. GLVR
 - $329,9003 bd3 ba1.6k sqft107 Brookfield Dr, Macungie, PA 18062For Sale
 MLS ID #784595, Laurie Horton, IronValley RE of Lehigh Valley. GLVR
