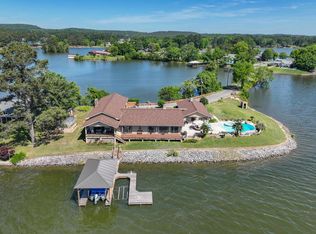

Rare opportunity to own a lakefront home in one of the lake’s most premier areas! Situated on a peninsula with waterfront on both sides, this one-owner home has been lovingly maintained & offers endless potential for refreshing updates to make it your own. Homes in this prime location rarely come available, don’t miss your chance to enjoy breathtaking main channel views and exceptional waterfront living. This home features large, spacious rooms throughout including a private master suite with ensuite bath, two additional generously sized bedrooms, & two additional full baths. The spacious kitchen overlooks both the great room & stunning lake views. The separate dining room provides the perfect space for large gatherings & entertaining. Outside, enjoy the unique opportunity for a boathouse located on the private slough side of the property, offering protection from main channel wake & calmer waters for your watercraft. Don't miss out on this classic home schedule your showing today.
Contingent
$650,000
257 Rock Inn Point, Cropwell, AL 35054
3beds
2,687sqft
Est.: Get pre-qualified
Single Family Residence
Built in 1976
0.75 Acres Lot
$-- Zestimate®
$242/sqft
$-- HOA
What's special
Lakefront homeBreathtaking main channel viewsLarge spacious rooms throughout
- 15 days |
- 841 |
- 53 |
Zillow last checked:
Listing updated:
Listed by:
Karen Arrington 205-283-3156,
Keller Williams Pell City
Source: GALMLS,MLS#: 21452574
Facts & features
Interior
Bedrooms & bathrooms
- Bedrooms: 3
- Bathrooms: 3
- Full bathrooms: 3
Rooms
- Room types: Bedroom, Dining Room, Bathroom, Great Room, Kitchen, Master Bathroom, Master Bedroom
Primary bedroom
- Level: First
Bedroom 1
- Level: First
Bedroom 2
- Level: First
Primary bathroom
- Level: First
Bathroom 1
- Level: First
Dining room
- Level: First
Kitchen
- Features: Breakfast Bar, Eat-in Kitchen, Pantry
- Level: First
Basement
- Area: 0
Heating
- Central, Electric
Cooling
- Central Air, Electric
Appliances
- Included: Electric Cooktop, Dishwasher, Electric Oven, Gas Water Heater
- Laundry: Electric Dryer Hookup, Washer Hookup, Main Level, Laundry Room, Laundry (ROOM), Yes
Features
- Split Bedroom, Cathedral/Vaulted, Crown Molding, Smooth Ceilings, Linen Closet, Separate Shower, Double Vanity, Split Bedrooms, Tub/Shower Combo, Walk-In Closet(s)
- Flooring: Carpet, Tile
- Basement: Crawl Space
- Attic: Pull Down Stairs,Yes
- Number of fireplaces: 1
- Fireplace features: Gas Starter, Gas Log, Great Room, Wood Burning
Interior area
- Total interior livable area: 2,687 sqft
- Finished area above ground: 2,687
- Finished area below ground: 0
Video & virtual tour
Property
Parking
- Total spaces: 2
- Parking features: Driveway, Parking (MLVL)
- Carport spaces: 2
- Has uncovered spaces: Yes
Features
- Levels: One
- Stories: 1
- Patio & porch: Open (PATIO), Patio, Open (DECK), Deck
- Exterior features: Dock
- Pool features: None
- Has water view: Yes
- Water view: Water
- On waterfront: Yes
- Waterfront features: Waterfront
- Body of water: Logan Martin
- Frontage length: 213
Lot
- Size: 0.75 Acres
Details
- Parcel number: 2807252000022.000
- Special conditions: N/A
Construction
Type & style
- Home type: SingleFamily
- Property subtype: Single Family Residence
Materials
- Brick
Condition
- Year built: 1976
Utilities & green energy
- Sewer: Septic Tank
- Water: Public
- Utilities for property: Underground Utilities
Community & HOA
Community
- Features: BBQ Area, Boats-Motorized Allowed, Fishing, Skiing Allowed, Swimming Allowed, Water Access
- Subdivision: None
Location
- Region: Cropwell
Financial & listing details
- Price per square foot: $242/sqft
- Tax assessed value: $356,440
- Annual tax amount: $1,208
- Price range: $650K - $650K
- Date on market: 5/11/2026
Estimated market value
Not available
Estimated sales range
Not available
Not available
Price history
| Date | Event | Price |
|---|---|---|
| 5/15/2026 | Contingent | $650,000$242/sqft |
Source:  GALMLS #21452574 Report a problem GALMLS #21452574 Report a problem | ||
| 5/11/2026 | Listed for sale | $650,000$242/sqft |
Source: GALMLS #21452574 Report a problem | ||
Public tax history
| Year | Property taxes | Tax assessment |
|---|---|---|
| 2024 | $1,208 +11.3% | $35,660 -0.2% |
| 2023 | $1,086 -2.8% | $35,740 +8.2% |
| 2022 | $1,117 +27.4% | $33,020 +8.3% |
| 2021 | $877 | $30,480 |
| 2020 | $877 +0.5% | $30,480 +0.5% |
| 2019 | $873 +4.9% | $30,340 +4.8% |
| 2018 | $832 | $28,960 |
| 2017 | -- | $28,960 |
| 2016 | -- | $28,960 |
| 2015 | $823 | $28,960 +1% |
| 2014 | $823 | $28,660 |
| 2013 | -- | $28,660 |
| 2012 | -- | $28,660 |
| 2011 | -- | $28,660 +1.6% |
| 2010 | -- | $28,200 |
| 2009 | -- | $28,200 |
| 2008 | -- | $28,200 +14.4% |
| 2006 | -- | $24,660 |
| 2005 | -- | $24,660 +12.5% |
| 2004 | -- | $21,920 |
| 2003 | $625 | $21,920 |
| 2002 | -- | -- |
| 2000 | -- | -- |
Find assessor info on the county website
Monthly payment
Est. payment$--/mo
Payment breakdown
Explore the cost of this home by adjusting the details. Changes won't be saved.
All calculations are estimates and provided by Zillow, Inc. for informational purposes only. Actual amounts may vary.
HOA fees may include property taxes on listings classified as Co-Ops. Contact the listing agent and/or owner for fee details.
Mortgage interest rates are dependent on a number of factors, including credit score, down payment, and repayment length. Interest rate data provided by Zillow Group Marketplace, Inc. as of 1/1/1970 from various mortgage lenders with which we have lead or other similar arrangements; the Estimated Payment is an average of those rates.
See how much you could borrow to make a competitive offer.
Climate risks
Neighborhood: Cropwell
Nearby schools
GreatSchools rating
- 10/10Coosa Valley Elementary SchoolGrades: K-4Distance: 0.8 mi
- 5/10Williams Intermediate SchoolGrades: 4-7Distance: 2.5 mi
- 5/10Pell City High SchoolGrades: 9-12Distance: 3.9 mi
Schools provided by the listing agent
- Elementary: Coosa Valley
- Middle: Williams
- High: Pell City
Source: GALMLS. This data may not be complete. We recommend contacting the local school district to confirm school assignments for this home.
A local agent can set up tours, give advice and negotiate with sellers.

- Alabama
- Saint Clair County
- Pell City
- 35054
- Cropwell
- 257 Rock Inn Point
Nearby cities
Nearby neighborhoods
Nearby zip codes
Other Pell City Topics
