Charming Vermont Chalet on 3 Pastoral Acres Backing Up to Merck Forest! Embrace the ultimate Vermont lifestyle with this versatile 1970s chalet on +/-3 pristine acres of open pasture and woods. Located on a quiet country road bordering the 3,000+ acre Merck Forest & Farmland Center, this property offers incredible privacy and direct outdoor access. Perfectly suited as a year-round home, ski getaway, or mini-farm, it features some recent updates, including a propane furnace and electric hot water heater (both under 10 years old). The home does need some TLC, including new windows and a new sliding glass door, providing a great opportunity to build equity. Property Highlights: 3-Level Chalet Layout: Ground Floor: Mudroom/utility entry, open-concept kitchen and dining family room area with patio access, and a full bath. Main (2nd) Level: Light-filled living room with cathedral ceilings, wood stove, and deck access. Primary suite including a 3/4 bath plus a flexible space for an office or walk-in closet. Third Level: Top-floor loft bedroom, ideal for guests or additional living space. Land & Outbuildings: 3 Acres: Mix of pasture and woods, ideal for gardening or homesteading. Detached 2-Car Garage: Ample room for vehicles, gear, or a workshop. Livestock-Ready: Includes a run-in shed for horses, sheep, or goats. Prime Location: 5-7 minutes to historic Dorset Village; 15–20 minutes to Manchester shopping, dining, and nearby ski resorts.
Active
Listed by: McChesney RE, Inc. • Scott Mcchesney
$279,500
257 Watrous Road, Rupert, VT 05768
2beds
1,128sqft
Single Family Residence
Built in 1970
2.98 Acres Lot
$-- Zestimate®
$248/sqft
$-- HOA
What's special
Wood stoveDeck access
- 12 days
- 1,958
- 269
Zillow last checked:
Listing updated:
Listed by:
Scott Mcchesney,
McChesney RE, Inc. 802-325-3100,
Robin Chesnut-Tangerman,
McChesney RE, Inc.
Source: PrimeMLS,MLS#: 5111601
Facts & features
Interior
Bedrooms & bathrooms
- Bedrooms: 2
- Bathrooms: 2
- Full bathrooms: 1
- 3/4 bathrooms: 1
Heating
- Propane, Hot Air
Cooling
- None
Features
- Flooring: Slate/Stone, Softwood
- Windows: Storm Window(s)
- Basement: Slab
Interior area
- Total structure area: 1,128
- Total interior livable area: 1,128 sqft
- Finished area above ground: 1,128
- Finished area below ground: 0
Property
Parking
- Total spaces: 2
- Parking features: Gravel
- Garage spaces: 2
Features
- Levels: 2.5
- Stories: 2.5
- Patio & porch: Patio
- Exterior features: Deck, Garden
- Has view: Yes
- View description: Mountain(s)
- Frontage length: Road frontage: 338
Lot
- Size: 2.98 Acres
- Features: Agricultural, Country Setting, Field/Pasture, Sloped, Trail/Near Trail, Views, Walking Trails, Wooded, Abuts Conservation
Details
- Additional structures: Outbuilding
- Parcel number: 53716910002
- Zoning description: Rural Residential
- Special conditions: Standard
Construction
Type & style
- Home type: SingleFamily
- Architectural style: Chalet
- Property subtype: Single Family Residence
Materials
- Wood Frame
- Foundation: Poured Concrete, Concrete Slab
- Roof: Asphalt Shingle
Condition
- New construction: No
- Year built: 1970
Utilities & green energy
- Electric: Circuit Breakers
- Sewer: Septic Tank
- Utilities for property: Phone, Propane, Phone Available
Community & HOA
Location
- Region: Rupert
Financial & listing details
- Price per square foot: $248/sqft
- Tax assessed value: $145,800
- Annual tax amount: $3,489
- Date on market: 9/25/2026
- Road surface type: Gravel, Unpaved
Estimated market value
Not available
Estimated sales range
Not available
Not available
Price history
| Date | Event | Price |
|---|---|---|
| 9/25/2026 | Listed for sale | $279,500+45.2%$248/sqft |
Source:  PrimeMLS #5111601 Report a problem PrimeMLS #5111601 Report a problem | ||
| 7/2/2007 | Sold | $192,500$171/sqft |
Source: Public Record Report a problem | ||
Public tax history
| Year | Property taxes | Tax assessment |
|---|---|---|
| 2025 | $3,490 | $145,800 |
| 2024 | -- | $145,800 |
| 2023 | -- | $145,800 |
| 2022 | -- | $145,800 |
| 2021 | -- | $145,800 |
| 2020 | -- | $145,800 |
| 2019 | -- | $145,800 -10.7% |
| 2018 | -- | $163,200 |
| 2017 | -- | $163,200 |
| 2016 | -- | $163,200 +9900% |
| 2015 | -- | $1,632 |
| 2014 | -- | $1,632 -18.1% |
| 2013 | -- | $1,993 |
| 2012 | -- | $1,993 |
| 2011 | -- | $1,993 |
| 2010 | -- | $1,993 |
| 2009 | -- | $1,993 |
| 2008 | -- | $1,993 +43.2% |
| 2007 | -- | $1,392 |
Find assessor info on the county website
Monthly payment
Est. payment
Payment breakdown
Explore the cost of this home by adjusting the details. Changes won't be saved.Climate risks
Neighborhood: 05768
Nearby schools
Schools provided by the listing agent
- Elementary: Mettawee Community School
Source: PrimeMLS. This data may not be complete. We recommend contacting the local school district to confirm school assignments for this home.

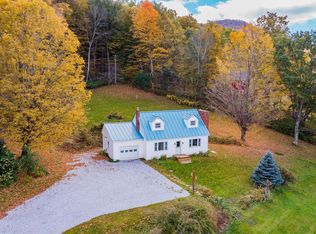
Similar homes
- $305,0002 bd1 ba1k sqft18 Mill Road, Greenwich, NY 12823Active
 MLS ID #202627505, Austin Gauthier, Listing by: Whipple City Realty Group Inc. Global MLS
 - $250,0003 bd2 ba1.1k sqft79 Keller Lane, Granville, NY 12832Active
 MLS ID #202611521, Laura Creazzo, Listing by: Roohan Realty. Global MLS
 - $259,9003 bd3 ba1.5k sqft1973 County Route 153, Salem, NY 12865Active
 MLS ID #202624936, Lorinda K Neddo, Listing by: Luxe Key Realty. Global MLS
 - $274,9003 bd2 ba1.5k sqft181 Beecher Road, Granville, NY 12832Active
 MLS ID #202527586, Lynn Wadleigh, Listing by: Coldwell Banker Prime Properties. Global MLS
