Set among 10.07 acres surrounded by towering evergreens and natural beauty, this country property offers a sense of space and connection to the land. Beautiful views from every angle and abundant wildlife create peace and serenity throughout the property.Inside, the 3-bedroom, 2.5-bath home offers generously sized rooms, hardwood floors, abundant windows, and a huge bonus room for added flexibility. Recent interior paint and brand-new carpet bring a fresh feel while complementing the home’s craftsmanship and traditional details.The enormous kitchen features custom DeWils cabinetry, granite countertops, and a Dacor appliance package with a 5-burner gas cooktop, double wall ovens, and built-in microwave. There is plenty of workspace and storage, with room to cook, gather, and entertain.The living room features a brick fireplace with a detailed custom wood mantel, surrounded by windows overlooking the property. The formal dining room offers a built-in window seat, creating a lovely spot to enjoy the views and changing seasons. A dedicated utility room adds practical storage and workspace.The primary suite includes a soaking tub, separate shower, custom cabinetry, and a huge walk-in closet. The additional bedrooms are spacious and versatile, offering room for a home office, hobbies, or guests.French doors open to the large covered deck, extending the living space outdoors. The space is excellent for morning coffee, outdoor dining, entertaining, or enjoying the surrounding trees and wildlife.The property features a large shop w/ multiple garage bays, chicken coop, and additional outbuildings for equipment, storage, hobbies or animals. RV parking pad and expansive gravel drive provide ample parking, while the whole-house generator provides peace of mind.With room to breathe— acres of natural beauty, useful outbuildings, generous living spaces, and a home that opens naturally to its surroundings... this home is an absolute must see!
Active
$965,000
25700 NE Olson Rd, Battle Ground, WA 98604
3beds
2,380sqft
Residential, Single Family Residence
Built in 1990
10.02 Acres Lot
$-- Zestimate®
$405/sqft
$-- HOA
What's special
Enormous kitchenHardwood floorsAbundant windowsWindows overlooking the propertyAbundant wildlifeGenerously sized roomsGranite countertops
- 1 day
- 81
- 13
Zillow last checked:
Listing updated:
Listed by:
Brianna Mau 360-721-1442,
Berkshire Hathaway HomeServices NW Real Estate
Source: RMLS (OR),MLS#: 143887904
Facts & features
Interior
Bedrooms & bathrooms
- Bedrooms: 3
- Bathrooms: 3
- Full bathrooms: 3
- Main level bathrooms: 1
Rooms
- Room types: Bonus Room, EatingArea, Laundry, Bedroom 2, Bedroom 3, Dining Room, Family Room, Kitchen, Living Room, Primary Bedroom
Primary bedroom
- Features: Bathroom, Walkin Closet
- Level: Upper
Bedroom 2
- Features: Walkin Closet
- Level: Upper
Bedroom 3
- Features: Closet
- Level: Main
Dining room
- Features: Builtin Features
- Level: Main
Kitchen
- Features: Cook Island, Pantry
- Level: Main
Living room
- Features: Fireplace
- Level: Main
Heating
- Forced Air, Fireplace(s)
Cooling
- Central Air
Appliances
- Included: Built In Oven, Convection Oven, Cooktop, Dishwasher, Down Draft, Free-Standing Refrigerator, Microwave, Washer/Dryer, Electric Water Heater
Features
- Sink, Walk-In Closet(s), Closet, Built-in Features, Cook Island, Pantry, Bathroom, Kitchen Island
- Doors: French Doors
- Windows: Vinyl Frames
- Basement: Crawl Space
- Number of fireplaces: 1
- Fireplace features: Propane
Interior area
- Total structure area: 2,380
- Total interior livable area: 2,380 sqft
Video & virtual tour
Property
Parking
- Total spaces: 1
- Parking features: Driveway, RV Access/Parking, RV Boat Storage, Attached, Detached, Oversized
- Attached garage spaces: 1
- Has uncovered spaces: Yes
Accessibility
- Accessibility features: Garage On Main, Minimal Steps, Parking, Utility Room On Main, Accessibility
Features
- Levels: Two
- Stories: 2
- Patio & porch: Covered Deck, Porch
- Exterior features: Yard
- Has view: Yes
- View description: Territorial, Trees/Woods
- Waterfront features: Seasonal
Lot
- Size: 10.02 Acres
- Features: Gentle Sloping, Hilly, Level, Secluded, Trees, Wooded, Acres 10 to 20
Details
- Additional structures: Outbuilding, PoultryCoop, RVParking, RVBoatStorage, ToolShed
- Parcel number: 120240000
- Zoning: FR-30
Construction
Type & style
- Home type: SingleFamily
- Property subtype: Residential, Single Family Residence
Materials
- Vinyl Siding
- Foundation: Concrete Perimeter
- Roof: Composition
Condition
- Resale
- New construction: No
- Year built: 1990
Utilities & green energy
- Gas: Propane
- Sewer: Septic Tank
- Water: Well
Community & HOA
Community
- Subdivision: Venersborg Acre Tracts
HOA
- Has HOA: No
Location
- Region: Battle Ground
Financial & listing details
- Price per square foot: $405/sqft
- Tax assessed value: $779,807
- Annual tax amount: $3,052
- Date on market: 9/16/2026
- Listing terms: Cash,Conventional,FHA,VA Loan
- Road surface type: Paved
Estimated market value
Not available
Estimated sales range
Not available
Not available
Price history
| Date | Event | Price |
|---|---|---|
| 9/17/2026 | Listed for sale | $965,000$405/sqft |
Source:  RMLS (OR) #143887904 Report a problem RMLS (OR) #143887904 Report a problem | ||
Public tax history
| Year | Property taxes | Tax assessment |
|---|---|---|
| 2025 | $3,053 -14.3% | $779,807 +8.5% |
| 2024 | $3,562 +11.6% | $718,846 -0.6% |
| 2023 | $3,191 -6.7% | $723,206 +4.8% |
| 2022 | $3,418 +4.8% | $690,391 +26.2% |
| 2021 | $3,261 +2.4% | $546,975 +6.7% |
| 2020 | $3,184 | $512,826 +5.8% |
| 2019 | $3,184 +16.5% | $484,688 +58.9% |
| 2018 | $2,732 -8.8% | $304,958 +19.8% |
| 2017 | $2,995 +7.9% | $254,574 -1.2% |
| 2016 | $2,775 +5.7% | $257,560 +15.4% |
| 2015 | $2,624 -1% | $223,243 +4.6% |
| 2014 | $2,651 | $213,386 +17.1% |
| 2013 | $2,651 +6.4% | $182,289 +10% |
| 2012 | $2,490 +19% | $165,787 -13.1% |
| 2011 | $2,092 +6.9% | $190,673 +15% |
| 2010 | $1,958 -11.3% | $165,774 -11.2% |
| 2009 | $2,207 | $186,580 -26% |
| 2008 | -- | $252,030 |
| 2007 | -- | $252,030 +30.4% |
| 2005 | -- | $193,300 |
| 2004 | -- | $193,300 +19.6% |
| 2001 | $1,846 -1.1% | $161,600 |
| 2000 | $1,866 | $161,600 |
Find assessor info on the county website
Monthly payment
Est. payment
Payment breakdown
Explore the cost of this home by adjusting the details. Changes won't be saved.Climate risks
Neighborhood: 98604
Nearby schools
Schools provided by the listing agent
- High: Battle Ground
Source: RMLS (OR). This data may not be complete. We recommend contacting the local school district to confirm school assignments for this home.
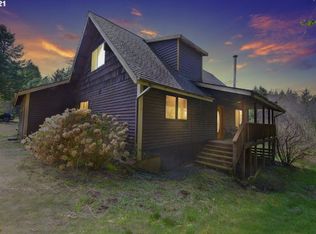
- $799,4003 bd2 ba1.8k sqft20200 NE 257th Ct, Battle Ground, WA 98604Off Market
- $1,874,0004 bd5 ba4.4k sqft25804 NE Olson Rd, Battle Ground, WA 98604Off Market
- $860,1005 bd3 ba1.7k sqft25316 NE Olson Rd, Battle Ground, WA 98604Off Market
- $821,6003 bd2 ba2.8k sqft25315 NE Olson Rd, Battle Ground, WA 98604Off Market
Similar homes
- $765,0003 bd2 ba1.9k sqft18403 NE 269th Circle, Battle Ground, WA 98604Active
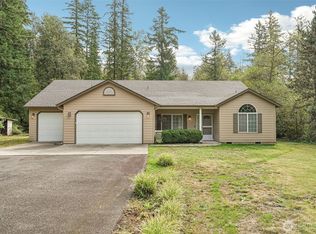 MLS ID #2580837, Rebecca Thompson. NWMLS as distributed by MLS GRID
 - $999,9005 bd3 ba2.3k sqft24341 NE Berry Rd, Battle Ground, WA 98604Active
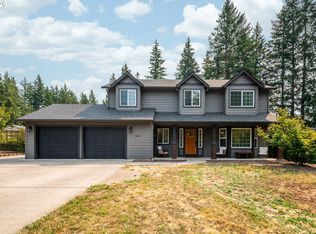
 MLS ID #761796119, Daniel Belza, Real Broker LLC. RMLS (OR)
 - $--3 bd2 ba1.5k sqft25017 NE 231st St, Battle Ground, WA 98604Auction
 ServiceLink Auction
 - $895,0004 bd3 ba2.3k sqft21815 NE 176th Ave, Battle Ground, WA 98604Active
 MLS ID #691107388, Karen Dayley, Berkshire Hathaway HomeServices NW Real Estate. RMLS (OR)
 - $835,0003 bd3 ba1.9k sqft18810 NE 219th St, Battle Ground, WA 98604ActiveMLS ID #216176643, Judy Matz, John L. Scott Real Estate. RMLS (OR)
- $740,0003 bd2 ba1.5k sqft22812 NE 223rd St, Battle Ground, WA 98604ActiveMLS ID #467191857, Mike McCray, Keller Williams Realty. RMLS (OR)
- $779,9003 bd2 ba2.3k sqft24205 NE 232nd Ave, Battle Ground, WA 98604ActiveMLS ID #270066576, Tammy Messner, John L. Scott Real Estate. RMLS (OR)
- $1,000,0004 bd3 ba2.9k sqft18515 NE 191st Cir, Brush Prairie, WA 98606ActiveMLS ID #774550213, Jessica Wendt, Premiere Property Group LLC. RMLS (OR)
- $899,0003 bd3 ba2.2k sqft16501 NE 187th Ct, Brush Prairie, WA 98606ActiveMLS ID #261875798, Brandon Fox, Keller Williams Realty. RMLS (OR)
- $950,0004 bd5 ba3.5k sqft18705 NE Cedar Dr, Battle Ground, WA 98604ActiveMLS ID #650381437, Erica Stout, RE/MAX Equity Group. RMLS (OR)
- $725,0003 bd2 ba2.3k sqft16308 NE 199th St, Battle Ground, WA 98604ActiveMLS ID #126484401, Emily Chose, Keller Williams Realty. RMLS (OR)
- $750,0003 bd2 ba1.7k sqft23015 NE 232nd Ave, Battle Ground, WA 98604ActiveMLS ID #468911059, Shannon Wyman, Premiere Property Group, LLC. RMLS (OR)
- $674,9004 bd3 ba2.5k sqft25313 NE 227th St, Battle Ground, WA 98604ActiveMLS ID #724537144, Kale Dunning, Windermere Northwest Living. RMLS (OR)
- $717,5003 bd3 ba3.2k sqft19815 NE Allworth Rd, Battle Ground, WA 98604ActiveMLS ID #139395568, Fran Brown, Berkshire Hathaway HomeServices NW Real Estate. RMLS (OR)
- $1,120,0005 bd3 ba2.4k sqft28021 NE 176th Pl, Battle Ground, WA 98604ActiveMLS ID #418637618, Brooke Louman, Knipe Realty ERA Powered. RMLS (OR)
- $869,0005 bd3 ba3.2k sqft18425 NE 136th St, Brush Prairie, WA 98606ActiveMLS ID #772933434, Whitney Johnson, Discover Northwest Realty Group United Country. RMLS (OR)
- $825,0003 bd3 ba2k sqft21618 NE 147th St, Brush Prairie, WA 98606ActiveMLS ID #497236008, Eric Dahlen, Premiere Property Group LLC. RMLS (OR)
