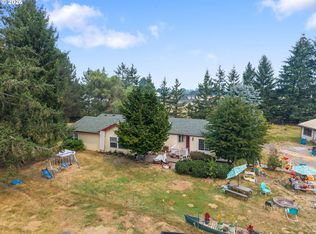
Amazing assumable VA loan. Wake up to breathtaking views, towering cedars and your own private slice of Pacific Northwest paradise! On 5.48 acres of expansive acreage, this 3-bedroom, 2.5-bath home offers incredible privacy, spectacular views of the E. Fork Lewis River and protected migratory bird wetlands, and outdoor recreation right at your doorstep! The property includes a strip of land extending across the pond! Step inside to discover beautiful hardwood floors and a stunning living room featuring soaring vaulted wood ceilings, a cozy fireplace and a dramatic wall of windows framing the unforgettable scenery. The spacious dining area captures those same gorgeous views and opens to the expansive deck. The gourmet kitchen is a chef's dream with professional-grade Garland cooking appliances, stainless steel appliances, an island, extensive cabinetry, generous prep space and a large walk-in pantry. The primary suite features a walk-in closet and private bath, while two additional bedrooms provide comfortable accommodations. A dedicated office is perfect for working from home, and a separate bonus room offers endless possibilities for a media room, game room, hobby space or guest retreat. Step outside onto the incredible 66x25 Trex deck wrapping around the home, offering exceptional space for entertaining, relaxing and taking in panoramic wetland and territorial views. The outdoor amenities are just as impressive, featuring a Jacuzzi hot tub, above-ground pool, tree fort, thrilling 106-foot zipline and beautiful wooded areas to explore! Towering cedars, a low-maintenance yard and peaceful surroundings create a truly special setting. Recent improvements include new carpet, A/C and heat pump, water heater, dishwasher, refrigerator and exterior paint. An engineered septic system installed in 2020 features two holding tanks plus an additional 1,100-gallon tank. A spacious attached garage adds convenience. This one-of-a-kind property delivers an extraordinary lifestyle!
Active
$890,000
32106 NW Lacenter Rd, Ridgefield, WA 98642
3beds
2,596sqft
Residential, Single Family Residence
Built in 1980
5.48 Acres Lot
$-- Zestimate®
$343/sqft
$-- HOA
What's special
Cozy fireplaceGourmet kitchenTree fortBreathtaking viewsBeautiful hardwood floorsAbove-ground poolSpacious attached garage
- 8 days
- 1,444
- 152
Likely to sell faster than
Zillow last checked:
Listing updated:
Listed by:
Nick Shivers 503-389-0821,
eXp Realty LLC,
Tayla Cabana 907-202-6006,
eXp Realty LLC
Source: RMLS (OR),MLS#: 169319088
Facts & features
Interior
Bedrooms & bathrooms
- Bedrooms: 3
- Bathrooms: 3
- Full bathrooms: 2
- Partial bathrooms: 1
- Main level bathrooms: 3
Rooms
- Room types: Bonus Room, Office, Bedroom 2, Bedroom 3, Dining Room, Family Room, Kitchen, Living Room, Primary Bedroom
Primary bedroom
- Features: Bathroom, Walkin Closet, Wallto Wall Carpet
- Level: Main
- Area: 255
- Dimensions: 17 x 15
Bedroom 2
- Features: Closet, Wallto Wall Carpet
- Level: Main
- Area: 121
- Dimensions: 11 x 11
Bedroom 3
- Features: Closet, Wallto Wall Carpet
- Level: Main
- Area: 121
- Dimensions: 11 x 11
Dining room
- Features: Exterior Entry, Hardwood Floors
- Level: Main
- Area: 144
- Dimensions: 12 x 12
Kitchen
- Features: Builtin Range, Dishwasher, Gas Appliances, Hardwood Floors, Island, Microwave, Pantry, Free Standing Refrigerator
- Level: Main
Living room
- Features: Beamed Ceilings, Exterior Entry, Fireplace, Hardwood Floors, Vaulted Ceiling, Wallto Wall Carpet
- Level: Main
- Area: 513
- Dimensions: 19 x 27
Office
- Features: Wallto Wall Carpet
- Level: Main
- Area: 110
- Dimensions: 10 x 11
Heating
- Forced Air, Heat Pump, Fireplace(s)
Cooling
- Heat Pump
Appliances
- Included: Built-In Range, Dishwasher, Free-Standing Refrigerator, Gas Appliances, Microwave, Range Hood, Stainless Steel Appliance(s), Electric Water Heater
- Laundry: Laundry Room
Features
- Vaulted Ceiling(s), Closet, Kitchen Island, Pantry, Beamed Ceilings, Bathroom, Walk-In Closet(s), Tile
- Flooring: Hardwood, Wall to Wall Carpet
- Windows: Aluminum Frames
- Basement: Crawl Space
- Number of fireplaces: 1
Interior area
- Total structure area: 2,596
- Total interior livable area: 2,596 sqft
Property
Parking
- Total spaces: 2
- Parking features: Driveway, RV Access/Parking, Attached, Extra Deep Garage
- Attached garage spaces: 2
- Has uncovered spaces: Yes
Features
- Levels: One
- Stories: 1
- Patio & porch: Deck
- Exterior features: Garden, RV Hookup, Yard, Exterior Entry
- Has private pool: Yes
- Has spa: Yes
- Spa features: Free Standing Hot Tub
- Has view: Yes
- View description: Pond, River
- Has water view: Yes
- Water view: Pond,River
- Waterfront features: River Front, Pond
- Body of water: East Fork
Lot
- Size: 5.48 Acres
- Features: Greenbelt, Acres 5 to 7
Details
- Additional structures: RVHookup, ToolShed
- Parcel number: 209289000
- Zoning: AG-20
Construction
Type & style
- Home type: SingleFamily
- Architectural style: Ranch
- Property subtype: Residential, Single Family Residence
Materials
- Cedar
- Roof: Composition
Condition
- Resale
- New construction: No
- Year built: 1980
Utilities & green energy
- Sewer: Septic Tank
- Water: Public, Well
Community & HOA
HOA
- Has HOA: No
Location
- Region: Ridgefield
Financial & listing details
- Price per square foot: $343/sqft
- Tax assessed value: $818,425
- Annual tax amount: $7,904
- Date on market: 10/8/2026
- Listing terms: Assumable,Cash,Conventional,FHA,VA Loan
- Road surface type: Paved
Estimated market value
Not available
Estimated sales range
Not available
Not available
Price history
| Date | Event | Price |
|---|---|---|
| 10/8/2026 | Listed for sale | $890,000+78%$343/sqft |
Source: eXp Realty #169319088 Report a problem | ||
| 3/29/2018 | Sold | $499,999-4.8%$193/sqft |
Source:  RMLS (OR) #18029451 Report a problem RMLS (OR) #18029451 Report a problem | ||
| 2/22/2018 | Pending sale | $525,000$202/sqft |
Source: Realty Pro, Inc. #18029451 Report a problem | ||
| 1/15/2018 | Listed for sale | $525,000+75.1%$202/sqft |
Source: Realty Pro, Inc. #18029451 Report a problem | ||
| 6/3/2011 | Listing removed | $299,900$116/sqft |
Source: Scott Mikel and Associates, Inc. #10055441 Report a problem | ||
| 12/23/2010 | Sold | $299,900$116/sqft |
Source: Public Record Report a problem | ||
| 9/27/2010 | Price change | $299,900-14.3%$116/sqft |
Source: Scott Mikel and Associates, Inc. #10055441 Report a problem | ||
| 7/10/2010 | Listed for sale | $349,900+20.7%$135/sqft |
Source: Scott Mikel and Associates, Inc. #10055441 Report a problem | ||
| 9/5/2002 | Sold | $289,900$112/sqft |
Source: Public Record Report a problem | ||
Public tax history
| Year | Property taxes | Tax assessment |
|---|---|---|
| 2025 | $7,905 +6.5% | $818,425 +5.8% |
| 2024 | $7,423 +5.5% | $773,674 +0.5% |
| 2023 | $7,036 +8.4% | $769,781 +10.2% |
| 2022 | $6,491 +3.7% | $698,673 +14.6% |
| 2021 | $6,260 +4.7% | $609,464 +10.4% |
| 2020 | $5,980 | $551,901 +7.1% |
| 2019 | $5,980 +3.1% | $515,431 +1.4% |
| 2018 | $5,802 +11.6% | $508,211 +4.7% |
| 2017 | $5,198 +4.7% | $485,373 +6.8% |
| 2016 | $4,963 +6.2% | $454,560 +14.3% |
| 2015 | $4,674 +3% | $397,603 +8% |
| 2014 | $4,538 | $368,013 +9.2% |
| 2013 | $4,538 +8.8% | $337,123 +12.4% |
| 2012 | $4,173 -8.1% | $300,047 -4.9% |
| 2011 | $4,539 +3.7% | $315,644 -12.4% |
| 2010 | $4,379 -10% | $360,131 -6.1% |
| 2009 | $4,865 | $383,420 -26.3% |
| 2008 | -- | $520,300 |
| 2007 | -- | $520,300 +112.2% |
| 2005 | -- | $245,200 |
| 2004 | -- | $245,200 +18.8% |
| 2001 | $3,187 +2.8% | $206,400 +0.6% |
| 2000 | $3,100 | $205,200 |
Find assessor info on the county website
Monthly payment
Est. payment
Payment breakdown
Explore the cost of this home by adjusting the details. Changes won't be saved.Climate risks
Neighborhood: 98642
Nearby schools
Schools provided by the listing agent
- Elementary: La Center
- Middle: La Center
- High: La Center
Source: RMLS (OR). This data may not be complete. We recommend contacting the local school district to confirm school assignments for this home.
Similar homes
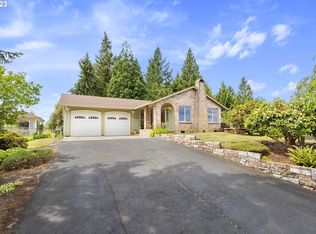
- $999,5004 bd3 ba2.3k sqft718 NE 246th Cir, Ridgefield, WA 98642Active
 MLS ID #506642066, Staci Uhey, Realty Pro, Inc.. RMLS (OR)
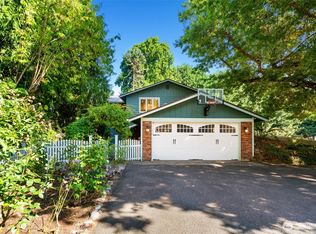
 - $850,0003 bd2 ba1.6k sqft907 Pioneer St, Ridgefield, WA 98642Active
 MLS ID #654967078, Kristi Simpson, Real Broker LLC. RMLS (OR)
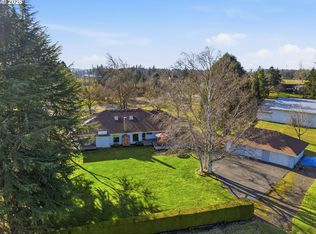
 - $820,0005 bd3 ba2.5k sqft9019 NE 244th St, Battle Ground, WA 98604Active
 MLS ID #161474906, Nick Shivers, eXp Realty LLC. RMLS (OR)
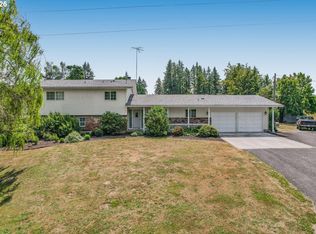
 - $752,0004 bd2 ba2.2k sqft24909 NE 29th Ave, Ridgefield, WA 98642Active
 MLS ID #445269619, Whitney Johnson, Discover Northwest Realty Group United Country. RMLS (OR)
 - $849,9504 bd4 ba2.8k sqft32851 Gilmore Rd, Scappoose, OR 97056ActiveMLS ID #162457969, Nancy Kelly, Real Estate Network Group, LLC. RMLS (OR)
- $719,0004 bd3 ba2.1k sqft35616 NW Fairchild Dr, Woodland, WA 98674ActiveMLS ID #637362187, Randi Alldritt, Windermere Northwest Living. RMLS (OR)
- $845,0004 bd3 ba2.8k sqft34821 NE Gable Ave, La Center, WA 98629ActiveMLS ID #316498638, Kelly Muscarella, Keller Williams Realty. RMLS (OR)
- $899,0003 bd3 ba2.2k sqft16501 NE 187th Ct, Brush Prairie, WA 98606ActiveMLS ID #261875798, Brandon Fox, Keller Williams Realty. RMLS (OR)
- $839,9003 bd3 ba1.9k sqft30879 Dowd Rd, Saint Helens, OR 97051ActiveMLS ID #687558060, Tracie Smith, MORE Realty. RMLS (OR)
- $729,0005 bd3 ba2.7k sqft3106 NE 179th St, Ridgefield, WA 98642ActiveMLS ID #450532524, Eduard Anishchenko, Better Homes & Gardens Realty. RMLS (OR)
- $815,0003 bd3 ba3k sqft33501 Blaha Rd, Warren, OR 97053ActiveMLS ID #585097517, Mary Harvey, Mary Harvey Realty. RMLS (OR)
- $809,9005 bd3 ba3.6k sqft2616 NE 164th St, Ridgefield, WA 98642ActiveMLS ID #680662929, Terry Eccles-Pettet, Imagine Homes Realty, LLC. RMLS (OR)
- $909,0004 bd3 ba2.5k sqft6911 NE 129th St, Vancouver, WA 98686ActiveMLS ID #467322156, Ryan Lapointe, Premiere Property Group LLC. RMLS (OR)
- $965,0003 bd3 ba2.3k sqft25700 NE Olson Rd, Battle Ground, WA 98604ActiveMLS ID #143887904, Brianna Mau, Berkshire Hathaway HomeServices NW Real Estate. RMLS (OR)
- $899,0004 bd4 ba2.8k sqft10208 NE 212th Ave, Vancouver, WA 98682ActiveMLS ID #789002044, Amy Tierney, Keller Williams Realty. RMLS (OR)
- $849,9003 bd3 ba2.5k sqft2716 NE 168th Ave, Vancouver, WA 98684ActiveMLS ID #431531110, Blake Nelson, Brantley Christianson Real Estate. RMLS (OR)
- $749,0003 bd2 ba1.7k sqft35177 Pittsburg Rd, Saint Helens, OR 97051ActiveMLS ID #282383420, Linda Bolen, John L. Scott. RMLS (OR)
- $790,0003 bd2 ba2.7k sqft27539 Kingsley Rd, Scappoose, OR 97056ActiveMLS ID #572939644, Emily Hetrick, Keller Williams PDX Central. RMLS (OR)
- $825,0005 bd5 ba3.7k sqft30950 Scappoose Vernonia Hwy, Scappoose, OR 97056ActiveMLS ID #707192368, Austin Lalande, John L. Scott. RMLS (OR)
