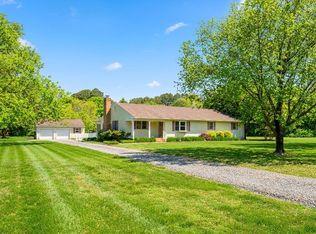
Solitude on Edge Creek with over 300+/- feet of tranquil waterfrontage and protected shoreline. Five-foot-wide pier with ample room for boats, substantial boat lift and 2-3+/- feet mean low water. A private, serene Eastern Shore retreat on manageable 3+/- acres with its very own nature walking-trail. The park-like setting features southeast exposure, a multitude of beautiful, specimen trees, and waterside pool with shaded patio. The additional charming and practical one bedroom guest house with separate kitchen offers a sanctuary for any weekend visitors. The main house includes first and second floor primary suites with views of the creek and all its natural inhabitants, an additional 3 bedrooms (one with en-suite bath), a total of 4 1/2 bathrooms, a terrific light-filled, large sunroom and waterside deck. Conveniently located close to the wonderful dining at The Oaks Waterfront Hotel and t at The General Store, while also not far from the Bellevue Ferry to historic Oxford, MD or shops of St. Michaels.
For sale
$2,375,000
25705 Edgeview Rd, Royal Oak, MD 21662
5beds
3,670sqft
Single Family Residence
Built in 1988
3.15 Acres Lot
$2,225,500 Zestimate®
$647/sqft
$-- HOA
What's special
Park-like settingVery own nature walking-trailWaterside deckSubstantial boat liftProtected shorelineSoutheast exposureTerrific light-filled large sunroom
- 6 days
- 472
- 34
Likely to sell faster than
Zillow last checked:
Listing updated:
Listed by:
Brian Petzold 410-725-6852,
Benson & Mangold, LLC 4108226665
Source: Bright MLS,MLS#: MDTA2015336
Facts & features
Interior
Bedrooms & bathrooms
- Bedrooms: 5
- Bathrooms: 5
- Full bathrooms: 4
- 1/2 bathrooms: 1
- Main level bathrooms: 2
- Main level bedrooms: 1
Rooms
- Room types: Living Room, Dining Room, Primary Bedroom, Bedroom 3, Bedroom 4, Bedroom 5, Kitchen, Family Room, Foyer, Sun/Florida Room, Laundry, Primary Bathroom, Half Bath
Primary bedroom
- Level: Main
Primary bedroom
- Features: Walk-In Closet(s), Attached Bathroom
- Level: Upper
Bedroom 3
- Features: Attached Bathroom
- Level: Upper
Bedroom 4
- Level: Upper
Bedroom 5
- Level: Upper
Primary bathroom
- Level: Main
Dining room
- Level: Main
Family room
- Features: Fireplace - Wood Burning
- Level: Main
Foyer
- Level: Main
Half bath
- Level: Main
Kitchen
- Level: Main
Laundry
- Level: Main
Living room
- Level: Main
Other
- Level: Main
Heating
- Heat Pump, Electric
Cooling
- Central Air, Heat Pump, Electric
Appliances
- Included: Electric Water Heater
- Laundry: Laundry Room
Features
- Crown Molding, Entry Level Bedroom, Family Room Off Kitchen, Open Floorplan, Primary Bath(s), Primary Bedroom - Bay Front, Recessed Lighting, Walk-In Closet(s), Other
- Flooring: Wood
- Doors: French Doors
- Windows: Window Treatments
- Has basement: No
- Number of fireplaces: 1
Interior area
- Total structure area: 3,670
- Total interior livable area: 3,670 sqft
- Finished area above ground: 3,670
- Finished area below ground: 0
Property
Parking
- Total spaces: 2
- Parking features: Garage Faces Side, Storage, Inside Entrance, Detached, Driveway
- Garage spaces: 2
- Has uncovered spaces: Yes
Accessibility
- Accessibility features: Other
Features
- Levels: Two
- Stories: 2
- Patio & porch: Deck, Patio
- Exterior features: Lighting, Flood Lights
- Has private pool: Yes
- Pool features: In Ground, Vinyl, Private
- Has view: Yes
- View description: Scenic Vista, Trees/Woods, Water
- Has water view: Yes
- Water view: Water
- Waterfront features: Private Access, Cove
- Body of water: Edge Creek
- Frontage length: Water Frontage Ft: 300
Lot
- Size: 3.15 Acres
Details
- Additional structures: Above Grade, Below Grade, Outbuilding
- Parcel number: 2102110016
- Zoning: R
- Special conditions: Standard
Construction
Type & style
- Home type: SingleFamily
- Architectural style: Colonial
- Property subtype: Single Family Residence
Materials
- Block, Masonry, Stick Built, Frame
- Foundation: Crawl Space
- Roof: Architectural Shingle
Condition
- New construction: No
- Year built: 1988
Utilities & green energy
- Sewer: Public Sewer
- Water: Private, Well
Community & HOA
Community
- Subdivision: Royal Oak
HOA
- Has HOA: No
Location
- Region: Royal Oak
Financial & listing details
- Price per square foot: $647/sqft
- Tax assessed value: $1,120,533
- Annual tax amount: $10,421
- Date on market: 10/8/2026
- Listing agreement: Exclusive Agency
- Ownership: Fee Simple
Estimated market value
$2,225,500
$2.11M - $2.34M
$3,797/mo
Price history
| Date | Event | Price |
|---|---|---|
| 10/8/2026 | Listed for sale | $2,375,000+159.2%$647/sqft |
Source:  Bright MLS #MDTA2015336 Report a problem Bright MLS #MDTA2015336 Report a problem | ||
| 11/9/2004 | Sold | $916,161+64.2%$250/sqft |
Source: Public Record Report a problem | ||
| 3/4/2004 | Sold | $558,000$152/sqft |
Source: Public Record Report a problem | ||
Public tax history
| Year | Property taxes | Tax assessment |
|---|---|---|
| 2025 | $10,393 +12.7% | $1,100,800 +7.8% |
| 2024 | $9,223 +14.5% | $1,021,400 +8.4% |
| 2023 | $8,058 +17.6% | $942,000 +9.2% |
| 2022 | $6,849 +9.6% | $862,600 +3.4% |
| 2021 | $6,247 +3.6% | $833,833 +3.6% |
| 2020 | $6,032 +3.7% | $805,067 +3.7% |
| 2019 | $5,816 +4.4% | $776,300 +0.1% |
| 2018 | $5,571 +5.2% | $775,733 +0.1% |
| 2017 | $5,293 -6% | $775,167 +0.1% |
| 2016 | $5,628 +6.3% | $774,600 0% |
| 2015 | $5,297 -5.9% | $774,700 |
| 2014 | $5,628 | $774,700 -18.9% |
| 2013 | -- | $955,800 |
| 2012 | -- | $955,800 |
| 2011 | -- | $955,800 -20.7% |
| 2010 | -- | $1,205,840 +11% |
| 2009 | -- | $1,086,130 +9.6% |
| 2008 | -- | $991,396 +17.1% |
| 2007 | -- | $846,710 +9.4% |
| 2006 | -- | $774,230 +27.2% |
| 2005 | -- | $608,686 +47.6% |
| 2004 | -- | $412,280 +10.4% |
| 2003 | -- | $373,412 +11.6% |
| 2002 | -- | $334,546 +13.1% |
| 2001 | -- | $295,680 |
Find assessor info on the county website
Monthly payment
Est. payment
Payment breakdown
Explore the cost of this home by adjusting the details. Changes won't be saved.Climate risks
Neighborhood: 21662
Nearby schools
Schools provided by the listing agent
- District: Talbot County Public Schools
Source: Bright MLS. This data may not be complete. We recommend contacting the local school district to confirm school assignments for this home.
Similar homes
- $2,750,0004 bd5 ba3.4k sqft8242 Ingleton Cir, Easton, MD 21601For Sale

 MLS ID #MDTA2015306, Laura Carney, TTR Sotheby's International Realty. Bright MLS
 - $2,495,0005 bd5 ba3.7k sqft22703 Emilys Ln, Wittman, MD 21676For Sale
 MLS ID #MDTA2015284, Tom Crouch, Benson & Mangold, LLC. Bright MLS
 - $3,150,0005 bd6 ba4.4k sqft28041 Old Country Club Rd, Easton, MD 21601For Sale
 MLS ID #MDTA2015318, Laura Carney, TTR Sotheby's International Realty. Bright MLS
 - $2,249,0003 bd3 ba2.4k sqft26282 Deep Water Harbor Rd, Easton, MD 21601For Sale
 MLS ID #MDTA2013868, Chuck Mangold JR., Benson & Mangold, LLC. Bright MLS
 - $2,149,0003 bd3 ba3k sqft7149 Drum Point Rd, Saint Michaels, MD 21663For SaleMLS ID #MDTA2013096, Cornelia C Heckenbach, Long & Foster Real Estate, Inc.. Bright MLS
- $2,195,0003 bd3 ba2.9k sqft27476 Travelers Rest Ct, Easton, MD 21601For SaleMLS ID #MDTA2014728, Laura Carney, TTR Sotheby's International Realty. Bright MLS
- $2,995,0004 bd4 ba3.8k sqft26279 Deep Water Harbor Rd, Easton, MD 21601For SaleMLS ID #MDTA2013662, Laura Carney, TTR Sotheby's International Realty. Bright MLS
- $2,495,0004 bd4 ba3.2k sqft28910 Jennings Rd, Easton, MD 21601For SaleMLS ID #MDTA2013400, Jim Corson, Benson & Mangold, LLC. Bright MLS
- $2,475,0003 bd2 ba2.5k sqft28082 Oaklands Cir, Easton, MD 21601For SaleMLS ID #MDTA2015062, Jamie Latham, Benson & Mangold, LLC. Bright MLS
- $2,695,0004 bd5 ba3.5k sqft4440 Baildon Rd, Trappe, MD 21673For SaleMLS ID #MDTA2014482, Janet Larson, Benson & Mangold, LLC. Bright MLS
- $1,195,0004 bd3 ba2.8k sqft28372 Canvasback Ln, Easton, MD 21601For SaleMLS ID #MDTA2015078, Kathy Christensen, TTR Sotheby's International Realty. Bright MLS
- $2,800,0004 bd3 ba2.8k sqft23820 Mount Pleasant Landing Cir, Saint Michaels, MD 21663For SaleMLS ID #MDTA2014828, Carrie Mock, Engel & Volkers Annapolis. Bright MLS
- $1,495,0005 bd4 ba3.7k sqft228 Prospect Bay Dr W, Grasonville, MD 21638For SaleMLS ID #MDQA2018936, Crystal Smith, RE/MAX Executive. Bright MLS
- $1,825,0004 bd4 ba3.4k sqft104 Mariners Cir, Stevensville, MD 21666For SaleMLS ID #MDQA2018960, Jimmy White, Long & Foster Real Estate, Inc.. Bright MLS
- $2,000,0004 bd3 ba4.4k sqft7909 Church Neck Rd, Saint Michaels, MD 21663For SaleMLS ID #MDTA2013238, Cheri Bruce- Phipps, TTR Sotheby's International Realty. Bright MLS
- $1,995,0004 bd3 ba3k sqft9020 Bozman Neavitt Rd, Saint Michaels, MD 21663For SaleMLS ID #MDTA2014168, Tom Crouch, Benson & Mangold, LLC. Bright MLS
- $3,495,0004 bd5 ba4k sqft28161 Harleigh Ln, Oxford, MD 21654For SaleMLS ID #MDTA2014886, Tom Crouch, Benson & Mangold, LLC. Bright MLS
- $1,199,9005 bd3 ba3k sqft162 Kirwans Landing Ln, Chester, MD 21619For SaleMLS ID #MDQA2018812, Jessica DuLaney, Next Step Realty. Bright MLS
- $1,625,0004 bd4 ba3.1k sqft251 Prospect Bay Dr W, Grasonville, MD 21638For SaleMLS ID #MDQA2018878, Jimmy White, Long & Foster Real Estate, Inc.. Bright MLS
- $1,250,0003 bd3 ba2.7k sqft28708 Springfield Dr, Easton, MD 21601For SaleMLS ID #MDTA2015094, Chuck Mangold JR., Benson & Mangold, LLC. Bright MLS
