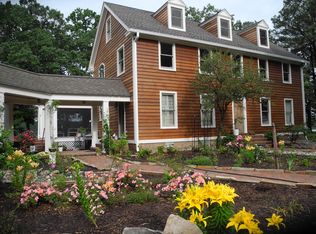
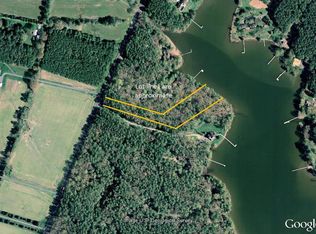
Just 4 miles (five minutes) outside the historic town of St. Michaels, MD, this 15-acre property is located in an area of large, private waterfront estates. Over 400 ft. of protected shoreline. Westerly exposure provides Exceptional Sunset Views across the sparkling waters of Harris Creek! 120' x 6' pile-driven pier provides approximately 4' MLW. Sited near the water at the end of a long, tree-lined driveway, you will find an attractive Dutch Colonial-style home. Constructed in 1966, the house features 4 bedrooms (primary downstairs); 2.5 bathrooms; spacious kitchen/dining/family room w/fireplace; formal living room w/fireplace and a glassed waterside "River Room." The 2-zone HVAC system was replaced with new, efficient system(s) in 2024. The house is dated, but perfectly livable. Some new owners will decide to update. Others might decide to demolish and replace with a new home. The 15-acre site and prime location will support a very substantial home. This is a great boating/fishing/crabbing location. Tilghman Island, with its marinas and waterside restaurants, is just a short, scenic boat ride down Harris Creek from the substantial private dock. The open waters of the Choptank River and Chesapeake Bay are just beyond Tilghman Island.
For sale
$1,995,000
9020 Bozman Neavitt Rd, Saint Michaels, MD 21663
4beds
3,028sqft
Single Family Residence
Built in 1966
15.2 Acres Lot
$-- Zestimate®
$659/sqft
$-- HOA
What's special
Attractive dutch colonial-style homeLong tree-lined drivewaySubstantial private dockLarge private waterfront estates
- 125 days
- 280
- 12
Zillow last checked:
Listing updated:
Listed by:
Tom Crouch 410-310-8916,
Benson & Mangold, LLC (410) 745-0415
Source: Bright MLS,MLS#: MDTA2014168
Facts & features
Interior
Bedrooms & bathrooms
- Bedrooms: 4
- Bathrooms: 3
- Full bathrooms: 2
- 1/2 bathrooms: 1
- Main level bathrooms: 2
- Main level bedrooms: 1
Rooms
- Room types: Living Room, Primary Bedroom, Bedroom 2, Bedroom 3, Bedroom 4, Kitchen, Family Room, Foyer, Bedroom 1, Sun/Florida Room, Laundry, Other, Workshop, Attic
Primary bedroom
- Level: Unspecified
Bedroom 1
- Features: Flooring - HardWood
- Level: Main
- Area: 156 Square Feet
- Dimensions: 12 X 13
Bedroom 2
- Features: Flooring - HardWood
- Level: Upper
- Area: 195 Square Feet
- Dimensions: 13 X 15
Bedroom 3
- Features: Flooring - HardWood
- Level: Upper
- Area: 130 Square Feet
- Dimensions: 10 X 13
Bedroom 4
- Features: Flooring - HardWood
- Level: Upper
- Area: 88 Square Feet
- Dimensions: 8 X 11
Other
- Level: Unspecified
Family room
- Features: Flooring - HardWood, Fireplace - Wood Burning
- Level: Main
- Area: 361 Square Feet
- Dimensions: 19 X 19
Foyer
- Features: Flooring - HardWood
- Level: Main
Kitchen
- Features: Flooring - Vinyl
- Level: Main
- Area: 380 Square Feet
- Dimensions: 19 X 20
Laundry
- Level: Unspecified
Living room
- Features: Flooring - HardWood, Fireplace - Wood Burning
- Level: Main
- Area: 405 Square Feet
- Dimensions: 15 X 27
Other
- Features: Flooring - Carpet
- Level: Main
- Area: 253 Square Feet
- Dimensions: 11 X 23
Other
- Level: Unspecified
Workshop
- Level: Unspecified
Heating
- Heat Pump, Electric
Cooling
- Central Air, Electric
Appliances
- Included: Dishwasher, Dryer, Self Cleaning Oven, Oven/Range - Electric, Refrigerator, Washer, Electric Water Heater
- Laundry: Laundry Room
Features
- Breakfast Area, Kitchen - Table Space, Entry Level Bedroom, Primary Bath(s), Floor Plan - Traditional
- Flooring: Wood
- Has basement: No
- Number of fireplaces: 2
- Fireplace features: Brick
Interior area
- Total structure area: 6,056
- Total interior livable area: 3,028 sqft
- Finished area above ground: 3,028
- Finished area below ground: 0
Property
Parking
- Total spaces: 2
- Parking features: Storage, Detached
- Garage spaces: 2
Accessibility
- Accessibility features: None
Features
- Levels: Two
- Stories: 2
- Pool features: None
- Has view: Yes
- View description: Water
- Has water view: Yes
- Water view: Water
- Waterfront features: River
- Body of water: Harris Creek
- Frontage length: Road Frontage: 400,Water Frontage Ft: 400
Lot
- Size: 15.2 Acres
- Features: Rural
Details
- Additional structures: Above Grade, Below Grade
- Parcel number: 2102086131
- Zoning: R AND AG
- Zoning description: Residential and Agricultural
- Special conditions: Standard
- Horses can be raised: Yes
Construction
Type & style
- Home type: SingleFamily
- Architectural style: Dutch
- Property subtype: Single Family Residence
Materials
- Brick, Vinyl Siding
- Foundation: Crawl Space
- Roof: Architectural Shingle
Condition
- Average
- New construction: No
- Year built: 1966
Utilities & green energy
- Sewer: Septic Exists
- Water: Well
- Utilities for property: Cable
Community & HOA
Community
- Subdivision: St. Michaels
HOA
- Has HOA: No
Location
- Region: Saint Michaels
Financial & listing details
- Price per square foot: $659/sqft
- Tax assessed value: $1,191,500
- Annual tax amount: $10,463
- Date on market: 6/22/2026
- Listing agreement: Exclusive Right To Sell
- Ownership: Fee Simple
Estimated market value
Not available
Estimated sales range
Not available
$3,799/mo
Price history
| Date | Event | Price |
|---|---|---|
| 6/22/2026 | Listed for sale | $1,995,000+81.4%$659/sqft |
Source:  Bright MLS #MDTA2014168 Report a problem Bright MLS #MDTA2014168 Report a problem | ||
| 4/23/2009 | Sold | $1,100,000$363/sqft |
Source: Public Record Report a problem | ||
| 2/26/2009 | Listed for sale | $1,100,000$363/sqft |
Source: Long and Foster Real Estate #TA6863153 Report a problem | ||
| 12/11/2008 | Listing removed | $1,100,000$363/sqft |
Source: Long and Foster Real Estate #TA6863153 Report a problem | ||
| 10/24/2008 | Price change | $1,100,000-15.1%$363/sqft |
Source: Long and Foster Real Estate #TA6863153 Report a problem | ||
| 9/13/2008 | Listed for sale | $1,295,000$428/sqft |
Source: Long and Foster Real Estate #TA6863153 Report a problem | ||
Public tax history
| Year | Property taxes | Tax assessment |
|---|---|---|
| 2026 | $11,141 +5.7% | $1,191,500 +4% |
| 2025 | $10,543 +6.3% | $1,145,400 +4.3% |
| 2024 | $9,920 +10.3% | $1,098,533 +4.5% |
| 2023 | $8,996 +12.8% | $1,051,667 +4.7% |
| 2022 | $7,978 +8.8% | $1,004,800 +2.7% |
| 2021 | $7,333 +2.7% | $978,833 +2.7% |
| 2020 | $7,139 +2.8% | $952,867 +2.8% |
| 2019 | $6,944 +4.3% | $926,900 |
| 2018 | $6,656 +5.2% | $926,900 |
| 2017 | $6,329 -2.3% | $926,900 -7.2% |
| 2016 | $6,477 | $998,600 |
| 2015 | $6,477 +2.5% | $998,600 |
| 2014 | $6,322 | $998,600 -16.6% |
| 2013 | -- | $1,197,900 +2.8% |
| 2012 | -- | $1,165,267 +2.9% |
| 2011 | -- | $1,132,633 +3% |
| 2010 | -- | $1,100,000 -17.5% |
| 2009 | -- | $1,333,452 +12.2% |
| 2008 | -- | $1,188,956 +13.8% |
| 2007 | -- | $1,044,460 +12.4% |
| 2006 | -- | $929,062 +14.2% |
| 2005 | -- | $813,666 +16.5% |
| 2004 | -- | $698,270 +9.5% |
| 2003 | -- | $637,616 +10.5% |
| 2002 | -- | $576,963 +11.7% |
| 2001 | -- | $516,310 |
Find assessor info on the county website
Monthly payment
Est. payment
Payment breakdown
Explore the cost of this home by adjusting the details. Changes won't be saved.Climate risks
Neighborhood: 21663
Nearby schools
Schools provided by the listing agent
- District: Talbot County Public Schools
Source: Bright MLS. This data may not be complete. We recommend contacting the local school district to confirm school assignments for this home.
- $1,712,500-- bd3 ba3.7k sqft9060 Bozman Neavitt Rd, Saint Michaels, MD 21663Off Market
- $3,735,100-- bd4 ba7.3k sqft8990 Bozman Neavitt Rd, Saint Michaels, MD 21663Off Market
- $2,274,5005 bd5 ba3.5k sqft9062 Bozman Neavitt Rd, Saint Michaels, MD 21663Off Market
- $28,5002.73 acresBozman Neavitt Rd, Saint michaels, MD 21663Off Market
Similar homes
- $2,000,0004 bd3 ba4.4k sqft7909 Church Neck Rd, Saint Michaels, MD 21663For Sale

 MLS ID #MDTA2013238, Cheri Bruce- Phipps, TTR Sotheby's International Realty. Bright MLS
 - $2,800,0004 bd3 ba2.8k sqft23820 Mount Pleasant Landing Cir, Saint Michaels, MD 21663For Sale
 MLS ID #MDTA2014828, Carrie Mock, Engel & Volkers Annapolis. Bright MLS
 - $2,149,0003 bd3 ba3k sqft7149 Drum Point Rd, Saint Michaels, MD 21663For Sale
 MLS ID #MDTA2013096, Cornelia C Heckenbach, Long & Foster Real Estate, Inc.. Bright MLS
 - $1,289,0004 bd3 ba2.5k sqft8410 Bozman Neavitt Rd, Bozman, MD 21612For Sale
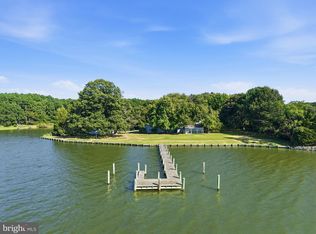 MLS ID #MDTA2015096, Cornelia C Heckenbach, Long & Foster Real Estate, Inc.. Bright MLS
 - $1,825,0004 bd4 ba3.4k sqft104 Mariners Cir, Stevensville, MD 21666For SaleMLS ID #MDQA2018960, Jimmy White, Long & Foster Real Estate, Inc.. Bright MLS
- $2,495,0005 bd5 ba3.7k sqft22703 Emilys Ln, Wittman, MD 21676For SaleMLS ID #MDTA2015284, Tom Crouch, Benson & Mangold, LLC. Bright MLS
- $1,075,0003 bd3 ba2k sqft700 S Talbot St, Saint Michaels, MD 21663For SaleMLS ID #MDTA2015278, Sharon Rieck, Coldwell Banker Chesapeake Real Estate Company. Bright MLS
- $2,375,0005 bd5 ba3.6k sqft25705 Edgeview Rd, Royal Oak, MD 21662For SaleMLS ID #MDTA2015336, Brian Petzold, Benson & Mangold, LLC. Bright MLS
- $1,945,0006 bd6 ba4k sqft228 Perry Cabin Dr #228/226, Saint Michaels, MD 21663For SaleMLS ID #MDTA2012940, Mo McHugh, Chesapeake Bay Real Estate Plus, LLC. Bright MLS
- $1,399,0003 bd3 ba1.9k sqft104 Mulberry St, Saint Michaels, MD 21663For SaleMLS ID #MDTA2014766, Barbara Best, RE/MAX One. Bright MLS
- $1,500,0004 bd3 ba2.7k sqft2006 Bennett Point Rd, Queenstown, MD 21658For SaleMLS ID #MDQA2018186, Darlene Winegardner, RE/MAX Executive. Bright MLS
- $1,250,0003 bd3 ba2k sqft202 E Chestnut St, Saint Michaels, MD 21663For SaleMLS ID #MDTA2014844, Wink Cowee, Benson & Mangold, LLC. Bright MLS
- $2,495,0004 bd4 ba3.2k sqft28910 Jennings Rd, Easton, MD 21601For SaleMLS ID #MDTA2015372, Jim Corson, Benson & Mangold, LLC. Bright MLS
- $2,249,5003 bd2 ba2.5k sqft28082 Oaklands Cir, Easton, MD 21601For SaleMLS ID #MDTA2015062, Jamie Latham, Benson & Mangold, LLC. Bright MLS
- $1,379,8004 bd4 ba3.3k sqft7865 Pea Nck, Saint Michaels, MD 21663New ConstructionMLS ID #MDTA2013310, Jana Meredith, Meredith Fine Properties. Bright MLS
- $2,249,0003 bd3 ba2.4k sqft26282 Deep Water Harbor Rd, Easton, MD 21601For SaleMLS ID #MDTA2013868, Chuck Mangold JR., Benson & Mangold, LLC. Bright MLS
- $2,197,5004 bd4 ba3.4k sqft3956 Honeysuckle Dr, Edgewater, MD 21037For SaleMLS ID #MDAA2149796, Richard Curtis, Curtis Real Estate Company. Bright MLS
- $1,895,0004 bd4 ba3k sqft830 Chester Ave, Annapolis, MD 21403For SaleMLS ID #MDAA2159664, Martha Janney, Coldwell Banker Realty. Bright MLS
- $1,595,0004 bd3 ba3.6k sqft5227 Brooks Rd, Woolford, MD 21677For SaleMLS ID #MDDO2012022, Raymond Staats, Benson & Mangold, LLC. Bright MLS
- $999,9994 bd4 ba2.4k sqft1639 Colbert Rd, Annapolis, MD 21409New ConstructionMLS ID #MDAA2153096, Mada Nalley, Douglas Realty, LLC. Bright MLS
