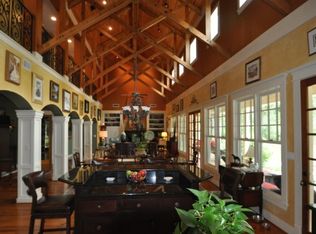
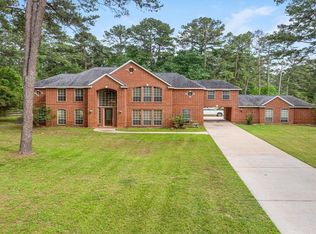
Stunning Custom Estate on 3.22 Acres in Exclusive Bridle Creek With A Guest House! Welcome to this extraordinary custom home where luxury, space, and privacy converge on a breathtaking 3.22-acre retreat in the prestigious Bridle Creek community! This magnificent 4-bedroom estate features a sprawling primary owner's retreat — all bedrooms conveniently located on the main level. The thoughtfully designed floor plan also includes a learning center, dedicated study, formal dining room, large family room, game room, and a beautifully finished home theater — entertainment and functionality at the highest level! And that is just the main house. A fully appointed 1-2 bedroom guest house with all the bells and whistles provides exceptional accommodations for family, guests, or endless possibilities. Additional highlights include a new roof (2017), new well (2023), storage building, This estate is as practical as it is impressive. Too many features to list — see it now!
For sale
$999,000
25714 Bridle Fls, Magnolia, TX 77355
5beds
5,054sqft
Single Family Residence
Built in 2006
3.22 Acres Lot
$958,900 Zestimate®
$198/sqft
$58/mo HOA
What's special
Learning centerFormal dining roomStorage buildingLarge family roomDedicated studyThoughtfully designed floor planBeautifully finished home theater
- 45 days
- 316
- 22
Zillow last checked:
Listing updated:
Listed by:
Lauren Noble TREC #0619219 832-433-8316,
Orchard Brokerage
Source: HAR,MLS#: 29568739
Facts & features
Interior
Bedrooms & bathrooms
- Bedrooms: 5
- Bathrooms: 5
- Full bathrooms: 5
Rooms
- Room types: Family Room, Media Room, Quarters/Guest House, Utility Room
Bedroom
- Level: First
- Area: 224
- Dimensions: 14x16
Bedroom
- Level: First
- Area: 143
- Dimensions: 11x13
Bedroom
- Level: First
- Area: 322
- Dimensions: 14x23
Bedroom
- Level: First
- Area: 169
- Dimensions: 13x13
Bedroom
- Level: First
- Area: 247
- Dimensions: 13x19
Other
- Level: First
- Area: 156
- Dimensions: 12x13
Breakfast
- Level: First
- Area: 90
- Dimensions: 10x9
Dining room
- Level: First
- Area: 176
- Dimensions: 16x11
Game room
- Level: Second
- Area: 456
- Dimensions: 19x24
Kitchen
- Level: First
- Area: 180
- Dimensions: 15x12
Living room
- Level: Second
- Area: 340
- Dimensions: 20x17
Media room
- Level: Second
- Area: 364
- Dimensions: 26x14
Utility room
- Level: First
- Area: 81
- Dimensions: 9x9
Heating
- Natural Gas
Cooling
- Ceiling Fan(s), Gas
Appliances
- Included: Disposal, Electric Oven, Gas Range, Dishwasher
- Laundry: Electric Dryer Hookup, Washer Hookup
Features
- Balcony, Crown Molding, Formal Entry/Foyer, High Ceilings, Vaulted Ceiling, All Bedrooms Down
- Flooring: Laminate, Tile
- Windows: Storm Window(s), Window Coverings
- Number of fireplaces: 1
- Fireplace features: Wood Burning
Interior area
- Total structure area: 5,054
- Total interior livable area: 5,054 sqft
Property
Parking
- Total spaces: 3
- Parking features: Attached, Electric Gate, Garage Door Opener
- Attached garage spaces: 3
Features
- Stories: 2
- Patio & porch: Covered
- Has private pool: Yes
- Pool features: In Ground
- Fencing: Partial
Lot
- Size: 3.22 Acres
- Features: Back Yard, Cul-De-Sac, Subdivided, 2 Up to 5 Acres
Details
- Additional structures: Detached Gar Apt /Quarters, Shed(s)
- Parcel number: 272797
Construction
Type & style
- Home type: SingleFamily
- Architectural style: Traditional
- Property subtype: Single Family Residence
Materials
- Blown-In Insulation, Brick, Wood Siding
- Foundation: Slab
- Roof: Composition
Condition
- New construction: No
- Year built: 2006
Utilities & green energy
- Sewer: Other
- Water: Other
Green energy
- Energy efficient items: Thermostat
Community & HOA
Community
- Subdivision: Bridle Creek
HOA
- Has HOA: Yes
- Amenities included: Controlled Access
- HOA fee: $700 annually
Location
- Region: Magnolia
Financial & listing details
- Price per square foot: $198/sqft
- Tax assessed value: $842,268
- Annual tax amount: $12,514
- Date on market: 8/11/2026
- Listing terms: Cash,Conventional,FHA,VA Loan
- Ownership: Full Ownership
- Road surface type: Asphalt
Estimated market value
$958,900
$911,000 - $1.01M
$7,080/mo
Price history
| Date | Event | Price |
|---|---|---|
| 8/11/2026 | Listed for sale | $999,000+53.7%$198/sqft |
Source:  HAR #29568739 Report a problem HAR #29568739 Report a problem | ||
| 5/1/2017 | Listing removed | $649,900$129/sqft |
Source: Xterra Real Estate #33481215 Report a problem | ||
| 4/20/2017 | Price change | $649,900-1.5%$129/sqft |
Source: Xterra Real Estate #33481215 Report a problem | ||
| 2/14/2017 | Listed for sale | $659,900$131/sqft |
Source: Xterra Real Estate #33481215 Report a problem | ||
Public tax history
| Year | Property taxes | Tax assessment |
|---|---|---|
| 2025 | $3,929 +10% | $742,504 +10% |
| 2024 | $3,572 +11.4% | $675,004 +10% |
| 2023 | $3,206 | $613,640 +0.8% |
| 2022 | -- | $608,570 +20% |
| 2021 | $2,928 +6.1% | $507,140 +10% |
| 2020 | $2,760 +7.7% | $461,040 +10% |
| 2019 | $2,564 -64.2% | $419,130 +10% |
| 2018 | $7,162 -21.8% | $381,030 -20.8% |
| 2017 | $9,158 +4.5% | $481,110 +10% |
| 2016 | $8,761 -12.5% | $437,370 -14.3% |
| 2015 | $10,018 | $510,260 +5.5% |
| 2014 | $10,018 | $483,490 +7.6% |
| 2013 | -- | $449,540 +10% |
| 2012 | -- | $408,670 +10% |
| 2011 | -- | $371,520 |
| 2010 | -- | $371,520 -17.4% |
| 2009 | -- | $449,540 +10% |
| 2008 | -- | $408,670 +10% |
| 2007 | -- | $371,520 +424.7% |
| 2006 | -- | $70,800 |
| 2005 | -- | $70,800 |
| 2004 | -- | $70,800 |
| 2003 | -- | $70,800 |
| 2002 | -- | $70,800 |
| 2001 | -- | $70,800 |
Find assessor info on the county website
Monthly payment
Est. payment
Payment breakdown
Explore the cost of this home by adjusting the details. Changes won't be saved.Climate risks
Neighborhood: 77355
Nearby schools
Schools provided by the listing agent
- Elementary: Decker Prairie Elementary School
- Middle: Grand Lakes Junior High School
- High: Tomball West High School
Source: HAR. This data may not be complete. We recommend contacting the local school district to confirm school assignments for this home.
Similar homes
- $989,0006 bd4 ba4.5k sqft15019 Timbershire Ct, Magnolia, TX 77355For Sale
 MLS ID #66515733, Melody Padgett, LPT Realty, LLC. HAR
 - $915,0004 bd4 ba3.3k sqft17203 Gold Panning Ct, Magnolia, TX 77355For Sale
 MLS ID #31541830, Daniel Gray, eXp Realty LLC. HAR
 - $1,000,0004 bd6 ba4.6k sqft11018 Lake Windcrest, Magnolia, TX 77354For Sale
 MLS ID #43608939, Brandi Burke, Strong Real Estate Co.. HAR
 - $1,175,0005 bd6 ba5.9k sqft28946 Village Trl, Magnolia, TX 77355For Sale
 MLS ID #68938543, David Hageman, Century 21 Realty Partners. HAR
