Move-in ready, beautifully renovated & ideally located in Chappelle, this stylish detached home offers 3 bed plus bonus room, 2.5 bath & a brand-new double detached garage. The bright, open main floor features stylish new flooring, fresh paint, a spacious living area & an updated kitchen with new appliances, island & pantry, flowing seamlessly into the inviting dining space with access to the deck & fenced backyard with no rear neighbours. Upstairs, the spacious primary suite includes a walk-in closet & 4-pc ensuite, plus 2 additional bedrooms with closets, a full bath & flexible bonus room. The full unfinished basement offers excellent future development potential. Close to parks, public transit, walking trails, groceries, shopping & restaurants, with a quick drive to Jagare Ridge Golf Club, Currents of Windermere, easy access to Hwy 2 & 20 mins to Edmonton Intl Airport & Premium Outlet Collection. A modern, functional home in an exceptional South Edmonton location. Some photos are virtually staged.
For sale
C$469,900
2572 Coughlan Rd SW, Edmonton, AB T6W 2Z6
3beds
1,691sqft
Single Family Residence
Built in 2016
2,750 Square Feet Lot
$-- Zestimate®
C$278/sqft
C$-- HOA
What's special
Brand-new double detached garageBright open main floorStylish new flooringFresh paintInviting dining spaceAccess to the deckSpacious primary suite
- 1 day
- 3
- 0
Zillow last checked:
Listing updated:
Listed by:
Rohin Sethi,
MaxWell Polaris,
Arash Sethi,
MaxWell Polaris
Source: RAE,MLS®#: E4516498
Facts & features
Interior
Bedrooms & bathrooms
- Bedrooms: 3
- Bathrooms: 3
- Full bathrooms: 2
- 1/2 bathrooms: 1
Primary bedroom
- Level: Upper
Heating
- Forced Air-1, Natural Gas
Appliances
- Included: Dishwasher-Built-In, Dryer, Microwave Hood Fan, Refrigerator, Electric Stove, Washer
Features
- No Animal Home, No Smoking Home, Kitchen Island
- Flooring: Carpet, Vinyl Plank
- Basement: Full, Unfinished
Interior area
- Total structure area: 1,691
- Total interior livable area: 1,691 sqft
Property
Parking
- Total spaces: 2
- Parking features: Double Garage Detached
- Garage spaces: 2
Features
- Levels: 2 Storey,2
- Patio & porch: Deck
- Exterior features: Landscaped, Playground Nearby
Lot
- Size: 2,750 Square Feet
- Features: Airport Nearby, Fully Fenced, Near Golf Course, Landscaped, Playground Nearby, Near Public Transit, Schools, Shopping Nearby, See Remarks, Golf Nearby, Public Transportation
Construction
Type & style
- Home type: SingleFamily
- Property subtype: Single Family Residence
Materials
- Foundation: Concrete Perimeter
- Roof: Asphalt
Condition
- Year built: 2016
Community & HOA
Community
- Features: Deck, No Animal Home, No Smoking Home, Smart/Program. Thermostat, See Remarks
- Security: Smoke Detector(s), Detectors Smoke
HOA
- Services included: Amenities w/HOA
Location
- Region: Edmonton
Financial & listing details
- Price per square foot: C$278/sqft
- Date on market: 11/13/2026
- Ownership: Private
Price history
Price history is unavailable.
Public tax history
Tax history is unavailable.
Climate risks
Neighborhood: Hertiage Valley
Nearby schools
GreatSchools rating
No schools nearby
We couldn't find any schools near this home.
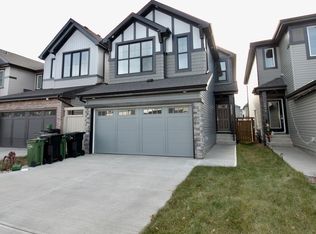
- C$--3 bd3 ba1.8k sqft2892 Coughlan Grn SW, Edmonton, AB T6W4B2Off Market
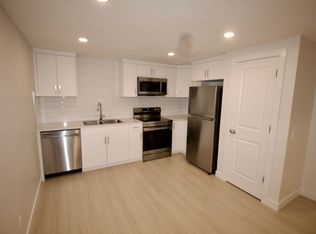
- C$1,1971 bd1 ba800 sqft2892 Coughlan Grn SW #BASEMENT, Edmonton, AB T6W4B2For Rent
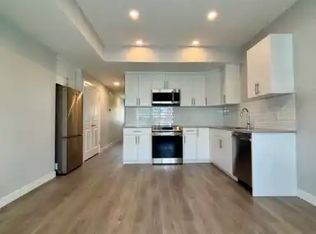
- C$--1 bd1 ba637 sqft2916 Coughlan Grn SW #1A, Edmonton, AB T6W4B2Off Market
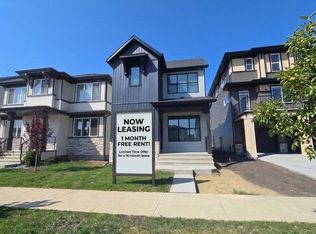
- C$--3 bd3 ba1.5k sqft2885 Coughlan Grn SW, Edmonton, AB T6W4B2Off Market
Similar homes
- C$499,0004 bd4 ba2.2k sqft1339 Chappelle Blvd SW, Edmonton, AB T6W 3X6For Sale
 MLS ID #E4516346, Gurmeet Sandhu, Royal Lepage Arteam Realty. RAE
- C$459,9003 bd3 ba1.6k sqft859 Chappelle Link SW, Edmonton, AB T6W 2N4For Sale
 MLS ID #E4515483, Kim Murrell-Hebert, Century 21 Masters. RAE
- C$474,9003 bd3 ba1.7k sqft3864 Powell Wynd SW, Edmonton, AB T6W 2V4For Sale
 MLS ID #E4516225, Mark Barnes, RE/MAX Elite. RAE
- C$519,9993 bd3 ba1.7k sqft1942 Chapman Rd SW, Edmonton, AB T6W 0Y6For Sale
 MLS ID #E4515958, Harsh Atthi, Royal Lepage Arteam Realty. RAE
