Opportunity in Milton! Home and Additional Parcel Included Looking for an affordable opportunity in the Milton area? This 1974 home offers 1 bedroom, 1 bathroom, approximately 720 square feet of living space, and 2 sheds. The property includes the primary parcel of approximately 0.23 acre, plus an additional separate parcel of approximately 0.07 acre, bringing the total land area to approximately 0.30 acre across two parcels. Additional parcel included: Tax Parcel No. 235-20.12-4.00. The home needs work and is being offered strictly AS-IS, making it an opportunity for investors, renovators, or buyers looking for a project in the Milton area. The property has well and septic, and access is via a shared driveway. Buyers should verify property boundaries, parcel information, access rights, zoning, permitted uses, and any potential future use of the additional parcel to their satisfaction. If you're looking for a property with potential and are prepared to take on a renovation project, this Milton-area offering—with two parcels included—may be worth a closer look. The seller will make no repairs or improvements, and the property is being sold strictly AS-IS.
For sale
$224,900
25725 Cave Neck Rd, Milton, DE 19968
1beds
720sqft
Single Family Residence
Built in 1974
10,018 Square Feet Lot
$211,900 Zestimate®
$312/sqft
$-- HOA
What's special
- 22 days
- 861
- 38
Likely to sell faster than
Zillow last checked:
Listing updated:
Listed by:
Rachel Cooper 302-670-9619,
Berkshire Hathaway HomeServices PenFed Realty 3026456661
Source: Bright MLS,MLS#: DESU2122558
Facts & features
Interior
Bedrooms & bathrooms
- Bedrooms: 1
- Bathrooms: 1
- Full bathrooms: 1
- Main level bathrooms: 1
Basement
- Area: 0
Heating
- Wall Unit, Propane
Cooling
- Ceiling Fan(s), Window Unit(s)
Appliances
- Included: Electric Water Heater
Features
- Has basement: No
- Has fireplace: No
Interior area
- Total structure area: 720
- Total interior livable area: 720 sqft
- Finished area above ground: 720
- Finished area below ground: 0
Property
Parking
- Total spaces: 2
- Parking features: Shared Driveway, Driveway
- Uncovered spaces: 2
Accessibility
- Accessibility features: None
Features
- Levels: Two
- Stories: 2
- Pool features: None
Lot
- Size: 10,018 Square Feet
- Features: Additional Lot(s)
Details
- Additional structures: Above Grade, Below Grade, Outbuilding
- Additional parcels included: Additional parcel included: Tax Parcel No. 23520.124.00
- Parcel number: 23520.123.00
- Zoning: R - RESIDENTIAL
- Special conditions: Standard
Construction
Type & style
- Home type: SingleFamily
- Architectural style: Cottage
- Property subtype: Single Family Residence
Materials
- Vinyl Siding
- Foundation: Crawl Space
- Roof: Metal
Condition
- New construction: No
- Year built: 1974
Utilities & green energy
- Sewer: On Site Septic
- Water: Well
Community & HOA
Community
- Subdivision: Milton Heights
HOA
- Has HOA: No
Location
- Region: Milton
Financial & listing details
- Price per square foot: $312/sqft
- Tax assessed value: $135,900
- Annual tax amount: $286
- Date on market: 10/16/2026
- Listing agreement: Exclusive Right To Sell
- Listing terms: Cash
- Ownership: Fee Simple
Estimated market value
$211,900
$201,000 - $222,000
$1,421/mo
Price history
| Date | Event | Price |
|---|---|---|
| 10/16/2026 | Listed for sale | $224,900$312/sqft |
Source:  Bright MLS #DESU2122558 Report a problem | ||
| 11/1/2014 | Listing removed | $750$1/sqft |
Source: Remax Associates Report a problem | ||
| 9/30/2014 | Listed for rent | $750$1/sqft |
Source: Remax Associates Report a problem | ||
| 11/1/2013 | Listing removed | $750$1/sqft |
Source: Remax Associates Report a problem | ||
| 3/6/2013 | Listed for rent | $750$1/sqft |
Source: Remax Associates Report a problem | ||
Public tax history
| Year | Property taxes | Tax assessment |
|---|---|---|
| 2025 | $287 +104.3% | $67,950 +2284.2% |
| 2024 | $140 +0.1% | $2,850 |
| 2023 | $140 +3.6% | $2,850 |
| 2022 | $135 +0.9% | $2,850 |
| 2021 | $134 +0.3% | $2,850 |
| 2020 | $134 | $2,850 |
| 2019 | $134 -0.1% | $2,850 |
| 2018 | $134 +7.1% | $2,850 |
| 2017 | $125 +9.9% | $2,850 |
| 2016 | $114 +4.7% | $2,850 |
| 2015 | $109 +0.8% | $2,850 |
| 2014 | $108 +2.9% | $2,850 |
| 2013 | $105 +0.4% | $2,850 |
| 2012 | $105 +8.4% | $2,850 |
| 2011 | $96 | $2,850 |
| 2010 | $96 | $2,850 |
| 2009 | -- | -- |
| 2008 | -- | -- |
| 2007 | -- | -- |
| 2006 | -- | -- |
| 2005 | -- | -- |
| 2004 | -- | -- |
| 2003 | -- | -- |
| 2002 | -- | -- |
| 2001 | -- | -- |
Find assessor info on the county website
Monthly payment
Est. payment
Payment breakdown
Explore the cost of this home by adjusting the details. Changes won't be saved.Climate risks
Neighborhood: 19968
Nearby schools
Schools provided by the listing agent
- District: Cape Henlopen
Source: Bright MLS. This data may not be complete. We recommend contacting the local school district to confirm school assignments for this home.
Similar homes
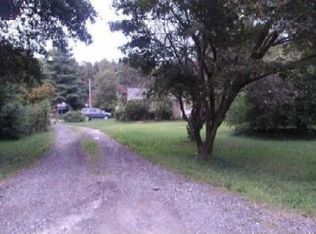
- $--3 bd1 ba920 sqft6219 Seashore Hwy, Bridgeville, DE 19933Auction
 Xome
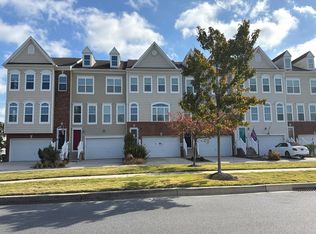
- $--3 bd3 ba601 sqft29788 Plantation Lakes Blvd, Millsboro, DE 19966Auction
 Auction.com 2
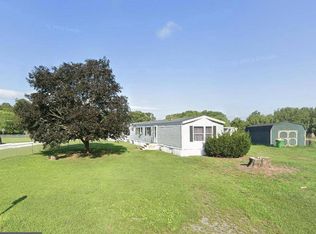
- $189,0002 bd2 ba1k sqft19194 E Meadowview Dr, Milton, DE 19968For Sale
 NextHome
- $255,0002 bd1 ba864 sqftNone Available, Millsboro, DE 19966For Sale
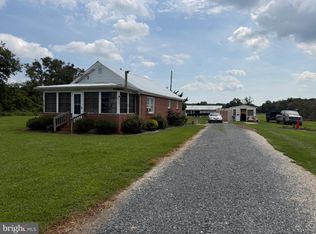
 MLS ID #DESU2119376, STACI WALLS, NextHome Tomorrow Realty. Bright MLS
- $224,9002 bd2 ba1k sqftNone Available, Milford, DE 19963For SaleMLS ID #DESU2123682, Kim Hamer, Monument Sotheby's International Realty. Bright MLS
- $179,9903 bd1 ba875 sqftNone Available, Millsboro, DE 19966For SaleMLS ID #DESU2123066, Brandon Brittingham, EXP Realty, LLC. Bright MLS
- $220,0002 bd1 ba840 sqftNone, Harrington, DE 19952For SaleMLS ID #DEKT2051486, Holly Papen, Keller Williams Realty Central-Delaware. Bright MLS
- $250,0001 bd1 ba700 sqftNone Available, Millsboro, DE 19966For SaleMLS ID #DESU2116206, Chris Carr, HomeZu. Bright MLS
- $150,0002 bd1 ba780 sqftNone Available, Georgetown, DE 19947For SaleMLS ID #DESU2111024, Lee Ann Wilkinson, Berkshire Hathaway HomeServices PenFed Realty. Bright MLS
- $219,9002 bd1 ba780 sqftNone Available, Greenwood, DE 19950New ConstructionMLS ID #DESU2120274, Lee Johnson, Coldwell Banker Premier - Seaford. Bright MLS
- $229,0002 bd2 ba1k sqftNone Available, Milford, DE 19963For SaleMLS ID #DESU2122856, Christy Wilkins, Keller Williams Realty Central-Delaware. Bright MLS
- $279,0003 bd1 ba1k sqftNone Available, Georgetown, DE 19947For SaleMLS ID #DESU2121180, MATT BRITTINGHAM, Patterson-Schwartz-Rehoboth. Bright MLS
- $159,9002 bd2 ba924 sqftNone Available, Lewes, DE 19958For SaleMLS ID #DESU2121864, Scott Weyer, SEA BOVA ASSOCIATES INC.. Bright MLS
- $285,0002 bd1 ba416 sqftNone Available, Milford, DE 19963For SaleMLS ID #DESU2122320, Nate Hyman, Foraker Realty Co.. Bright MLS
- $269,0002 bd1 ba878 sqftNone Available, Millsboro, DE 19966For SaleMLS ID #DESU2121478, STACI WALLS, NextHome Tomorrow Realty. Bright MLS
- $285,0002 bd2 ba676 sqftNone Available, Bridgeville, DE 19933For SaleMLS ID #DESU2122976, Ms. Darnise Smith, EXP Realty, LLC. Bright MLS
- $239,9003 bd2 ba1k sqftNone Available, Millsboro, DE 19966For SaleMLS ID #DESU2121830, Jody Hawk, Elevated Real Estate Solutions. Bright MLS
- $200,0002 bd-- ba1k sqft31414 Collins Ct, Millsboro, DE 19966For SaleMLS ID #DESU2118576, Jonnashea Heritage, Keller Williams Realty. Bright MLS
- $299,0002 bd1 ba986 sqftNone Available, Lewes, DE 19958For SaleMLS ID #DESU2120362, Dustin Oldfather, Compass. Bright MLS
