Welcome home to this classic stick-built ranch located in the heart of Georgetown, DE. Perfectly blending timeless character with modern convenience, this cozy home features a spacious dining/living room, a comfortable kitchen, an updated bathroom and a dedicated laundry room. You will find gorgeous original hardwood floors in all three bedrooms, with matching wood waiting to be uncovered in the dining/living room and kitchen. Nestled on a private, tree-filled 1/3-acre lot, the property offers a peaceful outdoor escape, ample parking for multiple vehicles, and absolute freedom with no HOA fees. Enjoy a quiet, wooded setting that is just minutes away from local dining, shopping, and major highways, all while remaining only 30 minutes from the sandy beaches of the Delaware coast.
For sale
$279,000
21737 Zoar Rd, Georgetown, DE 19947
3beds
1,008sqft
Single Family Residence
Built in 1954
0.36 Acres Lot
$270,600 Zestimate®
$277/sqft
$-- HOA
What's special
Updated bathroomQuiet wooded settingPeaceful outdoor escapeDedicated laundry roomComfortable kitchen
- 25 days
- 767
- 49
Zillow last checked:
Listing updated:
Listed by:
MATT BRITTINGHAM 302-344-9026,
Patterson-Schwartz-Rehoboth (302) 703-6987
Source: Bright MLS,MLS#: DESU2121180
Facts & features
Interior
Bedrooms & bathrooms
- Bedrooms: 3
- Bathrooms: 1
- Full bathrooms: 1
- Main level bathrooms: 1
- Main level bedrooms: 3
Basement
- Area: 0
Heating
- Baseboard, Electric
Cooling
- Wall Unit(s), Electric
Appliances
- Included: Dryer, Oven/Range - Electric, Washer, Water Heater, Electric Water Heater
- Laundry: Main Level
Features
- Attic, Bathroom - Tub Shower, Combination Dining/Living, Entry Level Bedroom, Floor Plan - Traditional, Dry Wall
- Flooring: Carpet, Hardwood, Laminate, Wood
- Has basement: No
- Has fireplace: No
Interior area
- Total structure area: 1,008
- Total interior livable area: 1,008 sqft
- Finished area above ground: 1,008
- Finished area below ground: 0
Video & virtual tour
Property
Parking
- Total spaces: 10
- Parking features: Driveway
- Uncovered spaces: 10
Accessibility
- Accessibility features: None
Features
- Levels: One
- Stories: 1
- Pool features: None
Lot
- Size: 0.36 Acres
- Dimensions: 60 x 260
- Features: Backs to Trees
Details
- Additional structures: Above Grade, Below Grade
- Parcel number: 13520.0033.00
- Zoning: TOWN
- Special conditions: Standard
Construction
Type & style
- Home type: SingleFamily
- Architectural style: Raised Ranch/Rambler,Ranch/Rambler
- Property subtype: Single Family Residence
Materials
- Stick Built
- Foundation: Block
- Roof: Asphalt
Condition
- New construction: No
- Year built: 1954
Utilities & green energy
- Sewer: Public Sewer
- Water: Public
Community & HOA
Community
- Subdivision: None Available
HOA
- Has HOA: No
Location
- Region: Georgetown
Financial & listing details
- Price per square foot: $277/sqft
- Tax assessed value: $177,400
- Annual tax amount: $959
- Date on market: 9/25/2026
- Listing agreement: Exclusive Right To Sell
- Listing terms: Cash,Conventional
- Ownership: Fee Simple
Estimated market value
$270,600
$257,000 - $284,000
$1,701/mo
Price history
| Date | Event | Price |
|---|---|---|
| 9/25/2026 | Listed for sale | $279,000+228.2%$277/sqft |
Source:  Bright MLS #DESU2121180 Report a problem | ||
| 7/2/2004 | Sold | $85,000$84/sqft |
Source: Agent Provided Report a problem | ||
Public tax history
| Year | Property taxes | Tax assessment |
|---|---|---|
| 2025 | $261 +16.9% | $88,700 +1074.8% |
| 2024 | $223 +3.6% | $7,550 |
| 2023 | $215 +3.3% | $7,550 |
| 2022 | $208 +3.1% | $7,550 |
| 2021 | $202 -34.7% | $7,550 |
| 2020 | $309 | $7,550 |
| 2019 | $309 +0.4% | $7,550 |
| 2018 | $308 +4.1% | $7,550 |
| 2017 | $296 +12% | $7,550 |
| 2016 | $264 -2.9% | $7,550 |
| 2015 | $272 +1.5% | $7,550 |
| 2014 | $268 -1% | $7,550 |
| 2013 | $271 +3.9% | $7,550 |
| 2012 | $261 +0.9% | $7,550 |
| 2011 | $258 | $7,550 |
| 2010 | $258 +0.4% | $7,550 |
| 2009 | $257 | $7,550 |
| 2008 | -- | -- |
| 2007 | -- | -- |
| 2006 | -- | -- |
| 2005 | -- | -- |
| 2004 | -- | -- |
| 2003 | -- | -- |
| 2002 | -- | -- |
| 2001 | -- | -- |
Find assessor info on the county website
Monthly payment
Est. payment
Payment breakdown
Explore the cost of this home by adjusting the details. Changes won't be saved.Climate risks
Neighborhood: 19947
Nearby schools
Schools provided by the listing agent
- High: Sussex Central
- District: Indian River
Source: Bright MLS. This data may not be complete. We recommend contacting the local school district to confirm school assignments for this home.

Similar homes
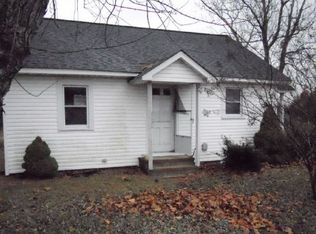
- $300,0004 bd2 ba1k sqftNone Available, Georgetown, DE 19947For Sale
 MLS ID #DESU2096022, Ms. FRANNIE ESPARZA, Northrop Realty. Bright MLS
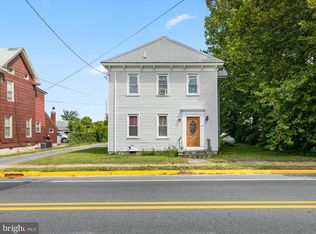
- $314,0003 bd2 ba1.3k sqftNone Available, Georgetown, DE 19947For Sale
 MLS ID #DESU2109528, Dawn Pace, 4 SHORE REALTY LLC. Bright MLS
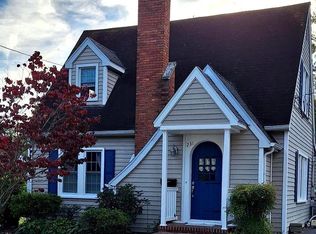
- $325,0003 bd2 ba1.4k sqftNone Available, Georgetown, DE 19947For Sale
 MLS ID #DESU2120460, Dale King, Real Broker, LLC. Bright MLS
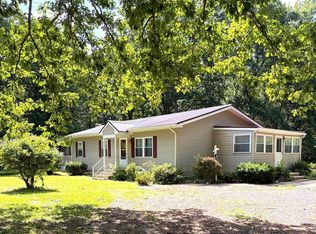
- $319,0003 bd1 ba1.4k sqftNone Available, Georgetown, DE 19947For Sale
 MLS ID #DESU2108974, Audrey HAMMOND, Active Adults Realty. Bright MLS
- $310,0002 bd2 ba1.4k sqftVillage Of Cinderberry, Georgetown, DE 19947For SaleMLS ID #DESU2118850, Julie Gritton, Coldwell Banker Premier - Lewes. Bright MLS
- $324,9004 bd2 ba1.3k sqftNone Available, Georgetown, DE 19947For SaleMLS ID #DESU2117890, Jamie Perez, The Parker Group. Bright MLS
- $390,0004 bd4 ba1.5k sqftNone Available, Georgetown, DE 19947For SaleMLS ID #DESU2119144, Wanda Russell, Keller Williams Realty. Bright MLS
- $264,9002 bd1 ba1k sqftNone Available, Ellendale, DE 19941For SaleMLS ID #DESU2122374, Jenn Palacio, Patterson-Schwartz-Hockessin. Bright MLS
- $316,5003 bd2 ba1.2k sqftNone Available, Georgetown, DE 19947New ConstructionMLS ID #DESU2111386, Renee Edge, Iron Valley Real Estate at The Beach. Bright MLS
- $185,0002 bd1 ba780 sqftNone Available, Georgetown, DE 19947For SaleMLS ID #DESU2111024, Lee Ann Wilkinson, Berkshire Hathaway HomeServices PenFed Realty. Bright MLS
- $200,0003 bd2 ba1.1k sqftNone Available, Georgetown, DE 19947For SaleMLS ID #DESU2117802, Rebecca Turner, Northrop Realty. Bright MLS
- $299,0003 bd2 ba1.2k sqftNone Available, Seaford, DE 19973For SaleMLS ID #DESU2120480, Barry Zeigler Jr, Weichert, Realtors - Beach Bound. Bright MLS
- $299,0003 bd2 ba1.1k sqftNone Available, Millsboro, DE 19966For SaleMLS ID #DESU2122160, Zackary Keenan, Keller Williams Realty. Bright MLS
- $345,0004 bd2 ba1.4k sqftNone Available, Seaford, DE 19956For SaleMLS ID #DESU2122538, Rhonda Hitch, Century 21 Home Team Realty. Bright MLS
- $255,0002 bd1 ba864 sqftNone Available, Millsboro, DE 19966For SaleMLS ID #DESU2119376, STACI WALLS, NextHome Tomorrow Realty. Bright MLS
- $199,9003 bd2 ba1k sqftNone Available, Georgetown, DE 19947For SaleMLS ID #DESU2100648, Robin Bunting, Compass. Bright MLS
- $380,0003 bd2 ba1.3k sqftNone Available, Georgetown, DE 19947For SaleMLS ID #DESU2115640, MATT BRITTINGHAM, Patterson-Schwartz-Rehoboth. Bright MLS
- $299,9003 bd1 ba1.1k sqftNone Available, Lewes, DE 19958For SaleMLS ID #DESU2103806, Julie Gritton, Coldwell Banker Premier - Lewes. Bright MLS
- $245,0003 bd3 ba1.2k sqftNone Available, Millsboro, DE 19966For SaleMLS ID #DESU2122614, CASSIE ROGERSON, Patterson-Schwartz-Rehoboth. Bright MLS
- $310,0002 bd2 ba992 sqftNone Available, Millsboro, DE 19966For SaleMLS ID #DESU2121706, Cecilia Leone, Century 21 Emerald. Bright MLS
