NOW SELLING in Bradshaw Farms- Introducing The Oakmont by Davidson Homes, a fresh, functional design for modern living. This plan features an alley-load attached garage that enhances curb appeal, plus a welcoming covered porch. The main level offers an open layout with a family room, dining area, and kitchen at the rear—convenient to the garage and near a covered back porch. A private first-floor study adds flexibility, with an option to convert to a guest suite. Upstairs, enjoy a large loft, two secondary bedrooms with a centralized full bath, and a relaxing primary suite—thoughtfully designed for everyday comfort. You can make The Oakmont yours with options to personalize. All photos are of similar home and for representational purposes ONLY. Some features, colors, and layout may vary.
Active
$499,900
2573 Holbrook Rd, Mount Juliet, TN 37122
3beds
2,573sqft
Single Family Residence, Residential
Built in 2026
-- sqft lot
$-- Zestimate®
$194/sqft
$125/mo HOA
What's special
Large loftPrivate first-floor studyCovered back porchWelcoming covered porch
- 1 hour
- 16
- 0
Zillow last checked:
Listing updated:
Listed by:
Robert Norman 615-400-2906,
Davidson Homes, LLC 615-587-2000,
Staci Davenport 615-587-9007,
Davidson Homes, LLC
Source: RealTracs MLS as distributed by MLS GRID,MLS#: 3619823
Facts & features
Interior
Bedrooms & bathrooms
- Bedrooms: 3
- Bathrooms: 3
- Full bathrooms: 2
- 1/2 bathrooms: 1
Bedroom 1
- Features: Suite
- Level: Suite
- Area: 234 Square Feet
- Dimensions: 18x13
Bedroom 2
- Features: Extra Large Closet
- Level: Extra Large Closet
- Area: 132 Square Feet
- Dimensions: 12x11
Bedroom 3
- Features: Extra Large Closet
- Level: Extra Large Closet
- Area: 156 Square Feet
- Dimensions: 12x13
Primary bathroom
- Features: Double Vanity
- Level: Double Vanity
Dining room
- Features: Combination
- Level: Combination
- Area: 168 Square Feet
- Dimensions: 12x14
Kitchen
- Features: Pantry
- Level: Pantry
- Area: 180 Square Feet
- Dimensions: 18x10
Living room
- Features: Great Room
- Level: Great Room
- Area: 238 Square Feet
- Dimensions: 17x14
Other
- Features: Office
- Level: Office
- Area: 256 Square Feet
- Dimensions: 16x16
Heating
- Electric, Natural Gas
Cooling
- Ceiling Fan(s), Central Air, Electric
Appliances
- Included: Electric Oven, Gas Range, Dishwasher, Disposal, Microwave
- Laundry: Electric Dryer Hookup, Washer Hookup
Features
- Ceiling Fan(s), Entrance Foyer, Pantry, Walk-In Closet(s), High Speed Internet
- Flooring: Carpet, Luxury Vinyl, Tile
- Basement: None
Interior area
- Total structure area: 2,573
- Total interior livable area: 2,573 sqft
- Finished area above ground: 2,573
Property
Parking
- Total spaces: 4
- Parking features: Garage Door Opener, Garage Faces Rear, Concrete, Driveway
- Attached garage spaces: 2
- Uncovered spaces: 2
Features
- Levels: Two
- Stories: 2
- Patio & porch: Patio, Covered, Porch
Details
- Special conditions: Standard
- Other equipment: Satellite Dish
Construction
Type & style
- Home type: SingleFamily
- Property subtype: Single Family Residence, Residential
Materials
- Hardboard Siding, Brick
- Roof: Shingle
Condition
- New construction: Yes
- Year built: 2026
Utilities & green energy
- Sewer: Public Sewer
- Water: Public
- Utilities for property: Electricity Available, Natural Gas Available, Water Available, Cable Connected, Underground Utilities
Community & HOA
Community
- Subdivision: Bradshaw Farms
HOA
- Has HOA: Yes
- Amenities included: Clubhouse, Fitness Center, Playground, Sidewalks, Underground Utilities, Trail(s)
- Services included: Maintenance Grounds, Recreation Facilities, Sewer
- HOA fee: $125 monthly
Location
- Region: Mount Juliet
Financial & listing details
- Price per square foot: $194/sqft
- Annual tax amount: $1
- Date on market: 10/13/2026
- Electric utility on property: Yes
Estimated market value
Not available
Estimated sales range
Not available
Not available
Price history
| Date | Event | Price |
|---|---|---|
| 10/13/2026 | Listed for sale | $499,900$194/sqft |
Source:  RealTracs MLS as distributed by MLS GRID #3619823 Report a problem RealTracs MLS as distributed by MLS GRID #3619823 Report a problem | ||
Public tax history
Tax history is unavailable.
Monthly payment
Est. payment
Payment breakdown
Explore the cost of this home by adjusting the details. Changes won't be saved.Climate risks
Neighborhood: 37122
Nearby schools
Schools provided by the listing agent
- Elementary: Stoner Creek Elementary
- Middle: West Wilson Middle School
- High: Mt. Juliet High School
Source: RealTracs MLS as distributed by MLS GRID. This data may not be complete. We recommend contacting the local school district to confirm school assignments for this home.


Similar homes
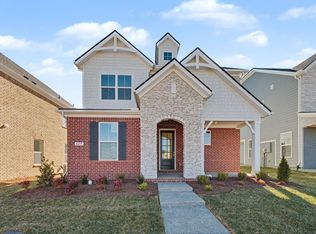
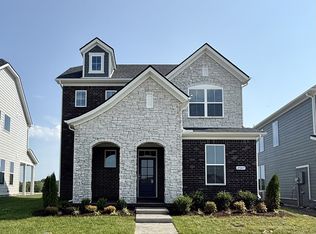
- $479,9003 bd3 ba2.2k sqft2275 Holbrook Rd, Mount Juliet, TN 37122New Construction

 MLS ID #3619822, Staci Davenport. RealTracs MLS as distributed by MLS GRID
 - $459,9003 bd3 ba2.1k sqft2165 Holbrook Rd, Mount Juliet, TN 37122New Construction
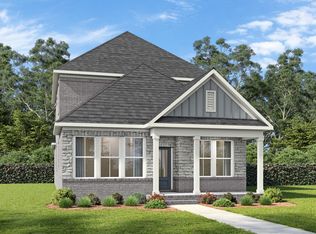 MLS ID #3619821, Staci Davenport. RealTracs MLS as distributed by MLS GRID
 - $499,9004 bd3 ba2.6k sqft2110 Oaksprings Pl, Mount Juliet, TN 37122For Sale
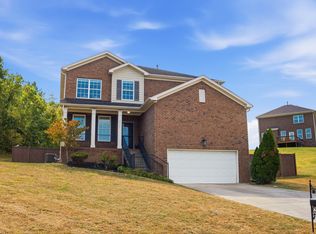 MLS ID #3610541, Pam Bodiford. RealTracs MLS as distributed by MLS GRID
 - $579,9003 bd3 ba2.3k sqft2340 Willow Belle Dr, Mount Juliet, TN 37122New Construction
 MLS ID #3619826, Staci Davenport. RealTracs MLS as distributed by MLS GRID
 - $589,9003 bd3 ba2.4k sqft2468 Willow Belle Dr, Mount Juliet, TN 37122New ConstructionMLS ID #3619825, Staci Davenport. RealTracs MLS as distributed by MLS GRID
- $--3 bd2 ba1.8k sqft155 Ridgecrest Dr, Mount Juliet, TN 37122AuctionMLS ID #3612394, Jim Agee. RealTracs MLS as distributed by MLS GRID
- $509,9903 bd3 ba2.5k sqft1110 Codah Dr, Mount Juliet, TN 37122New ConstructionRealTracs MLS as distributed by MLS GRID
- $519,9903 bd3 ba2.2k sqft1113 Codah Dr, Mount Juliet, TN 37122New ConstructionRealTracs MLS as distributed by MLS GRID
- $519,9903 bd3 ba2.2k sqft1100 Codah Dr, Mount Juliet, TN 37122New ConstructionRealTracs MLS as distributed by MLS GRID
- $599,9004 bd3 ba2.6k sqft2655 Willow Belle Dr, Mount Juliet, TN 37122New ConstructionMLS ID #3619828, Staci Davenport. RealTracs MLS as distributed by MLS GRID
- $429,9003 bd2 ba1.5k sqft1576 Holbrook Rd, Mount Juliet, TN 37122New ConstructionMLS ID #3619824, Robert Norman. RealTracs MLS as distributed by MLS GRID
- $499,9903 bd3 ba2.2k sqft2045 Holbrook Rd, Mount Juliet, TN 37122New ConstructionRealTracs MLS as distributed by MLS GRID
- $629,9004 bd3 ba2.9k sqft2882 Willow Belle Dr, Mount Juliet, TN 37122New ConstructionMLS ID #3619829, Staci Davenport. RealTracs MLS as distributed by MLS GRID
- $499,8902 bd3 ba2k sqft4549 Grace Rd Lot C334, Mount Juliet, TN 37122New ConstructionRealTracs MLS as distributed by MLS GRID
- $549,9904 bd3 ba2.5k sqft2039 Holbrook Rd, Mount Juliet, TN 37122New ConstructionRealTracs MLS as distributed by MLS GRID
- $509,9003 bd2 ba2k sqft4802 Genoa Dr, Mount Juliet, TN 37122For SaleMLS ID #3597927, Tree Maddux. RealTracs MLS as distributed by MLS GRID
- $469,9003 bd3 ba1.9k sqft1061 Oakhall Dr, Mount Juliet, TN 37122For SaleMLS ID #3529535, David L. Schardt. RealTracs MLS as distributed by MLS GRID
- $472,9202 bd3 ba1.9k sqft4551 Grace Rd Lot C333, Mount Juliet, TN 37122New ConstructionRealTracs MLS as distributed by MLS GRID
