Welcome to this beautiful, spacious ranch in Rootstown. This home has it all with 3 bedrooms and 3 full baths with a finished basement situated on 1.1 acres! Step inside the front door to a large family room with vaulted ceilings and a gas fireplace to enjoy in the colder months. You'll quickly notice the beautifully refinished hardwood floors and freshly painted walls throughout the home. The eat-in kitchen and dining room has plenty of space to host get togethers. The primary bedroom has a walk in closet, double sink vanity, and brand new tiled shower. 2 spare bedrooms finish out the main living area. Need more space? Check out the impressive 1,500-square-foot finished basement with rustic finishes that gives additional living space. To complete the finished basement is a full bath. This space is ideal for entertaining, a recreation room, home office, or hobby area. Head outdoors to the large deck that steps down to a stone patio with a firepit or enjoy morning coffee on the front porch. Car enthusiasts, hobbyists, and anyone needing extra workspace will appreciate the exceptional garage space, including a 40 x 36 insulated, detached garage with electric, heat, and hot/cold water, plus an additional 24 x 24 garage with electric. With generous living space, numerous updates, and versatile outbuildings, this property offers a wonderful combination of comfort, functionality, and room to enjoy.
Active
Price cut: $25.1K (11/5)
$424,900
2573 Sandy Lake Rd, Ravenna, OH 44266
3beds
3,156sqft
Single Family Residence
Built in 1995
1.1 Acres Lot
$-- Zestimate®
$135/sqft
$-- HOA
What's special
Gas fireplaceVersatile outbuildingsExceptional garage spaceDouble sink vanityFront porchBeautifully refinished hardwood floorsBrand new tiled shower
- 14 days
- 1,456
- 103
Likely to sell faster than
Zillow last checked:
Listing updated:
Listed by:
Lori A Wadlington 330-296-9997 jkohlre@jkohlre.com,
Jack Kohl Realty
Source: MLS Now,MLS#: 5254778 Originating MLS: Akron Cleveland Association of REALTORS
Facts & features
Interior
Bedrooms & bathrooms
- Bedrooms: 3
- Bathrooms: 3
- Full bathrooms: 3
- Main level bathrooms: 2
- Main level bedrooms: 3
Primary bedroom
- Description: Flooring: Carpet
- Features: Coffered Ceiling(s)
- Level: First
- Dimensions: 13.3 x 13.6
Bedroom
- Description: Flooring: Carpet
- Level: First
- Dimensions: 11.5 x 11.5
Bedroom
- Description: Flooring: Carpet
- Level: First
- Dimensions: 12.5 x 11.5
Bedroom
- Description: Flooring: Carpet
- Level: Basement
- Dimensions: 14.1 x 12.3
Primary bathroom
- Description: Flooring: Hardwood
- Features: Walk-In Closet(s)
- Level: First
- Dimensions: 13.9 x 8.2
Bathroom
- Level: Basement
- Dimensions: 11.2 x 5.9
Bathroom
- Description: Flooring: Hardwood
- Level: First
- Dimensions: 7.6 x 5
Dining room
- Description: Flooring: Hardwood
- Features: Chandelier
- Level: First
- Dimensions: 11.9 x 13.8
Family room
- Description: Flooring: Hardwood
- Features: Fireplace, Vaulted Ceiling(s)
- Level: First
- Dimensions: 21.7 x 15.2
Kitchen
- Description: Flooring: Hardwood
- Features: Stone Counters
- Level: First
- Dimensions: 11.3 x 15.3
Pantry
- Level: First
- Dimensions: 3 x 4.4
Heating
- Forced Air, Fireplace(s), Gas
Cooling
- Central Air
Appliances
- Included: Dishwasher, Microwave, Range, Refrigerator
- Laundry: Main Level
Features
- Pantry, Vaulted Ceiling(s), Walk-In Closet(s)
- Basement: Finished,Sump Pump
- Number of fireplaces: 1
- Fireplace features: Gas Log, Gas
Interior area
- Total structure area: 3,156
- Total interior livable area: 3,156 sqft
- Finished area above ground: 1,656
- Finished area below ground: 1,500
Video & virtual tour
Property
Parking
- Total spaces: 6
- Parking features: Drain, Driveway, Detached, Electricity, Garage, Garage Door Opener, Heated Garage, Oversized, Garage Faces Side, Water Available
- Garage spaces: 6
Features
- Levels: Two,One
- Stories: 1
- Patio & porch: Deck, Front Porch, Patio
- Exterior features: Fire Pit, Gas Grill, Outdoor Grill, Private Yard
Lot
- Size: 1.1 Acres
- Features: Corner Lot, Rectangular Lot
Details
- Additional structures: Garage(s)
- Parcel number: 320430000006000
Construction
Type & style
- Home type: SingleFamily
- Architectural style: Conventional,Ranch
- Property subtype: Single Family Residence
Materials
- Vinyl Siding
- Roof: Shingle
Condition
- Year built: 1995
Utilities & green energy
- Sewer: Public Sewer
- Water: Public
Community & HOA
Community
- Security: Smoke Detector(s)
- Subdivision: Lakeview
HOA
- Has HOA: No
Location
- Region: Ravenna
Financial & listing details
- Price per square foot: $135/sqft
- Tax assessed value: $303,800
- Annual tax amount: $4,898
- Date on market: 10/22/2026
- Cumulative days on market: 14 days
- Listing terms: Cash,Conventional,FHA,VA Loan
Estimated market value
Not available
Estimated sales range
Not available
Not available
Price history
| Date | Event | Price |
|---|---|---|
| 11/5/2026 | Price change | $424,900-5.6%$135/sqft |
Source:  MLS Now #5254778 Report a problem | ||
| 10/22/2026 | Listed for sale | $450,000+114.3%$143/sqft |
Source: MLS Now #5254778 Report a problem | ||
| 4/28/2006 | Sold | $210,000$67/sqft |
Source: Public Record Report a problem | ||
Public tax history
| Year | Property taxes | Tax assessment |
|---|---|---|
| 2025 | $4,405 +4.1% | $106,330 |
| 2024 | $4,233 +25.4% | $106,330 +40.6% |
| 2023 | $3,375 +0.9% | $75,600 |
| 2022 | $3,344 -0.3% | $75,600 |
| 2021 | $3,353 +11.8% | $75,600 +16.1% |
| 2020 | $2,999 -0.3% | $65,140 |
| 2019 | $3,009 -1.5% | $65,140 +3.3% |
| 2018 | $3,055 | $63,040 |
| 2017 | $3,055 +1.1% | $63,040 |
| 2016 | $3,022 -1.1% | $63,040 |
| 2015 | $3,056 -1.8% | $63,040 |
| 2014 | $3,113 +0.7% | $63,040 |
| 2013 | $3,092 -4.6% | $63,040 |
| 2012 | $3,242 -2.2% | $63,040 -9.2% |
| 2011 | $3,314 +6.1% | $69,450 |
| 2010 | $3,123 -0.1% | $69,450 |
| 2009 | $3,126 | $69,450 |
| 2008 | $3,126 | $69,450 -5% |
| 2007 | -- | $73,120 |
| 2005 | $2,666 +12.2% | -- |
| 2004 | $2,376 +4.5% | -- |
| 2003 | $2,275 +2.7% | -- |
| 2002 | $2,215 -52.9% | -- |
| 2001 | $4,698 -0.1% | -- |
| 2000 | $4,702 +15.4% | -- |
| 1999 | $4,075 | -- |
Find assessor info on the county website
Monthly payment
Est. payment
Payment breakdown
Explore the cost of this home by adjusting the details. Changes won't be saved.Climate risks
Neighborhood: 44266
Nearby schools
Schools provided by the listing agent
- District: Rootstown LSD - 6707
Source: MLS Now. This data may not be complete. We recommend contacting the local school district to confirm school assignments for this home.

Similar homes
- $389,0003 bd3 ba4.2k sqft1835 Lynn Rd, Kent, OH 44240For Sale
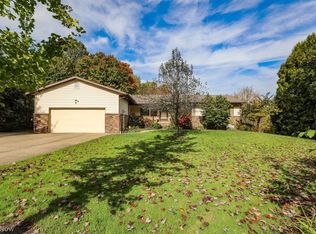 MLS ID #5253228, Matthew Farley, Jack Kohl Realty. MLS Now
- $400,0004 bd3 ba2.9k sqft5131 Beckett Rdg, Stow, OH 44224For Sale
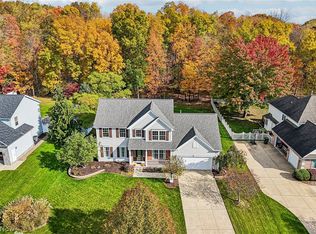 MLS ID #5258414, Kevin Wasie, Exactly. MLS Now
- $434,0004 bd3 ba2.7k sqft3020 Fox Burrow Dr, Stow, OH 44224For Sale
 MLS ID #5246101, Kristin Berthiaume, Keller Williams Chervenic Rlty. MLS Now
- $400,0003 bd2 ba1.7k sqft3931 Greentree Rd, Stow, OH 44224For Sale
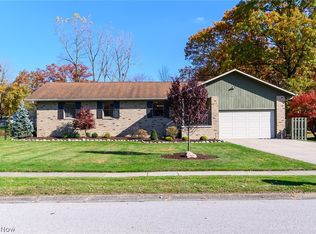 MLS ID #5257021, Michael A Henry, EXP Realty, LLC.. MLS Now
