Set on a beautiful, wooded parcel with a peaceful stream, this unique property offers the space and flexibility to create the country lifestyle you’ve been dreaming of —whether that means homestead farming, equestrian pursuits, or simply enjoying nature while
staying close to city conveniences. Step into this charming, well-maintained raised ranch, where natural light fills the vaulted-ceiling Great Room and flows into the spacious kitchen and dining room. This level also features 4 bedrooms and 2.5 baths, including the primary bedroom having access to the half bath. A full walkout basement provides even more living space with a finished recreation room, cozy wood-burning fireplace, full bathroom, and versatile bonus room perfect for a home office, guest room, additional bedroom, or whatever best suits your needs. Easy highway access adds everyday convenience to your country living. Close to three golf clubs, Summit Mall, restaurants, and shopping. You don't want to miss this one. Call today to schedule your private tour.
Active
$475,000
3201 Ridgewood Rd, Akron, OH 44333
4beds
1,890sqft
Single Family Residence
Built in 1964
20.92 Acres Lot
$-- Zestimate®
$251/sqft
$-- HOA
What's special
Vaulted-ceiling great roomFinished recreation roomPeaceful streamFull walkout basementBeautiful wooded parcelCozy wood-burning fireplace
- 20 days
- 1,571
- 154
Likely to sell faster than
Zillow last checked:
Listing updated:
Listed by:
Sharon A Holderbaum 330-349-2599 sholderbaum@stoufferrealty.com,
Berkshire Hathaway HomeServices Stouffer Realty,
Gary D Stouffer 330-805-6900,
Berkshire Hathaway HomeServices Stouffer Realty
Source: MLS Now,MLS#: 5250664 Originating MLS: Akron Cleveland Association of REALTORS
Facts & features
Interior
Bedrooms & bathrooms
- Bedrooms: 4
- Bathrooms: 3
- Full bathrooms: 2
- 1/2 bathrooms: 1
- Main level bathrooms: 2
- Main level bedrooms: 3
Primary bedroom
- Description: Flooring: Carpet
- Level: First
- Dimensions: 14 x 11
Bedroom
- Description: Flooring: Luxury Vinyl Tile
- Level: Lower
- Dimensions: 18 x 10
Bedroom
- Description: Flooring: Carpet
- Level: First
- Dimensions: 15 x 10
Bedroom
- Description: Flooring: Carpet
- Level: First
- Dimensions: 12 x 10
Eat in kitchen
- Description: Flooring: Luxury Vinyl Tile
- Level: First
- Dimensions: 18 x 14
Great room
- Description: Flooring: Luxury Vinyl Tile
- Level: First
- Dimensions: 18 x 18
Recreation
- Description: Flooring: Luxury Vinyl Tile
- Features: Fireplace
- Level: Lower
- Dimensions: 28 x 15
Heating
- Forced Air, Fireplace(s), Gas
Cooling
- Central Air
Appliances
- Included: Dryer, Dishwasher, Microwave, Range, Refrigerator, Washer
Features
- Beamed Ceilings, Open Floorplan, Vaulted Ceiling(s)
- Basement: Full,Partially Finished,Walk-Out Access
- Number of fireplaces: 1
- Fireplace features: Basement, Wood Burning
Interior area
- Total structure area: 1,890
- Total interior livable area: 1,890 sqft
- Finished area above ground: 1,260
- Finished area below ground: 630
Video & virtual tour
Property
Parking
- Total spaces: 2
- Parking features: Driveway
- Garage spaces: 2
Features
- Levels: Two
- Stories: 1
Lot
- Size: 20.92 Acres
- Features: Horse Property, Wooded
Details
- Parcel number: 0902561
- Horses can be raised: Yes
Construction
Type & style
- Home type: SingleFamily
- Architectural style: Ranch
- Property subtype: Single Family Residence
Materials
- Aluminum Siding
- Foundation: Block
- Roof: Asphalt,Fiberglass
Condition
- Year built: 1964
Utilities & green energy
- Sewer: Public Sewer
- Water: Public
Community & HOA
HOA
- Has HOA: No
Location
- Region: Akron
Financial & listing details
- Price per square foot: $251/sqft
- Tax assessed value: $430,990
- Annual tax amount: $6,383
- Date on market: 10/7/2026
- Listing terms: Cash,Conventional,FHA,VA Loan
Estimated market value
Not available
Estimated sales range
Not available
Not available
Price history
| Date | Event | Price |
|---|---|---|
| 10/7/2026 | Listed for sale | $475,000-5%$251/sqft |
Source:  MLS Now #5250664 Report a problem | ||
| 12/2/2025 | Listing removed | $499,800$264/sqft |
Source: MLS Now #5111343 Report a problem | ||
| 4/2/2025 | Listed for sale | $499,800+11.1%$264/sqft |
Source: MLS Now #5111343 Report a problem | ||
| 1/2/2022 | Listing removed | -- |
Source:  RE/MAX International Report a problem | ||
| 9/11/2021 | Price change | $450,000-10%$238/sqft |
Source: RE/MAX International #4267548 Report a problem | ||
| 7/8/2021 | Pending sale | $499,900$264/sqft |
Source: RE/MAX International #4267540 Report a problem | ||
| 4/29/2021 | Price change | $499,900+0.2%$264/sqft |
Source: RE/MAX International #4267540 Report a problem | ||
| 4/11/2021 | Price change | $499,000-0.2%$264/sqft |
Source: RE/MAX International #4267548 Report a problem | ||
| 4/4/2021 | Listed for sale | $499,900$264/sqft |
Source: RE/MAX International #4267540 Report a problem | ||
| 2/7/2021 | Listing removed | $499,900$264/sqft |
Source:  Berkshire Hathaway HomeServices #4165944 Report a problem | ||
| 2/5/2021 | Listed for sale | $499,900+66.7%$264/sqft |
Source: Professional Realty #4165944 Report a problem | ||
| 7/15/2020 | Price change | $299,900-40%$159/sqft |
Source: BHHS Professional Realty #4165982 Report a problem | ||
| 4/7/2020 | Price change | $499,900+66.7%$264/sqft |
Source: Berkshire Hathaway Home Services Professional Realty #4165944 Report a problem | ||
| 3/16/2020 | Price change | $299,900-40%$159/sqft |
Source: BHHS Professional Realty #4165982 Report a problem | ||
| 3/14/2020 | Price change | $499,900+66.7%$264/sqft |
Source: BHHS Professional Realty #4165982 Report a problem | ||
| 2/26/2020 | Price change | $299,900-40%$159/sqft |
Source: BHHS Professional Realty #4165982 Report a problem | ||
| 2/13/2020 | Price change | $499,900+66.7%$264/sqft |
Source: BHHS Professional Realty #4165982 Report a problem | ||
| 2/11/2020 | Price change | $299,900-40%$159/sqft |
Source: BHHS Professional Realty #4165982 Report a problem | ||
| 2/6/2020 | Listed for sale | $499,900-19.4%$264/sqft |
Source: BHHS Professional Realty #4165982 Report a problem | ||
| 11/21/2019 | Listing removed | $619,900$328/sqft |
Source: RE/MAX Crossroads Properties #4097843 Report a problem | ||
| 5/21/2019 | Listed for sale | $619,900+3.3%$328/sqft |
Source: RE/MAX Crossroads Properties #4097843 Report a problem | ||
| 11/6/2017 | Listing removed | $600,000$317/sqft |
Source: Stouffer Realty, Inc. #3859159 Report a problem | ||
| 11/10/2016 | Listed for sale | $600,000-25%$317/sqft |
Source: Stouffer Realty, Inc. #3859159 Report a problem | ||
| 5/2/2016 | Listed for sale | $800,000$423/sqft |
Source: Stouffer Realty, Inc. #3804185 Report a problem | ||
Public tax history
| Year | Property taxes | Tax assessment |
|---|---|---|
| 2025 | $6,383 -0.7% | $150,850 |
| 2024 | $6,425 +4.4% | $150,850 |
| 2023 | $6,153 +3.4% | $150,850 +25% |
| 2022 | $5,949 +6.3% | $120,677 |
| 2021 | $5,598 | $120,677 |
| 2020 | -- | $120,677 +37.2% |
| 2019 | $4,475 +2% | $87,938 0% |
| 2018 | $4,387 -4.8% | $87,940 |
| 2017 | $4,609 | $87,940 +1.5% |
| 2016 | $4,609 | $86,670 |
| 2015 | $4,609 +13.3% | $86,670 +0.5% |
| 2014 | $4,068 +0% | $86,200 -0.2% |
| 2013 | $4,067 0% | $86,360 |
| 2012 | $4,068 +2.2% | $86,360 +0% |
| 2011 | $3,981 +1.8% | $86,359 -1.8% |
| 2010 | $3,913 | $87,920 |
| 2009 | -- | $87,920 |
| 2008 | $3,505 -6.5% | $87,920 +0.4% |
| 2007 | $3,749 +0.6% | $87,605 |
| 2006 | $3,727 +15.1% | $87,605 +1.7% |
| 2005 | $3,238 | $86,135 +2.3% |
| 2004 | -- | $84,210 |
| 2003 | $3,481 -0.8% | $84,210 |
| 2002 | $3,510 +10.5% | $84,210 +6% |
| 2001 | $3,177 +2.6% | $79,475 |
| 2000 | $3,097 | $79,475 |
Find assessor info on the county website
Monthly payment
Est. payment
Payment breakdown
Explore the cost of this home by adjusting the details. Changes won't be saved.Climate risks
Neighborhood: 44333
Nearby schools
Schools provided by the listing agent
- District: Copley-Fairlawn CSD - 7703
Source: MLS Now. This data may not be complete. We recommend contacting the local school district to confirm school assignments for this home.

Similar homes
- $355,0003 bd3 ba2.7k sqft275 N Revere Rd, Akron, OH 44333For Sale
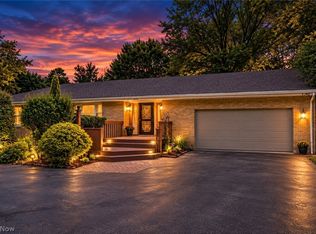 MLS ID #5241433, Jessica Nader, RE/MAX Crossroads Properties. MLS Now
- $449,0003 bd2 ba1.6k sqft2329 Wilbur Rd, Medina, OH 44256For Sale
 MLS ID #5243317, Sylvia Incorvaia, EXP Realty, LLC.. MLS Now
- $450,0004 bd3 ba2.8k sqft2914 Serfass Rd, Clinton, OH 44216For Sale
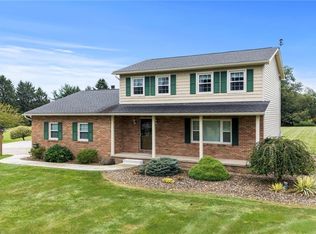 MLS ID #5242435, Jeffrey Peterson, Berkshire Hathaway HomeServices Stouffer Realty. MLS Now
- $429,0004 bd3 ba2.1k sqft5714 Emerald Lakes Dr, Medina, OH 44256For Sale
 MLS ID #5254006, Laurie Chervenic, Keller Williams Chervenic Rlty. MLS Now
