Welcome home to this well-maintained 3-bedroom, 2.5-bath brick ranch in desirable Howard Township! Situated on a spacious corner lot, this home offers a fenced backyard that's perfect for children and pets, along with a gazebo for relaxing and a storage shed for all your lawn and garden equipment. Inside, you'll find a remodeled kitchen (2006), newer windows (2006), a partially finished basement that provides additional living or recreation space, and a washer that's just 3 years old. Enjoy peace of mind with a durable metal roof (2021) and the convenience of a Generac whole-house generator, ensuring comfort year-round. This move-in-ready home combines quality updates, functional living space, and a fantastic location. Opportunities like this don't come along often—schedule your private showing today!
Pending
Price cut: $10K (9/8)
$279,900
2575 Huntly Rd, Niles, MI 49120
3beds
1,207sqft
Single Family Residence
Built in 1969
0.57 Acres Lot
$273,200 Zestimate®
$232/sqft
$-- HOA
What's special
Gazebo for relaxingFunctional living spaceSpacious corner lot
- 62 days
- 206
- 13
Zillow last checked:
Listing updated:
Listed by:
Rebecca Wicks 980-521-8923,
CK Home Group 269-262-4731
Source: MichRIC,MLS#: 26041143
Facts & features
Interior
Bedrooms & bathrooms
- Bedrooms: 3
- Bathrooms: 3
- Full bathrooms: 2
- 1/2 bathrooms: 1
- Main level bedrooms: 3
Primary bedroom
- Level: Main
- Area: 182
- Dimensions: 14.00 x 13.00
Bedroom 2
- Level: Main
- Area: 120
- Dimensions: 12.00 x 10.00
Bedroom 3
- Level: Main
- Area: 130
- Dimensions: 13.00 x 10.00
Primary bathroom
- Level: Main
- Area: 80
- Dimensions: 8.00 x 10.00
Bathroom 2
- Level: Basement
- Area: 42
- Dimensions: 6.00 x 7.00
Kitchen
- Level: Main
- Area: 234
- Dimensions: 18.00 x 13.00
Laundry
- Description: Includes 1/2 bathroom
- Level: Main
- Area: 63
- Dimensions: 9.00 x 7.00
Living room
- Level: Main
- Area: 273
- Dimensions: 21.00 x 13.00
Heating
- Hot Water
Cooling
- Central Air
Appliances
- Included: Built-In Electric Oven, Cooktop, Dishwasher, Dryer, Freezer, Microwave, Refrigerator, Washer
- Laundry: Laundry Room, Main Level
Features
- Eat-in Kitchen
- Basement: Full
- Has fireplace: No
Interior area
- Total structure area: 1,207
- Total interior livable area: 1,207 sqft
- Finished area below ground: 1,207
Property
Parking
- Total spaces: 2
- Parking features: Garage Faces Side, Attached
- Garage spaces: 2
Features
- Stories: 1
- Fencing: Chain Link
Lot
- Size: 0.57 Acres
- Dimensions: 66 x 279 x 249
- Features: Corner Lot
Details
- Additional structures: Gazebo, Shed(s)
- Parcel number: 1402054004100
Construction
Type & style
- Home type: SingleFamily
- Architectural style: Ranch
- Property subtype: Single Family Residence
Materials
- Brick
- Roof: Metal
Condition
- New construction: No
- Year built: 1969
Utilities & green energy
- Sewer: Septic Tank
- Water: Well
- Utilities for property: Phone Available, Natural Gas Available, Electricity Available, Cable Available, Natural Gas Connected
Community & HOA
Location
- Region: Niles
Financial & listing details
- Price per square foot: $232/sqft
- Tax assessed value: $62,296
- Annual tax amount: $1,562
- Date on market: 8/7/2026
- Listing terms: Cash,FHA,Conventional
- Electric utility on property: Yes
- Road surface type: Paved
Estimated market value
$273,200
$260,000 - $287,000
$1,712/mo
Price history
| Date | Event | Price |
|---|---|---|
| 9/21/2026 | Pending sale | $279,900$232/sqft |
Source:  MichRIC #26041143 Report a problem MichRIC #26041143 Report a problem | ||
| 9/13/2026 | Contingent | $279,900$232/sqft |
Source: MichRIC #26041143 Report a problem | ||
| 9/8/2026 | Price change | $279,900-3.4%$232/sqft |
Source: MichRIC #26041143 Report a problem | ||
| 8/22/2026 | Price change | $289,900-3.3%$240/sqft |
Source: MichRIC #26041143 Report a problem | ||
| 8/7/2026 | Listed for sale | $299,900$248/sqft |
Source: MichRIC #26041143 Report a problem | ||
Public tax history
| Year | Property taxes | Tax assessment |
|---|---|---|
| 2025 | $1,562 +16.4% | $91,200 +14.4% |
| 2024 | $1,342 +7.5% | $79,700 -20.1% |
| 2023 | $1,249 | $99,800 +68.9% |
| 2022 | -- | $59,100 -3% |
| 2021 | $1,192 -0.9% | $60,900 +6.1% |
| 2020 | $1,203 | $57,400 +14.8% |
| 2019 | $1,203 +100.7% | $50,000 -10.4% |
| 2018 | $599 -5.2% | $55,800 -7% |
| 2017 | $632 +0.9% | $60,000 +2.9% |
| 2016 | $627 | $58,328 -4.2% |
| 2015 | -- | $60,900 +5.7% |
| 2011 | -- | $57,600 -1.9% |
| 2010 | -- | $58,700 |
Find assessor info on the county website
Monthly payment
Est. payment
Payment breakdown
Explore the cost of this home by adjusting the details. Changes won't be saved.Climate risks
Neighborhood: 49120
Similar homes
- $281,9004 bd1 ba1k sqft1319 Cedarhurst Rd, Niles, MI 49120For Sale
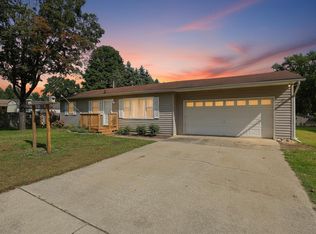
 MLS ID #26052744, Kate Campbell, Century 21 Affiliated. MichRIC
 - $299,0003 bd2 ba1k sqft30417 Us Highway 12, Niles, MI 49120For Sale
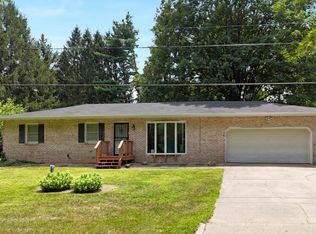 MLS ID #26040597, Kassidy Binns, @properties Christie's International R.E.. MichRIC
 - $255,0002 bd1 ba1.8k sqft1146 Shady Shores Dr, Niles, MI 49120For Sale
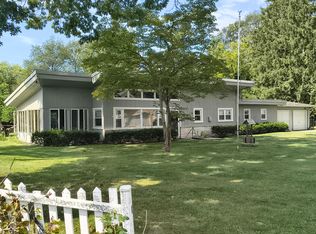 MLS ID #26047284, Nancy Scheetz, Red Shoe Realty. MichRIC
 - $259,0003 bd2 ba1.4k sqft1806 Broadway St, Niles, MI 49120For Sale
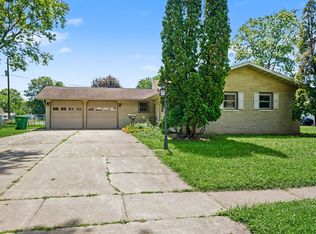 MLS ID #26045137, Richard Shepardson, RE/MAX by the Lake. MichRIC
 - $309,0003 bd2 ba1k sqft310 S Philip Rd, Niles, MI 49120For SaleMLS ID #26022863, The Rudlaff Group, Century 21 Affiliated. MichRIC
- $219,9004 bd1 ba1.5k sqft2 S Fairview Ave, Niles, MI 49120For SaleMLS ID #26047821, Melanie Brennan, Open Door Realty Group. MichRIC
- $210,0002 bd1 ba1.5k sqft69272 Ironwood Dr, Niles, MI 49120For SaleMLS ID #26034085, The Rudlaff Group, Century 21 Affiliated. MichRIC
- $182,9003 bd1 ba1.3k sqft37 N Lincoln Ave, Niles, MI 49120For SaleMLS ID #26043100, Rebecca Wicks, CK Home Group. MichRIC
- $230,0003 bd2 ba1.3k sqft69089 Section St, Edwardsburg, MI 49112For SaleMLS ID #26052691, Tammy Anders, MI Realty, A Michigan RE Co.. MichRIC
- $199,0003 bd1 ba1.1k sqft2816 Madison St, Niles, MI 49120For SaleMLS ID #26032221, Ashley Winston, RE/MAX Perrett Associates. MichRIC
- $255,0004 bd1 ba1.3k sqft3334 W Glendora Rd, Three Oaks, MI 49128For SaleMLS ID #26042294, Jeffrey Penick, RE/MAX Perrett Associates. MichRIC
- $145,0003 bd1 ba1k sqft319 S 5th St, Niles, MI 49120For SaleMLS ID #26030130, Tarah L Sheteron, Cressy & Everett Real Estate. MichRIC
- $169,9002 bd1 ba1k sqft232 Pokagon St, Niles, MI 49120For SaleMLS ID #26046735, Marla Fay Bailey, Coldwell Banker Realty. MichRIC
