Move in and connect.
Welcome home to the Lexington at Hill and Dale Ranch, a 1,301 sq. ft. single-story Village Collection design in one of the north Houston corridor's fastest-growing master-planned communities.
Three bedrooms, two baths, and an open living and dining beneath soaring 10' ceilings that make every square foot feel bigger. The primary suite tucks privately at the back with a walk-in closet and ensuite bath.
Zoned to Splendora ISD and the brand-new Peach Creek Elementary.
Home Creations gives you more: soft-close cabinetry, tiled showers, and a full smart home package with WiFi garage opener, thermostat, video doorbell, and light switches standard. Behind the walls, lifetime-rated shingles, 16 SEER HVAC, tankless water heater, and BIBS insulation deliver real savings.
Five minutes to Highway 59 and Valley Ranch Town Center. Come visit and learn how Home Creations make homeownership affordable, long after you move in!
New construction
Price cut: $1K (9/27)
$228,990
25756 John Wayne Rd, Splendora, TX 77372
3beds
1,301sqft
Single Family Residence
Built in 2026
6,250 Square Feet Lot
$226,400 Zestimate®
$176/sqft
$25/mo HOA
What's special
Three bedroomsTwo bathsWalk-in closetEnsuite bathLifetime-rated shinglesTiled showersSoft-close cabinetry
- 54 days
- 19
- 1
Zillow last checked:
Listing updated:
Listed by:
Jared Turner 832-615-2922,
Home Creations
Source: HAR,MLS#: 78086885
Facts & features
Interior
Bedrooms & bathrooms
- Bedrooms: 3
- Bathrooms: 2
- Full bathrooms: 2
Primary bedroom
- Level: First
- Area: 195
- Dimensions: 15x13
Bedroom
- Level: First
- Area: 120
- Dimensions: 12x10
Bedroom
- Level: First
- Area: 130
- Dimensions: 13x10
Heating
- Natural Gas
Cooling
- Ceiling Fan(s), Electric
Appliances
- Included: ENERGY STAR Qualified Appliances, Water Heater, Disposal, Gas Oven, Microwave, Gas Cooktop, Gas Range, Dishwasher
- Laundry: Electric Dryer Hookup, Washer Hookup
Features
- Crown Molding, High Ceilings, En-Suite Bath, Primary Bed - 1st Floor, Walk-In Closet(s)
- Flooring: Carpet, Vinyl
- Doors: Insulated Doors
- Windows: Insulated/Low-E windows
Interior area
- Total structure area: 1,301
- Total interior livable area: 1,301 sqft
Property
Parking
- Total spaces: 2
- Parking features: Attached
- Attached garage spaces: 2
Features
- Stories: 1
- Patio & porch: Covered
- Fencing: Back Yard
Lot
- Size: 6,250 Square Feet
- Features: Back Yard, Subdivided, 0 Up To 1/4 Acre
Details
- Parcel number: 520523
Construction
Type & style
- Home type: SingleFamily
- Architectural style: Traditional
- Property subtype: Single Family Residence
Materials
- Blown-In Insulation, Spray Foam Insulation, Brick, Stone, Wood Siding
- Foundation: Slab
- Roof: Composition,Energy Star/Reflective Roof
Condition
- New construction: Yes
- Year built: 2026
Details
- Builder name: Home Creations
Utilities & green energy
- Sewer: Public Sewer
- Water: Public
Green energy
- Green verification: ENERGY STAR Certified Homes, Environments for Living, HERS Index Score
- Energy efficient items: Attic Vents, Thermostat, HVAC, HVAC>13 SEER
Community & HOA
Community
- Subdivision: Hill And Dale Ranch
HOA
- Has HOA: Yes
- HOA fee: $300 annually
Location
- Region: Splendora
Financial & listing details
- Price per square foot: $176/sqft
- Tax assessed value: $25,000
- Annual tax amount: $446
- Date on market: 8/5/2026
- Listing terms: Cash,Conventional,FHA,Investor,Texas Veterans Land Board,VA Loan
Estimated market value
$226,400
$215,000 - $238,000
$1,709/mo
Price history
| Date | Event | Price |
|---|---|---|
| 9/27/2026 | Price change | $228,990-0.4%$176/sqft |
Source:  HAR #78086885 Report a problem HAR #78086885 Report a problem | ||
| 8/26/2026 | Price change | $229,990-1.3%$177/sqft |
Source: HAR #78086885 Report a problem | ||
| 8/5/2026 | Listed for sale | $232,990$179/sqft |
Source: HAR #78086885 Report a problem | ||
Public tax history
| Year | Property taxes | Tax assessment |
|---|---|---|
| 2025 | $446 -0.4% | $25,000 -50% |
| 2024 | $448 -48.5% | $50,000 |
| 2023 | $870 | $50,000 +900% |
| 2022 | -- | $5,000 |
Find assessor info on the county website
Monthly payment
Est. payment
Payment breakdown
Explore the cost of this home by adjusting the details. Changes won't be saved.Climate risks
Neighborhood: 77372
Nearby schools
Schools provided by the listing agent
- Elementary: Peach Creek Elementary School
- Middle: Splendora Junior High
- High: Splendora High School
Source: HAR. This data may not be complete. We recommend contacting the local school district to confirm school assignments for this home.

Similar homes
- $238,9903 bd2 ba1.3k sqft25778 John Wayne Rd, Splendora, TX 77372New Construction
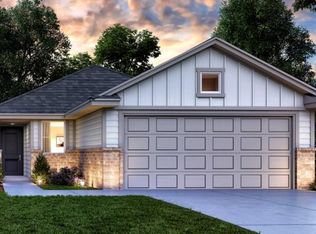 MLS ID #34080510, Jared Turner, Home Creations. HAR
 - $264,9904 bd3 ba1.7k sqft25736 John Wayne Rd, Splendora, TX 77372New Construction
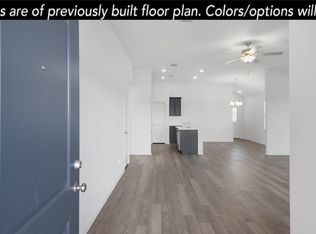 MLS ID #48057034, Jared Turner, Home Creations. HAR
 - $230,0003 bd3 ba1.4k sqft14405 Tawny St, Splendora, TX 77372New Construction
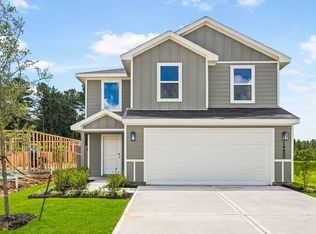 MLS ID #24280863, Meredith Marti, Keller Williams City View. HAR
 - from $230,9903 bd2 ba1.4k sqftCaroline Plan, The Canopies, Splendora, TX 77372New Construction
 DR Horton
