Some homes just fit.
Welcome home to the Magnolia at Hill and Dale Ranch, a 1,378 sq. ft. single-story Village Collection design in one of the north Houston corridor's fastest-growing master-planned communities. This rare corner lot opportunity on a quiet Cul-De-Sac street is now available!
Three bedrooms, two baths, and an open living, dining, and kitchen wrapped in soaring 10' ceilings make every square foot feel bigger. A covered front porch and covered back patio let you slow down at either end of the day. The primary suite tucks privately at the back with a walk-in closet and ensuite bath.
Zoned to Splendora ISD and the brand-new Peach Creek Elementary.
Home Creations gives you more: soft-close cabinetry, granite countertops, tiled showers, and a smart home package. Behind the walls, lifetime-rated shingles, 16 SEER HVAC, tankless water heater, and BIBS insulation deliver real savings. Five minutes to Highway 59 and Valley Ranch Town Center.
New construction
$239,990
25778 John Wayne Rd, Splendora, TX 77372
3beds
1,378sqft
Single Family Residence
Built in 2026
7,165 Square Feet Lot
$236,500 Zestimate®
$174/sqft
$25/mo HOA
What's special
Three bedroomsTwo bathsGranite countertopsCovered back patioQuiet cul-de-sac streetCorner lot opportunityWalk-in closet
- 47 days
- 6
- 0
Zillow last checked:
Listing updated:
Listed by:
Jared Turner 832-615-2922,
Home Creations
Source: HAR,MLS#: 34080510
Facts & features
Interior
Bedrooms & bathrooms
- Bedrooms: 3
- Bathrooms: 2
- Full bathrooms: 2
Rooms
- Room types: Family Room, Utility Room
Primary bedroom
- Level: First
- Area: 195
- Dimensions: 15x13
Bedroom
- Level: First
- Area: 100
- Dimensions: 10x10
Bedroom
- Level: First
- Area: 110
- Dimensions: 11x10
Heating
- Natural Gas
Cooling
- Ceiling Fan(s), Electric
Appliances
- Included: ENERGY STAR Qualified Appliances, Water Heater, Disposal, Gas Oven, Microwave, Gas Cooktop, Gas Range, Dishwasher
- Laundry: Electric Dryer Hookup, Washer Hookup
Features
- Crown Molding, High Ceilings, En-Suite Bath, Primary Bed - 1st Floor, Walk-In Closet(s)
- Flooring: Carpet, Vinyl
- Doors: Insulated Doors
- Windows: Insulated/Low-E windows
Interior area
- Total structure area: 1,378
- Total interior livable area: 1,378 sqft
Property
Parking
- Total spaces: 2
- Parking features: Attached
- Attached garage spaces: 2
Features
- Stories: 1
- Patio & porch: Covered
- Fencing: Back Yard
Lot
- Size: 7,165 Square Feet
- Features: Back Yard, Subdivided, 0 Up To 1/4 Acre
Details
- Parcel number: 520307
Construction
Type & style
- Home type: SingleFamily
- Architectural style: Traditional
- Property subtype: Single Family Residence
Materials
- Blown-In Insulation, Spray Foam Insulation, Brick, Stone, Wood Siding
- Foundation: Slab
- Roof: Composition,Energy Star/Reflective Roof
Condition
- New construction: Yes
- Year built: 2026
Details
- Builder name: Home Creations
Utilities & green energy
- Sewer: Public Sewer
- Water: Public
Green energy
- Green verification: ENERGY STAR Certified Homes, Environments for Living, HERS Index Score
- Energy efficient items: Attic Vents, Thermostat, HVAC, HVAC>13 SEER
Community & HOA
Community
- Subdivision: Hill And Dale Ranch
HOA
- Has HOA: Yes
- HOA fee: $300 annually
Location
- Region: Splendora
Financial & listing details
- Price per square foot: $174/sqft
- Date on market: 8/5/2026
- Listing terms: Cash,Conventional,FHA,Investor,Texas Veterans Land Board,VA Loan
Estimated market value
$236,500
$225,000 - $248,000
$1,668/mo
Price history
| Date | Event | Price |
|---|---|---|
| 8/5/2026 | Listed for sale | $239,990$174/sqft |
Source:  HAR #34080510 Report a problem HAR #34080510 Report a problem | ||
Public tax history
Tax history is unavailable.
Monthly payment
Est. payment
Payment breakdown
Explore the cost of this home by adjusting the details. Changes won't be saved.Climate risks
Neighborhood: 77372
Nearby schools
Schools provided by the listing agent
- Elementary: Peach Creek Elementary School
- Middle: Splendora Junior High
- High: Splendora High School
Source: HAR. This data may not be complete. We recommend contacting the local school district to confirm school assignments for this home.

Similar homes

- $245,9903 bd2 ba1.4k sqft25654 John Wayne Rd, Splendora, TX 77372New Construction
 MLS ID #15350935, Jared Turner, Home Creations. HAR
 - $263,9904 bd2 ba1.6k sqft25752 John Wayne Rd, Splendora, TX 77372New Construction
 MLS ID #58525360, Jared Turner, Home Creations. HAR
 - $229,9903 bd2 ba1.3k sqft25756 John Wayne Rd, Splendora, TX 77372New Construction
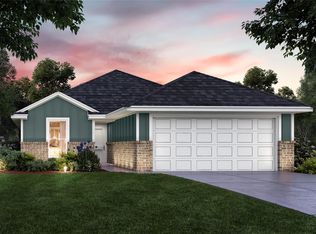 MLS ID #78086885, Jared Turner, Home Creations. HAR
 - $219,9903 bd2 ba1.4k sqft25744 John Wayne Rd, Splendora, TX 77372New Construction
 HAR
HAR
