Welcome to 2578 Elgro Road in Gibsonia! This charming three-bedroom ranch home offers a comfortable layout with classic character and a welcoming feel. Situated on approximately half an acre in a quiet area of Hampton School District, the property features a spacious yard with room to enjoy the outdoors, garden, or entertain. The 3 bedrooms each offer plenty of closet space and the well kept basement can be a blank canvas for expanding your living space. Many updates throughout include the kitchen, bathroom, and flooring. This is a wonderful opportunity to make this home your own in a desirable Gibsonia location.
For sale
$250,000
2578 Elgro Rd, Gibsonia, PA 15044
3beds
1,092sqft
Single Family Residence
Built in 1930
0.54 Acres Lot
$243,000 Zestimate®
$229/sqft
$-- HOA
What's special
Charming three-bedroom ranch home
- 24 days
- 2,430
- 173
Likely to sell faster than
Zillow last checked:
Listing updated:
Listed by:
Craig Guenin 724-933-8500,
KELLER WILLIAMS STEEL CITY 724-933-8500
Source: WPMLS,MLS#: 1777718 Originating MLS: West Penn Multi-List
Facts & features
Interior
Bedrooms & bathrooms
- Bedrooms: 3
- Bathrooms: 1
- Full bathrooms: 1
Heating
- Forced Air, Gas
Appliances
- Included: Some Gas Appliances, Cooktop, Dryer, Dishwasher, Refrigerator, Washer
Features
- Windows: Screens
- Basement: Walk-Out Access
Interior area
- Total structure area: 1,092
- Total interior livable area: 1,092 sqft
Property
Parking
- Total spaces: 2
- Parking features: Off Street
Features
- Levels: One
- Stories: 1
Lot
- Size: 0.54 Acres
- Dimensions: 0.541
Details
- Parcel number: 1354E00176000000
Construction
Type & style
- Home type: SingleFamily
- Architectural style: Ranch
- Property subtype: Single Family Residence
Materials
- Roof: Asphalt
Condition
- Resale
- Year built: 1930
Utilities & green energy
- Sewer: Public Sewer
- Water: Well
Community & HOA
Location
- Region: Gibsonia
Financial & listing details
- Price per square foot: $229/sqft
- Tax assessed value: $117,800
- Annual tax amount: $3,321
- Date on market: 10/9/2026
Estimated market value
$243,000
$231,000 - $255,000
$1,676/mo
Price history
| Date | Event | Price |
|---|---|---|
| 10/9/2026 | Listed for sale | $250,000+105.8%$229/sqft |
Source:  WPMLS #1777718 Report a problem | ||
| 3/30/2012 | Sold | $121,500-1.6%$111/sqft |
Source: WPMLS #902365 Report a problem | ||
| 2/8/2012 | Listed for sale | $123,500+4.7%$113/sqft |
Source: RE/MAX SELECT REALTY #902365 Report a problem | ||
| 2/9/2011 | Listing removed | $118,000$108/sqft |
Source: RE/MAX Select Realty #842493 Report a problem | ||
| 1/27/2011 | Price change | $118,000-4.8%$108/sqft |
Source: RE/MAX Select Realty #842493 Report a problem | ||
| 1/8/2011 | Price change | $123,900-2.1%$113/sqft |
Source: RE/MAX Select Realty #842493 Report a problem | ||
| 12/31/2010 | Price change | $126,500-0.8%$116/sqft |
Source: RE/MAX Select Realty #842493 Report a problem | ||
| 11/18/2010 | Price change | $127,500-0.8%$117/sqft |
Source: RE/MAX Select Realty #842493 Report a problem | ||
| 10/3/2010 | Price change | $128,500-0.8%$118/sqft |
Source: RE/MAX Select Realty #842493 Report a problem | ||
| 9/18/2010 | Listed for sale | $129,500+38.5%$119/sqft |
Source: RE/MAX Select Realty #842493 Report a problem | ||
| 7/28/2006 | Sold | $93,500$86/sqft |
Source: Public Record Report a problem | ||
Public tax history
| Year | Property taxes | Tax assessment |
|---|---|---|
| 2025 | $3,216 +9.2% | $99,800 |
| 2024 | $2,945 +523.8% | $99,800 |
| 2023 | $472 | $99,800 |
| 2022 | $472 | $99,800 |
| 2021 | $472 +2% | $99,800 |
| 2020 | $463 -2% | $99,800 |
| 2019 | $472 -81.8% | $99,800 |
| 2018 | $2,594 +1.5% | $99,800 |
| 2017 | $2,556 +441.4% | $99,800 |
| 2016 | $472 -81.1% | $99,800 |
| 2015 | $2,493 | $99,800 |
| 2014 | -- | $99,800 -15.3% |
| 2013 | -- | $117,800 +122.3% |
| 2012 | -- | $53,000 |
| 2011 | -- | $53,000 |
| 2010 | -- | $53,000 |
| 2009 | -- | $53,000 |
| 2008 | -- | $53,000 |
| 2007 | -- | $53,000 +39.5% |
| 2006 | -- | $38,000 |
| 2005 | -- | $38,000 -52% |
| 2004 | -- | $79,100 |
| 2003 | -- | $79,100 |
| 2002 | -- | $79,100 |
Find assessor info on the county website
Monthly payment
Est. payment
Payment breakdown
Explore the cost of this home by adjusting the details. Changes won't be saved.Climate risks
Neighborhood: 15044
Nearby schools
Schools provided by the listing agent
- District: Hampton Twp
Source: WPMLS. This data may not be complete. We recommend contacting the local school district to confirm school assignments for this home.

Similar homes
- $325,0003 bd2 ba1.5k sqft419 Patsy Dr, Gibsonia, PA 15044For Sale
 MLS ID #1774608, Jennifer Cosgrove. WPMLS
- $289,0003 bd1 ba1.2k sqft1089 Saxonburg Blvd, Glenshaw, PA 15116For Sale
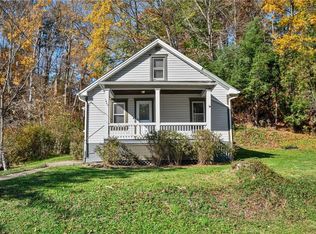 MLS ID #1781445, Julie Rost. WPMLS
- $259,0003 bd2 ba1k sqft108 Reel Ave, Pittsburgh, PA 15237For Sale
 MLS ID #1773793, Diana Staudenmaier. WPMLS
- $280,0003 bd3 ba1.4k sqft1118 Lindbergh Ave, Pittsburgh, PA 15223For Sale
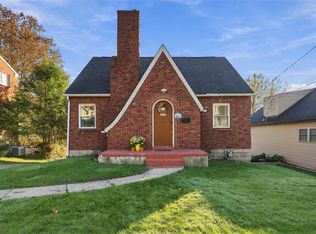 MLS ID #1781246, Carley Young. WPMLS
