Escape to Center Hill and enjoy breathtaking big water views from this fully furnished lake-view retreat, ideally positioned for both convenience and relaxation. From the moment you enter, the home offers a bright, open layout with abundant natural light and expansive windows that frame panoramic water views.The open-concept living area is designed for comfortable lake living, anchored by a newly renovated kitchen that brings fresh style and function to the heart of the home. Two expansive covered decks extend the living space outdoors, including new composite decking on the main level for low-maintenance enjoyment. These outdoor spaces create ideal settings for morning coffee, sunset dining, weekend gatherings, and quiet time overlooking the water. The location is a major advantage, with quick access to I-40 in approximately 4 minutes and Hurricane Marina and Blue Water Grille in approximately 5 minutes. Boating, dining, fishing, hiking, and lake recreation are all just moments away, making this property an excellent weekend escape, full-time lake home, or investment opportunity. Offered fully furnished, this Center Hill Lake property is ready for its next chapter.
Active
Price cut: $20K (7/20)
$419,000
258 Captains Point Rd, Silver Point, TN 38582
3beds
1,890sqft
Single Family Residence, Residential
Built in 1968
0.35 Acres Lot
$-- Zestimate®
$222/sqft
$-- HOA
What's special
- 82 days
- 1,047
- 59
Zillow last checked:
Listing updated:
Listed by:
Kristie Driver, Broker | Partner 615-934-7513,
Center Hill Realty 615-597-8488
Source: RealTracs MLS as distributed by MLS GRID,MLS#: 3246879
Facts & features
Interior
Bedrooms & bathrooms
- Bedrooms: 3
- Bathrooms: 3
- Full bathrooms: 2
- 1/2 bathrooms: 1
- Main level bedrooms: 1
Bedroom 1
- Area: 110 Square Feet
- Dimensions: 10x11
Bedroom 2
- Area: 143 Square Feet
- Dimensions: 11x13
Bedroom 3
- Area: 130 Square Feet
- Dimensions: 13x10
Kitchen
- Area: 90 Square Feet
- Dimensions: 9x10
Living room
- Features: Combination
- Level: Combination
- Area: 465 Square Feet
- Dimensions: 31x15
Recreation room
- Features: Basement Level
- Level: Basement Level
- Area: 462 Square Feet
- Dimensions: 33x14
Heating
- Electric, Heat Pump
Cooling
- Central Air, Electric
Appliances
- Included: Dryer, Refrigerator, Washer, Electric Oven, Electric Range
- Laundry: Electric Dryer Hookup, Washer Hookup
Features
- Ceiling Fan(s), Wet Bar, High Speed Internet
- Flooring: Carpet, Laminate, Vinyl
- Basement: Full,Finished
- Number of fireplaces: 1
Interior area
- Total structure area: 1,890
- Total interior livable area: 1,890 sqft
- Finished area above ground: 840
- Finished area below ground: 1,050
Property
Parking
- Total spaces: 4
- Parking features: Driveway, On Street, Unpaved
- Uncovered spaces: 4
Features
- Levels: Two
- Stories: 2
- Patio & porch: Deck, Covered
- Has view: Yes
- View description: Lake
- Has water view: Yes
- Water view: Lake
Lot
- Size: 0.35 Acres
- Dimensions: 118 x 225 IRR
- Features: Sloped, Views
- Topography: Sloped,Views
Details
- Parcel number: 031B A 01300 000
- Special conditions: Standard
Construction
Type & style
- Home type: SingleFamily
- Architectural style: Cottage
- Property subtype: Single Family Residence, Residential
Materials
- Vinyl Siding
- Roof: Shingle
Condition
- New construction: No
- Year built: 1968
Utilities & green energy
- Sewer: Septic Tank
- Water: Public
- Utilities for property: Electricity Available, Water Available
Community & HOA
Community
- Subdivision: Center Hill Lake
HOA
- Has HOA: No
Location
- Region: Silver Point
Financial & listing details
- Price per square foot: $222/sqft
- Tax assessed value: $232,900
- Annual tax amount: $1,164
- Date on market: 6/22/2026
- Electric utility on property: Yes
Estimated market value
Not available
Estimated sales range
Not available
Not available
Price history
| Date | Event | Price |
|---|---|---|
| 7/20/2026 | Price change | $419,000-4.6%$222/sqft |
Source:  RealTracs MLS as distributed by MLS GRID #3246879 Report a problem RealTracs MLS as distributed by MLS GRID #3246879 Report a problem | ||
| 6/27/2026 | Listed for sale | $439,000+15.5%$232/sqft |
Source: RealTracs MLS as distributed by MLS GRID #3246879 Report a problem | ||
| 10/18/2024 | Sold | $380,000-4.8%$201/sqft |
Source: RealTracs MLS as distributed by MLS GRID #2697965 Report a problem | ||
| 9/25/2024 | Contingent | $399,000$211/sqft |
Source: RealTracs MLS as distributed by MLS GRID #2697965 Report a problem | ||
| 9/18/2024 | Listed for sale | $399,000$211/sqft |
Source: RealTracs MLS as distributed by MLS GRID #2697965 Report a problem | ||
| 9/4/2024 | Contingent | $399,000$211/sqft |
Source: RealTracs MLS as distributed by MLS GRID #2697965 Report a problem | ||
| 8/30/2024 | Listed for sale | $399,000-11.1%$211/sqft |
Source: RealTracs MLS as distributed by MLS GRID #2697965 Report a problem | ||
| 7/22/2024 | Listing removed | $449,000$238/sqft |
Source: RealTracs MLS as distributed by MLS GRID #2644322 Report a problem | ||
| 7/20/2024 | Price change | $449,000-10%$238/sqft |
Source: RealTracs MLS as distributed by MLS GRID #2644322 Report a problem | ||
| 5/22/2024 | Price change | $499,000-9.1%$264/sqft |
Source: RealTracs MLS as distributed by MLS GRID #2644322 Report a problem | ||
| 4/18/2024 | Listed for sale | $549,000+138.2%$290/sqft |
Source: RealTracs MLS as distributed by MLS GRID #2644322 Report a problem | ||
| 11/28/2012 | Sold | $230,500-14%$122/sqft |
Source: Public Record Report a problem | ||
| 8/25/2012 | Listed for sale | $268,000+90.7%$142/sqft |
Source: Bob Parks Realty, LLC #1389291 Report a problem | ||
| 2/22/1999 | Sold | $140,500$74/sqft |
Source: Public Record Report a problem | ||
Public tax history
| Year | Property taxes | Tax assessment |
|---|---|---|
| 2025 | $1,461 | $58,225 |
| 2024 | $1,461 +25.5% | $58,225 |
| 2023 | $1,165 +15.6% | $58,225 |
| 2022 | $1,008 | $58,225 |
| 2021 | -- | $58,225 +66.8% |
| 2020 | $741 | $34,900 |
| 2019 | $741 +15.8% | $34,900 |
| 2018 | $640 0% | $34,900 |
| 2017 | $640 | $34,900 |
| 2016 | $640 +13.2% | $34,900 |
| 2015 | $565 -4.8% | $34,900 -4.8% |
| 2014 | $594 | $36,675 |
| 2013 | $594 +4.4% | $36,675 +4.4% |
| 2011 | $569 +7.7% | $35,125 -2.9% |
| 2010 | $528 | $36,175 |
| 2009 | $528 | $36,175 |
| 2008 | $528 +0.6% | $36,175 +17.2% |
| 2007 | $525 -10.5% | $30,875 |
| 2006 | $587 +25.8% | $30,875 |
| 2005 | $466 -7.4% | $30,875 |
| 2004 | $503 -18.2% | $30,875 -18.2% |
| 2003 | $615 | $37,725 +44.9% |
| 2001 | -- | $26,040 -75% |
| 2000 | -- | $104,161 |
Find assessor info on the county website
Monthly payment
Est. payment
Payment breakdown
Explore the cost of this home by adjusting the details. Changes won't be saved.Climate risks
Neighborhood: 38582
Nearby schools
Schools provided by the listing agent
- Elementary: Northside Elementary
- Middle: DeKalb Middle School
- High: De Kalb County High School
Source: RealTracs MLS as distributed by MLS GRID. This data may not be complete. We recommend contacting the local school district to confirm school assignments for this home.
- $306,600-- bd2 ba1.4k sqft315 Captains Point Rd, Silver Point, TN 38582Off Market
- $30,000-- bd-- ba-- sqftLake Ridge Rd, Silver pt, TN 38582Off Market
- $100,000-- bd1 ba384 sqft288 Captain Point Rd, Silver Point, TN 38582Off Market
- $303,200-- bd1 ba1.2k sqft288 Captain Point Rd, Silver Point, TN 38582Off Market
Similar homes
- $--3 bd2 ba1.3k sqft15430 Smithville Hwy, Silver Point, TN 38582Auction
 Auction.com 2
 - $459,0003 bd4 ba2.1k sqft455 Lafever Ridge Rd, Silver Point, TN 38582For Sale
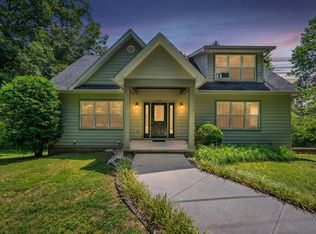
 MLS ID #3256679, Tony Luna. RealTracs MLS as distributed by MLS GRID
 - $379,9004 bd3 ba2.4k sqft10433 Hopewell Rd, Silver Point, TN 38582For Sale
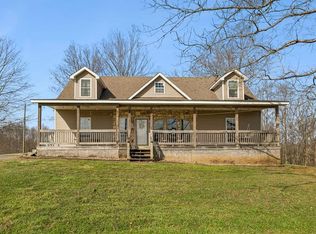
 MLS ID #246334, David Eldridge, The Real Estate Collective. UCMLS
 - $425,0003 bd2 ba2k sqft161 Ponder Ln, Smithville, TN 37166For Sale
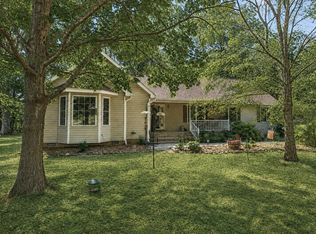 MLS ID #3320365, Jennifer Hannah, Broker. RealTracs MLS as distributed by MLS GRID
 - $539,9003 bd3 ba1.6k sqft320 Floating Mill Rd, Silver Point, TN 38582For SaleMLS ID #3080137, Jim Harvey. RealTracs MLS as distributed by MLS GRID
- $339,9003 bd2 ba1.6k sqft805 W Broad St, Smithville, TN 37166For SaleMLS ID #3545738, Robert A. (Tony) Fuston. RealTracs MLS as distributed by MLS GRID
- $449,0002 bd2 ba1.7k sqft446 Oak Dr, Smithville, TN 37166For SaleMLS ID #3259928, Kristie Driver, Broker | Partner. RealTracs MLS as distributed by MLS GRID
- $379,0002 bd2 ba1.4k sqft680 Lakeside Dr, Smithville, TN 37166For SaleMLS ID #3242363, Kim Gregory. RealTracs MLS as distributed by MLS GRID
- $299,9003 bd2 ba1.3k sqft8045 Sarah Thomas Rd, Silver Pt, TN 38582For SaleMLS ID #244184, Connie McCormick, RE/MAX ONE, LLC. UCMLS
- $439,0004 bd3 ba2.2k sqft135 Shiloh Ln, Smithville, TN 37166For SaleMLS ID #3513538, Rhonda Hasting. RealTracs MLS as distributed by MLS GRID
- $424,9003 bd3 ba2k sqft584 Golf Club Dr, Smithville, TN 37166For SaleMLS ID #3216949, Chris Day. RealTracs MLS as distributed by MLS GRID
- $389,0002 bd2 ba1.1k sqft1407 Lakeside Dr, Smithville, TN 37166For SaleMLS ID #3170965, Collette Breen. RealTracs MLS as distributed by MLS GRID
- $429,0003 bd3 ba2.4k sqft258 Oak Place Dr, Smithville, TN 37166For SaleMLS ID #3309253, Gina Denman. RealTracs MLS as distributed by MLS GRID
- $419,9004 bd2 ba1.9k sqft411 Allen Ferry Rd, Smithville, TN 37166For SaleMLS ID #3153078, Betsy Smith. RealTracs MLS as distributed by MLS GRID
- $444,9003 bd3 ba2.4k sqft2085 Short Mountain Hwy, Smithville, TN 37166For SaleMLS ID #3527765, Gina Denman. RealTracs MLS as distributed by MLS GRID
- $--3 bd1 ba1.9k sqft341 Horseshoe Bend Ln, Elmwood, TN 38560AuctionMLS ID #3527462, Trent Maasen, GRI, Auctioneer. RealTracs MLS as distributed by MLS GRID
- $399,0004 bd3 ba2.3k sqft530 W Main St, Smithville, TN 37166For SaleMLS ID #3175671, Betsy Smith. RealTracs MLS as distributed by MLS GRID
- $495,0003 bd3 ba2.3k sqft616 Maple Ln, Smithville, TN 37166For SaleMLS ID #3512619, Denise Mann. RealTracs MLS as distributed by MLS GRID
- $434,9004 bd2 ba2.2k sqft5759 Green Rd, Bloomington Springs, TN 38545For SaleMLS ID #245596, Lindsey Bruce, Highlands Elite Real Estate LLC - Baxter. UCMLS
- $479,9003 bd4 ba2k sqft2188 Browns Mill Rd, Cookeville, TN 38506For SaleMLS ID #3546106, Amber Flynn. RealTracs MLS as distributed by MLS GRID
