
Welcome home to 258 Gibbs Road! This 3-bedroom, 2.5-bath home with a two-car garage sits on approximately 0.58 acres, conveniently located across from Lake Cooley between Lyman and Inman with easy access to District 5 schools.
The spacious kitchen offers ample cabinet and countertop space with maple cabinetry and flows into the great room, creating a comfortable space for everyday living and entertaining. The gas fireplace adds warmth and character, while the abundance of windows fills the entire home with natural light. Just off the great room is a covered back porch overlooking the level backyard.
The primary suite includes a whirlpool tub, separate shower, walk-in closet, tray ceiling, and ceiling fan. Additional features include crown molding, chair rail accents, and an epoxy-coated garage floor. Recent updates include HVAC (2024), a new kitchen sink with updated plumbing (2024), dishwasher (2025), and hot water heater (2025). Motivated seller.
For sale
$310,000
258 Gibbs Rd, Wellford, SC 29385
3beds
1,914sqft
Single Family Residence
Built in 2007
0.58 Acres Lot
$301,500 Zestimate®
$162/sqft
$-- HOA
What's special
Gas fireplaceTwo-car garageSpacious kitchenEpoxy-coated garage floorGreat roomPrimary suiteCrown molding
- 58 days
- 328
- 50
Zillow last checked:
Listing updated:
Listed by:
Jennifer Landry 561-271-5604,
Keller Williams Greenville Cen
Source: WUMLS,MLS#: 20304280 Originating MLS: Western Upstate Association of Realtors
Originating MLS: Western Upstate Association of RealtorsFacts & features
Interior
Bedrooms & bathrooms
- Bedrooms: 3
- Bathrooms: 3
- Full bathrooms: 2
- 1/2 bathrooms: 1
- Main level bathrooms: 2
- Main level bedrooms: 3
Rooms
- Room types: Laundry
Primary bedroom
- Level: Upper
- Dimensions: 16x15
Bedroom 2
- Level: Upper
- Dimensions: 12x11
Bedroom 3
- Level: Upper
- Dimensions: 12x11
Dining room
- Dimensions: 12x11
Great room
- Dimensions: 21x19
Kitchen
- Dimensions: 12x11
Laundry
- Dimensions: 6x5
Heating
- Electric, Floor Furnace
Cooling
- Central Air, Electric, Forced Air
Appliances
- Included: Dishwasher, Disposal, Refrigerator, Smooth Cooktop
Features
- Tray Ceiling(s), Ceiling Fan(s), Dual Sinks, High Ceilings, Jetted Tub, Bath in Primary Bedroom, Quartz Counters, Separate Shower, Upper Level Primary, Vaulted Ceiling(s)
- Flooring: Carpet, Vinyl
- Windows: Insulated Windows, Tilt-In Windows, Vinyl
- Basement: None
Interior area
- Total structure area: 1,914
- Total interior livable area: 1,914 sqft
Property
Parking
- Total spaces: 2
- Parking features: Attached, Garage
- Attached garage spaces: 2
Features
- Levels: Two
- Stories: 2
- Patio & porch: Patio
- Exterior features: Patio
Lot
- Size: 0.58 Acres
- Features: Level, Outside City Limits, Subdivision
Details
- Parcel number: 50800013.22
Construction
Type & style
- Home type: SingleFamily
- Architectural style: Traditional
- Property subtype: Single Family Residence
Materials
- Other, Vinyl Siding
- Foundation: Slab
- Roof: Architectural,Shingle
Condition
- Year built: 2007
Details
- Builder name: Ashmore Homes
Utilities & green energy
- Sewer: Septic Tank
- Water: Public
Community & HOA
Community
- Subdivision: Other
HOA
- Has HOA: No
- Services included: None
Location
- Region: Wellford
Financial & listing details
- Price per square foot: $162/sqft
- Tax assessed value: $264,900
- Date on market: 7/30/2026
- Listing agreement: Exclusive Right To Sell
Estimated market value
$301,500
$286,000 - $317,000
$1,975/mo
Price history
| Date | Event | Price |
|---|---|---|
| 7/30/2026 | Listed for sale | $310,000+17%$162/sqft |
Source:  Greater Greenville AOR #1599276 Report a problem Greater Greenville AOR #1599276 Report a problem | ||
| 4/1/2024 | Sold | $264,900$138/sqft |
Source: Greater Greenville AOR #1511081 Report a problem | ||
| 1/2/2024 | Contingent | $264,900$138/sqft |
Source: Greater Greenville AOR #1511081 Report a problem | ||
| 12/20/2023 | Listed for sale | $264,900$138/sqft |
Source: Greater Greenville AOR #1511081 Report a problem | ||
| 11/16/2023 | Pending sale | $264,900$138/sqft |
Source: Greater Greenville AOR #1511081 Report a problem | ||
| 11/12/2023 | Price change | $264,900-2.2%$138/sqft |
Source: Greater Greenville AOR #1511081 Report a problem | ||
| 10/20/2023 | Listed for sale | $270,900+0.3%$142/sqft |
Source: Greater Greenville AOR #1511081 Report a problem | ||
| 8/24/2023 | Listing removed | -- |
Source:  SAR as distributed by MLS GRID #298967 Report a problem SAR as distributed by MLS GRID #298967 Report a problem | ||
| 4/27/2023 | Listing removed | $270,000-3.6%$141/sqft |
Source: SAR as distributed by MLS GRID #298967 Report a problem | ||
| 3/31/2023 | Listed for sale | $280,000-3.4%$146/sqft |
Source: SAR as distributed by MLS GRID #298967 Report a problem | ||
| 10/1/2022 | Listing removed | $290,000$152/sqft |
Source: SAR as distributed by MLS GRID #294420 Report a problem | ||
| 10/1/2022 | Listed for sale | $290,000-3.3%$152/sqft |
Source: SAR as distributed by MLS GRID #294420 Report a problem | ||
| 9/22/2022 | Listing removed | -- |
Source: SAR as distributed by MLS GRID #293280 Report a problem | ||
| 8/21/2022 | Listed for sale | $300,000+114.4%$157/sqft |
Source: SAR as distributed by MLS GRID #293280 Report a problem | ||
| 12/19/2010 | Listing removed | $139,900$73/sqft |
Source: Exit Upstate Realty Greer #1182484 Report a problem | ||
| 12/17/2010 | Listed for sale | $139,900+11%$73/sqft |
Source: Exit Upstate Realty Greer #1182484 Report a problem | ||
| 10/28/2010 | Sold | $126,050-3%$66/sqft |
Source: SAR as distributed by MLS GRID #177902 Report a problem | ||
| 9/4/2010 | Pending sale | $129,900$68/sqft |
Source: Exit Upstate-Greer #177902 Report a problem | ||
| 8/1/2010 | Listed for sale | $129,900$68/sqft |
Source: EXIT UPSTATE REALTY-GREER #177902 Report a problem | ||
| 7/30/2010 | Pending sale | $129,900$68/sqft |
Source: Exit Upstate-Greer #177902 Report a problem | ||
| 7/3/2010 | Price change | $129,900-7.1%$68/sqft |
Source: EXIT UPSTATE REALTY-GREER #177902 Report a problem | ||
| 4/17/2010 | Price change | $139,900-3.5%$73/sqft |
Source: EXIT UPSTATE REALTY-GREER #177902 Report a problem | ||
| 4/2/2010 | Price change | $144,900-3.3%$76/sqft |
Source: EXIT UPSTATE REALTY-GREER #177902 Report a problem | ||
| 11/18/2009 | Price change | $149,900-3.2%$78/sqft |
Source: EXIT UPSTATE REALTY-GREER #177902 Report a problem | ||
| 10/3/2009 | Listed for sale | $154,900$81/sqft |
Source: EXIT UPSTATE REALTY-GREER #177902 Report a problem | ||
| 6/5/2007 | Sold | $154,900$81/sqft |
Source: SAR as distributed by MLS GRID #151354 Report a problem | ||
Public tax history
| Year | Property taxes | Tax assessment |
|---|---|---|
| 2025 | -- | $15,894 +145.5% |
| 2024 | $1,625 +4.4% | $6,475 |
| 2023 | $1,557 | $6,475 +15% |
| 2022 | -- | $5,631 |
| 2021 | -- | $5,631 |
| 2020 | -- | $5,631 |
| 2019 | -- | $5,631 |
| 2018 | $1,297 | $5,631 +15% |
| 2017 | $1,297 +14.1% | $4,896 |
| 2016 | $1,137 +2.2% | $4,896 |
| 2015 | $1,112 +1.1% | $4,896 |
| 2014 | $1,100 | $4,896 |
| 2013 | -- | $4,896 |
| 2012 | -- | -- |
| 2011 | -- | $5,044 |
| 2010 | -- | $5,044 -10.7% |
| 2009 | -- | $5,648 |
| 2008 | -- | $5,648 |
Find assessor info on the county website
Monthly payment
Est. payment
Payment breakdown
Explore the cost of this home by adjusting the details. Changes won't be saved.Climate risks
Neighborhood: 29385
Nearby schools
Schools provided by the listing agent
- Elementary: Wellford Elementary
- Middle: DR Hill Middle
- High: James F Byrnes High
Source: WUMLS. This data may not be complete. We recommend contacting the local school district to confirm school assignments for this home.
Similar homes
- $400,0003 bd2 ba1.9k sqft176 Coleman Rd, Wellford, SC 29385For Sale
 MLS ID #20305775, Tim Elder, Keller Williams Greenville Cen. WUMLS
 - $349,9004 bd2 ba1.9k sqft213 Anchors Away Dr, Inman, SC 29349For Sale
 MLS ID #341145, Pam D Harrison, KELLER WILLIAMS REALTY. SAR as distributed by MLS GRID
 - $315,0003 bd2 ba1.6k sqft1165 Clark Rd, Inman, SC 29349For Sale
 MLS ID #341103, JENNIFER WINTON, RE/MAX Moves - Simpsonville. SAR as distributed by MLS GRID
 - $299,9993 bd2 ba1.5k sqft103 Farms Bridge Rd, Inman, SC 29349For Sale
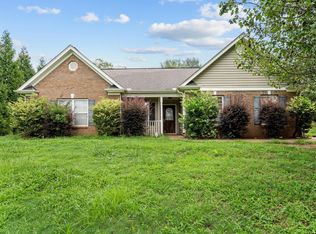 MLS ID #341019, Hays Keadle, Real Broker, LLC. SAR as distributed by MLS GRID
