Welcome to 258 Gumley Rd in Blanchester! This beautifully refreshed 3-bedroom, 2-bath home offers 1,748 sq ft of comfortable living space on a generous 1.9-acre lot. The kitchen has been completely renovated within the last 3 months, along with new flooring, trim, and fresh paint, giving the home a clean and updated feel. Enjoy the space and privacy of nearly 2 acres, with plenty of room to relax, entertain, or enjoy the outdoors. Car enthusiasts, hobbyists, and those needing extra storage will appreciate the 2-car attached garage plus an additional 2-car detached garage. With recent updates, a spacious layout, and exceptional garage space, this property is ready for its next owner.
For sale
$435,000
258 Gumley Rd, Blanchester, OH 45107
3beds
1,748sqft
Single Family Residence
Built in 2007
1.98 Acres Lot
$-- Zestimate®
$249/sqft
$-- HOA
What's special
Spacious layoutFresh paintNew flooring
- 2 days
- 259
- 13
Likely to sell faster than
Zillow last checked:
Listing updated:
Listed by:
Jacob A. Burden 937-728-1742,
Coldwell Banker Heritage 937-382-4427
Source: Cincy MLS,MLS#: 1894705 Originating MLS: Cincinnati Area Multiple Listing Service
Originating MLS: Cincinnati Area Multiple Listing Service
Facts & features
Interior
Bedrooms & bathrooms
- Bedrooms: 3
- Bathrooms: 2
- Full bathrooms: 2
Primary bedroom
- Features: Bath Adjoins, Walk-In Closet(s), Other
- Level: First
- Area: 208
- Dimensions: 16 x 13
Bedroom 2
- Level: First
- Area: 182
- Dimensions: 14 x 13
Bedroom 3
- Level: First
- Area: 156
- Dimensions: 13 x 12
Bedroom 4
- Area: 0
- Dimensions: 0 x 0
Bedroom 5
- Area: 0
- Dimensions: 0 x 0
Primary bathroom
- Features: Tub w/Shower
Bathroom 1
- Features: Full
- Level: First
Bathroom 2
- Features: Full
- Level: First
Dining room
- Area: 0
- Dimensions: 0 x 0
Family room
- Area: 0
- Dimensions: 0 x 0
Kitchen
- Features: Pantry, Quartz Counters, Vinyl Floor, Kitchen Island, Wood Cabinets
- Area: 247
- Dimensions: 19 x 13
Living room
- Features: Walkout
- Area: 396
- Dimensions: 22 x 18
Office
- Area: 0
- Dimensions: 0 x 0
Heating
- Heat Pump
Cooling
- Central Air
Appliances
- Included: Dishwasher, Electric Cooktop, Disposal, Microwave, Oven/Range, Refrigerator, Electric Water Heater
Features
- Ceiling Fan(s), Recessed Lighting
- Windows: Bay/Bow, Double Pane Windows
- Basement: Crawl Space
- Attic: Storage
Interior area
- Total structure area: 1,748
- Total interior livable area: 1,748 sqft
Property
Parking
- Total spaces: 4
- Parking features: Gravel, Driveway, Garage Door Opener
- Attached garage spaces: 4
- Has uncovered spaces: Yes
Features
- Levels: One
- Stories: 1
- Patio & porch: Deck, Porch
- Exterior features: Fire Pit
- Has private pool: Yes
- Pool features: Above Ground
Lot
- Size: 1.98 Acres
- Features: 1 to 4.9 Acres
Details
- Parcel number: 330060208000100
- Zoning description: Residential
Construction
Type & style
- Home type: SingleFamily
- Architectural style: Ranch
- Property subtype: Single Family Residence
Materials
- Vinyl Siding
- Foundation: Block
- Roof: Shingle
Condition
- New construction: No
- Year built: 2007
Utilities & green energy
- Electric: 220 Volts
- Gas: Propane
- Sewer: Septic Tank
- Water: Public
Community & HOA
Community
- Security: Smoke Alarm
HOA
- Has HOA: No
Location
- Region: Blanchester
Financial & listing details
- Price per square foot: $249/sqft
- Tax assessed value: $251,300
- Annual tax amount: $2,368
- Date on market: 9/21/2026
- Listing terms: No Special Financing
- Road surface type: Paved
Estimated market value
Not available
Estimated sales range
Not available
Not available
Price history
| Date | Event | Price |
|---|---|---|
| 9/21/2026 | Listed for sale | $435,000+150.3%$249/sqft |
Source:  Cincy MLS #1894705 Report a problem Cincy MLS #1894705 Report a problem | ||
| 5/13/2016 | Sold | $173,800+2.7%$99/sqft |
Source: Cincy MLS #1484331 Report a problem | ||
| 7/1/2008 | Sold | $169,166$97/sqft |
Source: Public Record Report a problem | ||
Public tax history
| Year | Property taxes | Tax assessment |
|---|---|---|
| 2025 | $2,665 -3.2% | $87,960 |
| 2024 | $2,753 +4.2% | $87,960 |
| 2023 | $2,643 +2.8% | $87,960 +11.9% |
| 2022 | $2,572 -1.2% | $78,590 |
| 2021 | $2,602 +3.6% | $78,590 |
| 2020 | $2,513 +10.1% | $78,590 +21% |
| 2019 | $2,282 +111% | $64,960 |
| 2018 | $1,082 | $64,960 |
| 2017 | $1,082 -30.5% | $64,960 +40.1% |
| 2016 | $1,556 | $46,370 |
| 2015 | $1,556 +4.7% | $46,370 +7.6% |
| 2013 | $1,485 -4.6% | $43,080 |
| 2012 | $1,557 -9% | $43,080 -5% |
| 2011 | $1,711 -2.4% | $45,330 -8.9% |
| 2010 | $1,753 +4.3% | $49,780 +0% |
| 2009 | $1,681 | $49,770 +7.2% |
| 2008 | $1,681 | $46,445 |
Find assessor info on the county website
Monthly payment
Est. payment
Payment breakdown
Explore the cost of this home by adjusting the details. Changes won't be saved.Climate risks
Neighborhood: 45107
Similar homes
- $440,0003 bd3 ba2.4k sqft6265 Middleboro Rd, Blanchester, OH 45107For Sale
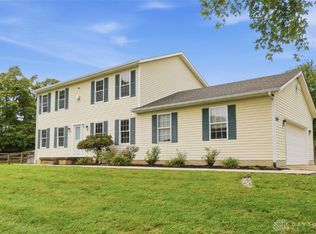
 MLS ID #969469, G. Tyler McConnell, Comey & Shepherd REALTORS. DABR MLS
 - $449,0005 bd2 ba2.3k sqft1542 Reeder Rd, Blanchester, OH 45107For Sale

 MLS ID #1894072, Charles W Rich II, Falgner Realty LLC. Cincy MLS
 - $299,0003 bd2 ba1.2k sqft7319 Fairground Rd, Blanchester, OH 45107For Sale
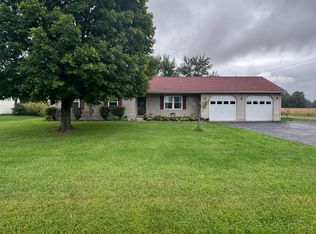 MLS ID #1894676, Leah M. Grant, Falgner Realty LLC. Cincy MLS
 - $389,9003 bd2 ba1.5k sqft3770 Antioch Rd, Wilmington, OH 45177For Sale
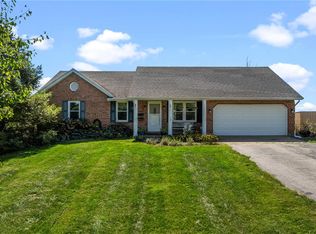 MLS ID #969086, Brittany Keller, Glasshouse Realty Group. DABR MLS
 - $415,0003 bd2 ba2.1k sqft585 Silverado Dr, Wilmington, OH 45177For SaleMLS ID #1894113, Jordan N Brewer, Redfin Corporation. Cincy MLS
- $595,9004 bd3 ba2.2k sqft963 Pratt Rd, Blanchester, OH 45107For SaleMLS ID #963780, Rene Vance, Howard Hanna Real Estate Serv. DABR MLS
- $249,9003 bd2 ba1.6k sqft523 S Mill St, Blanchester, OH 45107For SaleMLS ID #1894620, Mylissa J. Johnson, eXp Realty. Cincy MLS
- $439,9003 bd3 ba1.8k sqft1281 Hiatt Rd, Clarksville, OH 45113For SaleMLS ID #967736, R. Steve Riehle, Howard Hanna Real Estate Serv. DABR MLS
- $350,0003 bd2 ba1.6k sqft94 Fawn Ln, Blanchester, OH 45107For SaleMLS ID #968712, John M Bissman, Keller Williams Advisors Rlty. DABR MLS
- $460,0003 bd2 ba1.5k sqft1834 Chaney Rd, Midland, OH 45148For SaleMLS ID #968027, Angela Johnson-France, Glasshouse Realty Group. DABR MLS
- $325,0003 bd2 ba1.5k sqft531 S Mill St, Blanchester, OH 45107For SaleMLS ID #1894258, Ragan McKinney, Ragan McKinney Real Estate. Cincy MLS
- $489,0003 bd2 ba2.1k sqft6212 State Route 133, Clarksville, OH 45113For SaleMLS ID #1889342, Donna R. Steutermann, RE/MAX United Associates. Cincy MLS
- $400,0003 bd3 ba1.7k sqft4113 State Route 73, Wilmington, OH 45177For SaleMLS ID #1892625, Kunal Patel, Glasshouse Realty Group. Cincy MLS
- $359,0003 bd2 ba1.6k sqft7435 State Route 134, Lynchburg, OH 45142For SaleMLS ID #1894784, Nicholas Huscroft, Chosen Real Estate Group. Cincy MLS
- $399,0003 bd3 ba2.3k sqft471 Ogden Rd, Wilmington, OH 45177For SaleMLS ID #958988, Sheri McIntosh, McIntosh Real Estate Services. DABR MLS
- $400,0003 bd3 ba2.3k sqft4113 State Highway 73, Wilmington, OH 45177For SaleMLS ID #968020, Kunal N Patel, Glasshouse Realty Group. DABR MLS
- $419,9993 bd3 ba2.2k sqft909 Hickory Trail Dr, Wilmington, OH 45177For SaleMLS ID #964427, Michael Wages, Irongate Inc.. DABR MLS
- $389,9004 bd4 ba1.9k sqft820 Willow Bend Dr, Wilmington, OH 45177For SaleMLS ID #1890028, Jamie A. Rudy, Coldwell Banker Heritage. Cincy MLS
