PIE-SHAPED WEST-FACING BACKYARD | QUIET CUL-DE-SAC | 4 BEDROOMS | Located in the sought-after community of WEST SPRINGS, this inviting family home offers over 2,400 SQ FT of living space, a fully developed lower level and a fantastic backyard with plenty of room to enjoy. Step inside to a bright, welcoming main floor where LARGE WINDOWS bring in an abundance of NATURAL LIGHT. The spacious living room provides plenty of room to gather with family and friends, while the adjoining dining area opens directly to the WEST-FACING BACKYARD, making indoor-outdoor living and summer entertaining easy. The kitchen offers plenty of CABINET AND COUNTER SPACE, STAINLESS STEEL APPLIANCES, a CORNER PANTRY and a convenient EATING BAR for casual meals or morning coffee. Hardwood flooring extends through the kitchen and dining area, and the main floor is completed by a 2-PC BATHROOM, laundry area with direct access to the DOUBLE ATTACHED GARAGE. Upstairs, the impressive FAMILY ROOM gives you a second large living space and features a cozy GAS FIREPLACE—perfect for movie nights, a kids' hangout or simply relaxing at the end of the day. The PRIMARY BEDROOM includes a WALK-IN CLOSET and 4-PC ENSUITE with a SOAKER TUB and SEPARATE SHOWER. Two additional bedrooms and a main 4-PC BATHROOM complete the upper level. The FULLY DEVELOPED LOWER LEVEL adds even more flexibility with a large RECREATION ROOM, 3-PC BATHROOM and 4th BEDROOM—ideal for teenagers, guests, a home office or gym. Outside is one of the home's standout features: a LARGE PIE-SHAPED, WEST-FACING BACKYARD surrounded by mature landscaping. An EXPANSIVE MULTI-LEVEL DECK creates multiple areas for outdoor dining, barbecuing and entertaining, while the HOT TUB provides the perfect place to unwind at the end of the day. There's even a dedicated PLAY AREA, making this a backyard the whole family can enjoy. All of this is located in WEST SPRINGS, close to neighbourhood schools, parks and pathways. Shopping, restaurants and everyday amenities along 85th Street are just minutes away. Stoney Trail makes it easy to get around the city, while Bow Trail provides a convenient route downtown. For active families, WINSPORT is nearby, and the MOUNTAINS are only about 45 minutes away. A great opportunity to get into one of Calgary's most desirable west-side communities with the SPACE, LOCATION AND BACKYARD families are looking for.
For sale
C$850,000
258 NE West Ranch Pl SW, Calgary, AB T3H 5C2
4beds
1,815sqft
Single Family Residence
Built in 2003
4,356 Square Feet Lot
$-- Zestimate®
C$468/sqft
C$4/mo HOA
What's special
Pie-shaped west-facing backyardQuiet cul-de-sacFully developed lower levelBright welcoming main floorStainless steel appliancesCorner pantryConvenient eating bar
- 23 hours |
- 13 |
- 0 |
Zillow last checked:
Listing updated:
Listed by:
Marnie Campbell, Associate,
Re/Max First
Source: courtesy of Pillar9 System,MLS®#: A2338331 Originating MLS®#: Calgary
Originating MLS®#: CalgaryFacts & features
Interior
Bedrooms & bathrooms
- Bedrooms: 4
- Bathrooms: 4
- Full bathrooms: 3
- 1/2 bathrooms: 1
Other
- Level: Upper
- Dimensions: 13`1" x 11`2"
Bedroom
- Level: Upper
- Dimensions: 10`5" x 9`11"
Bedroom
- Level: Upper
- Dimensions: 13`9" x 9`10"
Bedroom
- Level: Lower
- Dimensions: 9`9" x 10`11"
Other
- Level: Main
- Dimensions: 2`11" x 6`7"
Other
- Level: Lower
- Dimensions: 8`3" x 4`11"
Other
- Level: Lower
- Dimensions: 7`6" x 10`11"
Other
- Level: Upper
- Dimensions: 5`11" x 12`5"
Dining room
- Level: Main
- Dimensions: 9`8" x 9`2"
Family room
- Level: Upper
- Dimensions: 17`10" x 17`0"
Foyer
- Level: Main
- Dimensions: 10`2" x 12`11"
Other
- Level: Lower
- Dimensions: 10`9" x 10`9"
Game room
- Level: Lower
- Dimensions: 25`11" x 12`8"
Kitchen
- Level: Main
- Dimensions: 11`9" x 11`4"
Living room
- Level: Main
- Dimensions: 16`5" x 14`10"
Heating
- Forced Air, Natural Gas
Cooling
- Central Air
Appliances
- Included: Dishwasher, Dryer, Electric Stove, Freezer, Garage Control(s), Microwave, Range Hood, Refrigerator, Washer
- Laundry: Main Level
Features
- Built-in Features, Closet Organizers, Pantry
- Flooring: Carpet, Ceramic Tile, Wood
- Windows: Window Coverings
- Basement: Full
- Number of fireplaces: 1
- Fireplace features: Family Room, Gas
Interior area
- Total interior livable area: 1,815 sqft
- Finished area above ground: 1,815
- Finished area below ground: 620
Video & virtual tour
Property
Parking
- Total spaces: 4
- Parking features: Double Garage Attached
- Attached garage spaces: 2
Features
- Levels: Two,2 Storey
- Stories: 1
- Patio & porch: Deck
- Exterior features: BBQ gas line
- Fencing: Fenced
- Frontage length: 6.98M 22`11"
Lot
- Size: 4,356 Square Feet
- Features: Cul-De-Sac, Pie Shaped Lot
Details
- Parcel number: 111991144
- Zoning: R-G
Construction
Type & style
- Home type: SingleFamily
- Property subtype: Single Family Residence
Materials
- Stone, Vinyl Siding, Wood Frame
- Foundation: Concrete Perimeter
- Roof: Asphalt Shingle
Condition
- New construction: No
- Year built: 2003
Community & HOA
Community
- Features: Park, Tennis Court(s)
- Subdivision: West Springs
HOA
- Has HOA: No
- Amenities included: None
- HOA fee: C$50 annually
Location
- Region: Calgary
Financial & listing details
- Price per square foot: C$468/sqft
- Date on market: 8/20/2026
- Inclusions: Barbeque, Hot Tub, Security System Hardware, Smart Doorbell, Smart Thermostat, Outdoor Play Structure, Cabinet in basement
Price history
Price history is unavailable.
Public tax history
Tax history is unavailable.
Climate risks
Neighborhood: West Springs
Nearby schools
GreatSchools rating
No schools nearby
We couldn't find any schools near this home.
- C$--2 bd2 ba760 sqft8370 Broadcast Ave SW #604, Calgary, AB T3H3V6Off Market

- C$--2 bd2 ba790 sqft8370 Broadcast Ave SW #307, Calgary, AB T3H3V6Off Market
- C$--2 bd2 ba794 sqft8370 Broadcast Ave SW #205, Calgary, AB T3H3V6Off Market

- C$--3 bd2 ba863 sqft8370 Broadcast Ave SW #309, Calgary, AB T3H3V6Off Market

- C$--3 bd2 ba863 sqft8230 Broadcast Ave SW #309, Calgary, AB T3H3V6Off Market
- C$---- bd2 ba790 sqft8370 Broadcast Ave SW, Calgary, AB T3H3V6Off Market
- C$--2 bd1 ba-- sqft8370 Broadcast Ave SW #216, Calgary, AB T3H3V6Off Market
- C$--2 bd2 ba775 sqft8370 Broadcast Ave SW #412, Calgary, AB T3H3V6Off Market
Similar homes
- C$825,0004 bd4 ba1.9k sqft144 E Cougarstone Cmn SW, Calgary, AB T3H 5P5For Sale
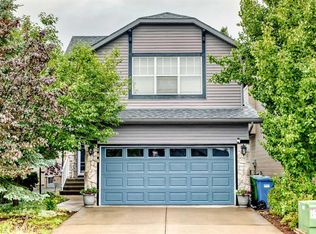 MLS ID #A2338157, Amy Long, Associate, Re/Max Realty Professionals. courtesy of Pillar9 System
 - C$729,9004 bd4 ba1.6k sqft78 W Cougar Plateau Way SW, Calgary, AB T3H 5S4For Sale
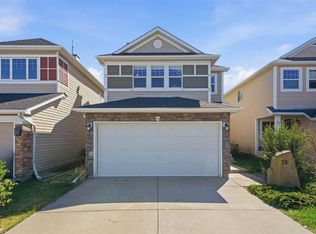 MLS ID #A2338830, Piew Soe Saw, Associate, Grand Realty. courtesy of Pillar9 System
 - C$778,8884 bd4 ba1.8k sqft84 N Cougar Ridge Cir SW, Calgary, AB T3H 5C8For Sale
 MLS ID #A2335470, Shaukat Hayat, Associate, Remax Innovations. courtesy of Pillar9 System
 - C$878,0003 bd4 ba2.1k sqft9062 S 14th Ave SW, Calgary, AB T3H 4A5For Sale
 MLS ID #A2337554, Katherine Burns, Associate, Sotheby's International Realty Canada. courtesy of Pillar9 System
 - C$959,0004 bd4 ba2k sqft6 NW Aspen Stone Mews SW, Calgary, AB T3H 5Z1For SaleMLS ID #A2335287, Emmanuel Ajayi, Associate, Cir Realty. courtesy of Pillar9 System
- C$1,048,0003 bd3 ba2k sqft10 N Aspen Stone Mews SW, Calgary, AB T3H 5Z1For SaleMLS ID #A2337355, Elise Crowe, Associate, Remax Innovations. courtesy of Pillar9 System
- C$1,100,0004 bd4 ba2.1k sqft183 S Aspen Acres Mnr SW, Calgary, AB T3H 0Z4For SaleMLS ID #A2338661, Jessica Chan, Broker, Jessica Chan Real Estate & Management Inc.. courtesy of Pillar9 System
- C$735,0003 bd3 ba1.5k sqft177 W Cougartown Cir SW, Calgary, AB T3H 0A3For SaleMLS ID #A2332854, Jason Manarintr, Associate Broker, Exp Realty. courtesy of Pillar9 System
- C$850,0003 bd3 ba2k sqft51 Straddock Cres SW, Calgary, AB T3H 2S9For SaleCentury 21 Canada
- C$849,0003 bd3 ba2k sqft105 W Christie Knoll Hts SW, Calgary, AB T3H 2V2For SaleMLS ID #A2332824, Jason Anderson, Associate, Re/Max Key. courtesy of Pillar9 System
- C$849,0003 bd3 ba2.2k sqft92 W Cougar Ridge Close SW, Calgary, AB T3H 0V4For SaleMLS ID #A2334290, Steve Strachan, Associate, Re/Max First. courtesy of Pillar9 System
- C$809,0003 bd3 ba1.8k sqft830 W 81st St SW, Calgary, AB T3H 6H9For SaleMLS ID #A2338681, Simon Choi, Associate, Re/Max Complete Realty. courtesy of Pillar9 System
- C$850,0003 bd3 ba2k sqft51 N Straddock Cres SW, Calgary, AB T3H 2S9For SaleMLS ID #A2324406, Peyman Valim, Associate, Century 21 Bamber Realty Ltd.. courtesy of Pillar9 System
- C$---- bd-- ba-- sqft6 W Cougarstone Cres SW, Calgary, AB T3H 4Z3Off Market
- C$1,090,0005 bd3 ba1.5k sqft10 NW Strathlea Grv SW, Calgary, AB T3H 5B1For SaleMLS ID #A2335116, Rebecca Chamberlain, Associate, Real Broker. courtesy of Pillar9 System
- C$1,099,9005 bd4 ba2.2k sqft146 W West Springs Pl SW, Calgary, AB T3H 4W2For SaleMLS ID #A2335268, Gloria Sun, Associate, Trustpro Realty. courtesy of Pillar9 System
- C$779,9003 bd3 ba2.3k sqft18 W Cougarstone Bay SW, Calgary, AB T3H 4Z4For SaleMLS ID #A2327235, Rhishi Patel, Associate, The Real Estate District. courtesy of Pillar9 System
- C$684,8004 bd4 ba1.6k sqft43 NE Cougar Ridge Bay SW, Calgary, AB T3H 5C4For SaleMLS ID #A2335162, Paul Chou, Associate, Re/Max First. courtesy of Pillar9 System
- C$949,9003 bd3 ba1.7k sqft93 W Coach Ct SW, Calgary, AB T3H 4P7For SaleMLS ID #A2324190, Jonathan Popowich, Associate Broker, Exp Realty. courtesy of Pillar9 System
- C$969,9004 bd4 ba2.3k sqft169 S Aspenshire Dr SW, Calgary, AB T3H 0P5For SaleMLS ID #A2331234, Patijoe Hui, Associate, Grand Realty. courtesy of Pillar9 System
