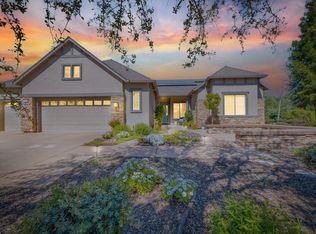
Welcome to Copper Valley, living at its best. Perfectly situated on a desirable corner lot with open space behind, this move-in ready 2,305 square foot home offers 2 bedrooms plus a dedicated office that can easily serve as a third bedroom,2 full baths, and a spacious 3-car garage. Inside, the open concept floor plan connects the kitchen, dining, and living areas with abundant natural light and easy indoor-outdoor flow, ideal for everything from quiet mornings to lively gatherings. The kitchen offers generous counter space and storage, while the living room feels warm and welcoming, perfect for relaxing or hosting friends. Step outside to your private backyard oasis, designed for low-maintenance enjoyment, especially during warm summer days, with mature trees providing shade, a soothing water feature, and multiple sitting areas to dine, lounge, or unwind under the stars. With no rear neighbors, privacy is a true luxury here. The 3-car garage provides plenty of room for vehicles, storage, or even a workshop. All of this within minutes of Copper Valley Golf Club, nearby lakes for boating and fishing, and the tasting rooms and charm of Sierra Foothill wine country. Whether you're seeking a full-time residence or a lock-and-leave weekend escape, this home offers comfort, flexibility, and lifestyle in one of Copperopolis' most desirable communities.
Active
$579,000
8 Rock Ridge Ct, Copperopolis, CA 95228
2beds
2,305sqft
Single Family Residence
Built in 2003
0.25 Acres Lot
$574,300 Zestimate®
$251/sqft
$9/mo HOA
What's special
Private backyard oasisSoothing water featureAbundant natural lightMature trees providing shadeOpen space behindOpen concept floor planDesirable corner lot
- 12 hours
- 78
- 1
Zillow last checked:
Listing updated:
Listed by:
Kevin Baxter DRE #02130982 209-850-8505,
RE/MAX GOLD Copperopolis
Source: MetroList Services of CA,MLS#: 226113315Originating MLS: MetroList Services, Inc.
Facts & features
Interior
Bedrooms & bathrooms
- Bedrooms: 2
- Bathrooms: 2
- Full bathrooms: 2
Rooms
- Room types: Bathroom, Office, Dining Room, Family Room, Kitchen, Laundry
Primary bedroom
- Features: Ground Floor, Outside Access, Sitting Area
Primary bathroom
- Features: Shower Stall(s), Double Vanity, Tile, Tub, Walk-In Closet(s)
Dining room
- Features: Formal Area
Kitchen
- Features: Breakfast Area, Kitchen Island, Island w/Sink, Kitchen/Family Combo, Tile Counters
Heating
- Propane, Central, Fireplace Insert
Cooling
- Ceiling Fan(s), Central Air
Appliances
- Included: Free-Standing Gas Range, Gas Cooktop, Dishwasher, Disposal, Microwave, Double Oven, Dryer, Washer
- Laundry: Laundry Room, Sink
Features
- Flooring: Carpet, Stone, Tile
- Number of fireplaces: 1
- Fireplace features: Family Room, Gas
Interior area
- Total structure area: 0
- Total interior livable area: 2,305 sqft
Video & virtual tour
Property
Parking
- Total spaces: 3
- Parking features: 1/2 Car Space, Attached, Garage Door Opener, Garage Faces Front, Uncovered Parking Space, Golf Cart, Driveway, Gentle Up Driveway/Sidewalks
- Attached garage spaces: 3
- Has uncovered spaces: Yes
Features
- Fencing: None
Lot
- Size: 0.25 Acres
- Features: Auto Sprinkler F&R, Close to Clubhouse, Corner Lot, Cul-De-Sac, Private
- Topography: Level,Level
Details
- Parcel number: 055075001000
- Zoning: TSR
- Special conditions: Offer As Is
Construction
Type & style
- Home type: SingleFamily
- Architectural style: Modern/High Tech
- Property subtype: Single Family Residence
Materials
- Concrete, Stucco, Wood
- Foundation: Concrete, Slab
- Roof: Composition
Condition
- Year built: 2003
Utilities & green energy
- Electric: 220 Volts, 220 Volts in Laundry
- Sewer: Public Sewer
- Water: Public
- Utilities for property: Cable Available, Public, Sewer Connected, Electric, Internet Available, Solar, Propane
Green energy
- Energy generation: Solar
Community & HOA
Community
- Subdivision: SADDLE CREEK SUB
HOA
- Has HOA: Yes
- Amenities included: Pool, Clubhouse, Fitness Center, Golf Course, Tennis Court(s), Gym
- Services included: None
- HOA fee: $105 annually
Location
- Region: Copperopolis
Financial & listing details
- Price per square foot: $251/sqft
- Tax assessed value: $622,000
- Price range: $579K - $579K
- Date on market: 9/9/2026
- Road surface type: Asphalt
Estimated market value
$574,300
$546,000 - $603,000
$2,720/mo
Price history
| Date | Event | Price |
|---|---|---|
| 9/9/2026 | Listed for sale | $579,000-3.3%$251/sqft |
Source: MetroList Services of CA #226113315 Report a problem | ||
| 9/8/2026 | Listing removed | $599,000$260/sqft |
Source:  Bay East AOR #41124876 Report a problem Bay East AOR #41124876 Report a problem | ||
| 5/9/2026 | Listed for sale | $599,000-6.3%$260/sqft |
Source: Bay East AOR #41124876 Report a problem | ||
| 4/2/2026 | Contingent | $639,000$277/sqft |
Source: Bay East AOR #41124876 Report a problem | ||
| 3/4/2026 | Listed for sale | $639,000-6%$277/sqft |
Source: Bay East AOR #41124876 Report a problem | ||
| 1/19/2026 | Listing removed | $679,500$295/sqft |
Source: CCARMLS #202501402 Report a problem | ||
| 10/22/2025 | Price change | $679,500-1.5%$295/sqft |
Source: CCARMLS #202501402 Report a problem | ||
| 8/22/2025 | Price change | $689,500-3.6%$299/sqft |
Source: CCARMLS #202501402 Report a problem | ||
| 7/25/2025 | Listed for sale | $715,000+26.3%$310/sqft |
Source: CCARMLS #202501402 Report a problem | ||
| 8/19/2004 | Sold | $566,000$246/sqft |
Source: Public Record Report a problem | ||
Public tax history
| Year | Property taxes | Tax assessment |
|---|---|---|
| 2026 | -- | $622,000 |
| 2025 | $9,218 -5.2% | $622,000 |
| 2024 | $9,727 +3.4% | $622,000 +3.8% |
| 2023 | $9,408 +12.4% | $599,000 +15.4% |
| 2022 | $8,372 +14.9% | $519,000 +21.8% |
| 2021 | $7,285 +2.1% | $426,000 +2.7% |
| 2020 | $7,137 -1.4% | $415,000 +2.7% |
| 2019 | $7,236 +4.4% | $404,000 +3.1% |
| 2018 | $6,932 +5.7% | $392,000 +6.2% |
| 2017 | $6,559 +9.4% | $369,000 +10.5% |
| 2016 | $5,997 +0.2% | $334,000 |
| 2015 | $5,987 | $334,000 +20.6% |
| 2014 | -- | $277,000 |
| 2013 | -- | $277,000 |
| 2012 | -- | $277,000 +33.8% |
| 2011 | -- | $207,000 |
| 2010 | -- | $207,000 -31% |
| 2009 | -- | $300,000 -38.7% |
| 2008 | -- | $489,000 -17.7% |
| 2007 | -- | $594,283 +2% |
| 2006 | -- | $582,631 +2% |
| 2005 | -- | $571,207 +61.8% |
| 2004 | -- | $353,077 +849.1% |
| 2003 | -- | $37,201 |
Find assessor info on the county website
Monthly payment
Est. payment
Payment breakdown
Explore the cost of this home by adjusting the details. Changes won't be saved.Climate risks
Neighborhood: 95228
Similar homes
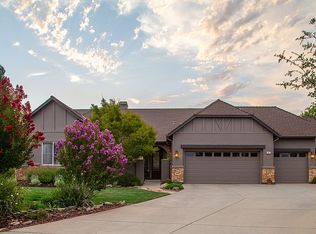
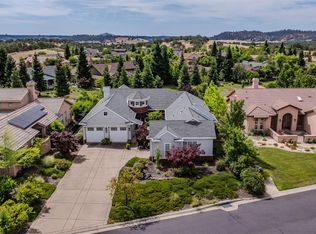
- $569,0002 bd3 ba2.6k sqft258 Rock Ridge Ln, Copperopolis, CA 95228For Sale
 MLS ID #41147372, CINDY NEIMAN. bridgeMLS/CCAR/Bay East AOR
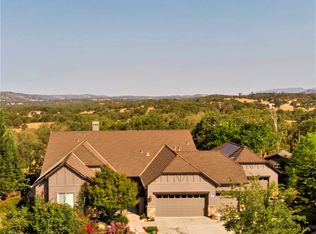
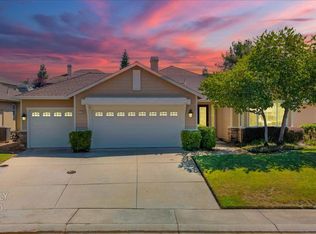
 - $585,0002 bd3 ba2.2k sqft118 Copper Glen Ter #416, Copperopolis, CA 95228For Sale
 MLS ID #226065990, Michael Mayer. MetroList Services of CA
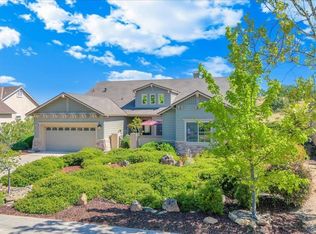
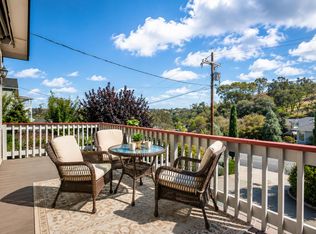
 - $540,0003 bd2 ba1.8k sqft136 Quail Meadow Ct, Copperopolis, CA 95228For Sale
 MLS ID #226079897, Kevin Baxter. MetroList Services of CA
 - $575,0003 bd3 ba2k sqft4856 Kiva Dr, Copperopolis, CA 95228For Sale
 MLS ID #226065012, Michael Mayer. MetroList Services of CA
Local buyer's agents are ready to help
