Welcome to 258 Carringham Road NW! Offering exceptional space, functionality, and versatility, this beautifully designed home features 9-foot ceilings, vinyl plank flooring, and an open-concept main floor perfect for everyday living and entertaining. The spacious kitchen is the heart of the home, featuring DUAL ISLANDS, built-in gas cooktop, stainless steel hood fan, built-in oven and microwave, dishwasher, and an abundance of cabinetry, counter space, and pantry storage. Whether you're preparing meals, hosting guests, or gathering with family, there's room for it all! The adjoining living room features a cozy gas fireplace, creating a warm and inviting space. Also on the main floor is a full bedroom with a 3-piece ensuite featuring a tiled walk-in shower and built-in shelving, offering excellent flexibility for guests or multi-generational living. Sliding doors off the kitchen lead to the backyard, complete with a poured concrete patio, BBQ gas line, and durable vinyl fencing. A convenient mudroom, 2-piece bathroom, and access to the double attached garage complete this level. The garage offers impressive ceiling height and built-in storage shelving. The upper level is designed with family living in mind, featuring a massive bonus room with soaring ceilings, perfect for movie nights and relaxing together. Four spacious bedrooms are located on this level, each with its own walk-in closet! Three bedrooms also feature tall bookcase shelving units that are included in the sale. The primary bedroom offers a private 4-piece ensuite and an extensive walk-in closet. A second 4-piece bathroom and upper-floor laundry room add even more convenience. Downstairs, you'll find a **2-bedroom, 2-bathroom illegal suite** with vinyl plank flooring throughout, offering additional living space and excellent potential for extended family or added flexibility. The illegal suite features a kitchen with quartz countertops, stainless steel appliances, including a fridge, oven, hood fan, and microwave. One bedroom includes its own ensuite and additional sink and counter space, while the second bathroom features a 4-piece layout with a tiled tub/shower combination. With its versatile layout, generous bedroom count, dual-island kitchen, and additional basement living space, this home offers fantastic potential for growing families, multi-generational living, or anyone looking for room to spread out. Conveniently located with quick access to Stoney Trail, the Rotary/Mattamy Greenway, Greenway Park with its basketball court, skatepark, open green spaces and community event amenities, and No Frills just minutes away. The planned Green Line LRT station adds further appeal for future connectivity. A home that offers space, flexibility, and plenty of room to make it your own!
For sale
C$899,900
258 S Carringham Rd NW, Calgary, AB T3P 1N4
7beds
2,880sqft
Single Family Residence
Built in 2021
3,484 Square Feet Lot
$-- Zestimate®
C$312/sqft
C$-- HOA
What's special
Vinyl plank flooringOpen-concept main floorSpacious kitchenBuilt-in gas cooktopStainless steel hood fanBuilt-in oven and microwaveCozy gas fireplace
- 13 hours
- 6
- 1
Zillow last checked:
Listing updated:
Listed by:
Lanny Schmidt, Associate,
Real Broker
Source: courtesy of Pillar9 System,MLS®#: A2359071 Originating MLS®#: Calgary
Facts & features
Interior
Bedrooms & bathrooms
- Bedrooms: 7
- Bathrooms: 6
- Full bathrooms: 5
- 1/2 bathrooms: 1
Bedroom
- Level: Main
- Dimensions: 11`4" x 10`4"
Other
- Level: Upper
- Dimensions: 12`4" x 16`2"
Bedroom
- Level: Upper
- Dimensions: 11`5" x 14`7"
Bedroom
- Level: Upper
- Dimensions: 10`4" x 15`1"
Bedroom
- Level: Upper
- Dimensions: 10`9" x 15`1"
Bedroom
- Level: Lower
- Dimensions: 14`7" x 17`1"
Bedroom
- Level: Lower
- Dimensions: 10`10" x 11`8"
Other
- Level: Main
- Dimensions: 3`5" x 6`10"
Other
- Level: Upper
- Dimensions: 11`5" x 4`11"
Other
- Level: Lower
- Dimensions: 9`6" x 4`11"
Other
- Level: Main
- Dimensions: 9`5" x 10`10"
Other
- Level: Lower
- Dimensions: 7`8" x 3`11"
Other
- Level: Upper
- Dimensions: 7`9" x 9`8"
Bonus room
- Level: Upper
- Dimensions: 14`8" x 21`6"
Dining room
- Level: Main
- Dimensions: 10`2" x 16`0"
Foyer
- Level: Main
- Dimensions: 6`4" x 7`10"
Kitchen
- Level: Main
- Dimensions: 14`8" x 16`0"
Laundry
- Level: Upper
- Dimensions: 7`9" x 6`0"
Living room
- Level: Main
- Dimensions: 11`9" x 12`6"
Walk in closet
- Level: Upper
- Dimensions: 7`2" x 10`9"
Walk in closet
- Level: Upper
- Dimensions: 5`0" x 5`0"
Heating
- Forced Air, Natural Gas
Cooling
- Central Air
Appliances
- Included: Built-In Gas Range, Built-In Oven, Dishwasher, Dryer, Garage Control(s), Microwave, Range Hood, Refrigerator, Washer, Washer/Dryer
- Laundry: In Basement, Upper Level
Features
- Bookcases, Breakfast Bar, High Ceilings, Kitchen Island, Quartz Counters, Separate Entrance, Walk-In Closet(s)
- Flooring: Carpet, Tile
- Windows: Vinyl Windows, Window Coverings
- Basement: Full
- Number of fireplaces: 1
- Fireplace features: Gas, Living Room
Interior area
- Total interior livable area: 2,880 sqft
Property
Parking
- Total spaces: 4
- Parking features: Concrete, Double Garage Attached, Garage Door Opener
- Attached garage spaces: 2
- Has uncovered spaces: Yes
Features
- Levels: Two,2 Storey
- Stories: 1
- Patio & porch: Patio
- Exterior features: BBQ gas line, Private Entrance
- Fencing: Fenced
- Frontage length: 13.41M 44`0"
Lot
- Size: 3,484 Square Feet
- Features: Back Yard, Front Yard, Landscaped, Lawn, Rectangular Lot, Street Lighting
Details
- Parcel number: 112232629
- Zoning: R-G
Construction
Type & style
- Home type: SingleFamily
- Property subtype: Single Family Residence
Materials
- Vinyl Siding, Wood Frame
- Foundation: Concrete Perimeter
- Roof: Asphalt Shingle
Condition
- New construction: No
- Year built: 2021
Community & HOA
Community
- Features: Park, Playground, Street Lights
- Subdivision: Carrington
HOA
- Has HOA: No
Location
- Region: Calgary
Financial & listing details
- Price per square foot: C$312/sqft
- Date on market: 11/19/2026
- Inclusions: Wall Shelving/ Bookshelves in Bedrooms
Price history
Price history is unavailable.
Public tax history
Tax history is unavailable.
Climate risks
Neighborhood: Carrington
Nearby schools
GreatSchools rating
No schools nearby
We couldn't find any schools near this home.
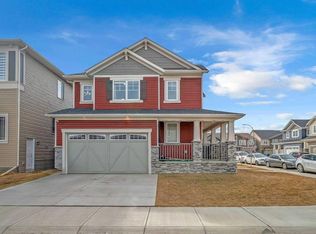
- C$670,0003 bd3 ba1.9k sqft271 N Carringham Rd NW, Calgary, AB T3P1V4For Sale
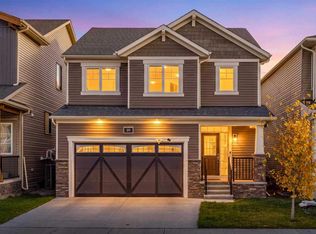
- C$749,0003 bd3 ba2.1k sqft20 W Carringham Hts NW, Calgary, AB T3P1V4For Sale
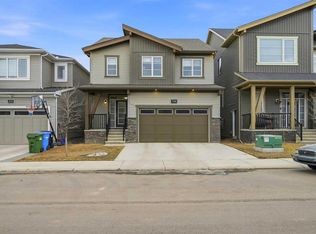
- C$716,9993 bd3 ba2.1k sqft228 S Carringham Rd NW, Calgary, AB T3P1V4For Sale
- C$--3 bd3 ba1.3k sqft1417 148th Ave NW UNIT 1, Calgary, AB T3P1V1Off Market

Similar homes
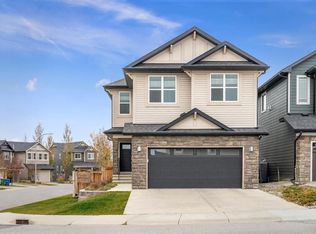
- C$854,9005 bd5 ba2.7k sqft1564 E Panatella Blvd NW, Calgary, AB T3K 0W3For Sale
 MLS ID #A2359330, Ian Porter, Associate, Cir Realty. courtesy of Pillar9 System
- C$899,9006 bd4 ba2.7k sqft80 W Carringwood Grv NW, Calgary, AB T3P 2A9For Sale
 MLS ID #A2354964, Abid Jahangir, Broker, Prep Ultra Realty Ltd.. courtesy of Pillar9 System
- C$875,0005 bd4 ba2.2k sqft144 E Carringham Way NW, Calgary, AB T3P 1V5For Sale
 MLS ID #A2354452, Benjamin Sweet, Associate, Real Broker. courtesy of Pillar9 System
- C$899,1005 bd4 ba2.1k sqft71 N Ambleside Park NW, Calgary, AB T3P 1S4For Sale
 MLS ID #A2356727, Madhuri Tejeswi Morla, Associate, Cir Realty. courtesy of Pillar9 System
