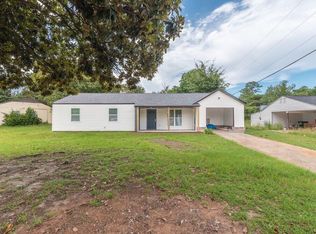
Welcome to 258 Wheat Rd in Aiken, SC--a beautifully refreshed property offering the perfect blend of space, comfort, and location! This charming home features 1,680 square feet of thoughtfully designed living space, including 4 spacious bedrooms and 2 full bathrooms, making it ideal for families, entertaining, or anyone seeking room to grow.
Step inside to discover fresh new paint and brand-new flooring throughout, creating a clean, modern feel that's move-in ready. The open layout provides a welcoming atmosphere with plenty of natural light, while the generously sized bedrooms offer comfort and flexibility for any lifestyle.
Situated on an expansive 1.03-acre lot, this property delivers the privacy and outdoor space you've been looking for--perfect for gardening, recreation, or simply enjoying the peaceful surroundings. With no shortage of room to spread out, you can truly make this property your own.
Located just minutes from downtown Aiken, you'll enjoy easy access to charming local shops, dining, and parks. Whether you're commuting, exploring, or relaxing at home, this location offers the best of both convenience and tranquility.
Don't miss your chance to own this updated, spacious home on over an acre--schedule your showing today!
Under contract
$215,000
258 Wheat Road, Aiken, SC 29801
4beds
1,680sqft
Manufactured Home
Built in 2020
1.03 Acres Lot
$221,900 Zestimate®
$128/sqft
$-- HOA
What's special
Fresh new paintBrand-new flooring throughoutOpen layoutGenerously sized bedroomsPrivacy and outdoor spacePlenty of natural light
- 41 days
- 12
- 0
Zillow last checked:
Listing updated:
Listed by:
Eddriss Miles 706-726-8690,
Realty One Group Visionaries
Source: Hive MLS,MLS#: 98256956 Originating MLS: REALTORS® of Greater Augusta
Originating MLS: REALTORS® of Greater AugustaFacts & features
Interior
Bedrooms & bathrooms
- Bedrooms: 4
- Bathrooms: 2
- Full bathrooms: 2
Rooms
- Room types: Living Room, Dining Room, Laundry, Master Bedroom, Bedroom 2, Bedroom 3, Bedroom 4
Primary bedroom
- Level: Main
- Dimensions: 13 x 15
Bedroom 2
- Level: Main
- Dimensions: 9 x 13
Bedroom 3
- Level: Main
- Dimensions: 9 x 13
Bedroom 4
- Level: Main
- Dimensions: 9 x 13
Dining room
- Level: Main
- Dimensions: 15 x 13
Kitchen
- Level: Main
- Dimensions: 15 x 13
Laundry
- Level: Main
- Dimensions: 13 x 6
Living room
- Level: Main
- Dimensions: 17 x 13
Heating
- Heat Pump, Electric, Forced Air
Cooling
- Central Air, Ceiling Fan(s), Heat Pump
Appliances
- Included: Built-In Electric Oven, Dishwasher
- Laundry: Dryer Hookup, Washer Hookup
Features
- Walk-in Closet(s), Kitchen Island, Blinds/Shades, Eat-in Kitchen, Walk-In Closet(s)
- Flooring: LVT/LVP, Carpet, Laminate
- Basement: None
- Attic: None
- Has fireplace: No
Interior area
- Total structure area: 1,680
- Total interior livable area: 1,680 sqft
Property
Features
- Levels: One
- Patio & porch: Deck, Front Porch, Rear Porch
- Fencing: Fenced
Lot
- Size: 1.03 Acres
Details
- Parcel number: 1361208003
- On leased land: Yes
- Special conditions: Standard
Construction
Type & style
- Home type: MobileManufactured
- Property subtype: Manufactured Home
Materials
- Vinyl Siding
- Foundation: Block, Concrete Perimeter
- Roof: Composition
Condition
- New construction: No
- Year built: 2020
Utilities & green energy
- Sewer: Septic Tank
- Water: Public
- Utilities for property: Cable Available
Community & HOA
Community
- Security: Smoke Detector(s)
- Subdivision: Other
HOA
- Has HOA: No
Location
- Region: Aiken
Financial & listing details
- Price per square foot: $128/sqft
- Tax assessed value: $7,730
- Annual tax amount: $127
- Date on market: 4/30/2026
- Cumulative days on market: 41 days
- Listing agreement: Exclusive Agency
- Listing terms: 1031 Exchange,Cash,Conventional,FHA,VA Loan
Estimated market value
$221,900
$209,000 - $235,000
Not available
Price history
| Date | Event | Price |
|---|---|---|
| 5/12/2026 | Contingent | $215,000$128/sqft |
Source:  Hive MLS #98256956 Report a problem Hive MLS #98256956 Report a problem | ||
| 5/11/2026 | Listed for sale | $215,000$128/sqft |
Source: Hive MLS #98256956 Report a problem | ||
| 5/11/2026 | Listing removed | $215,000$128/sqft |
Source: Hive MLS #555239 Report a problem | ||
| 4/30/2026 | Listed for sale | $215,000$128/sqft |
Source: Hive MLS #555239 Report a problem | ||
Public tax history
| Year | Property taxes | Tax assessment |
|---|---|---|
| 2025 | $127 +7.8% | $460 |
| 2024 | $118 -0.1% | $460 |
| 2023 | $118 +1.1% | $460 |
| 2022 | $117 -0.1% | $460 |
| 2021 | $117 +335.7% | $460 +70.4% |
| 2020 | $27 | $270 |
| 2019 | -- | $270 |
| 2018 | $43 | $270 |
| 2017 | $43 +3.2% | -- |
| 2016 | $42 | -- |
| 2015 | $42 -2.7% | -- |
| 2014 | $43 | -- |
| 2013 | $43 | -- |
| 2011 | -- | -- |
| 2009 | -- | -- |
| 2007 | -- | -- |
| 2006 | -- | -- |
| 2004 | -- | $280 |
Find assessor info on the county website
Monthly payment
Climate risks
Neighborhood: 29801
Nearby schools
Schools provided by the listing agent
- Elementary: Aiken
- Middle: Schofield
- High: AIKEN HIGH SCHOOL
Source: Hive MLS. This data may not be complete. We recommend contacting the local school district to confirm school assignments for this home.
Similar homes
- $206,0003 bd2 ba2.4k sqft80 Carriage Hill Pl, Aiken, SC 29801For Sale
 MLS ID #640829, Jadon Nelson. Consolidated MLS
 - $187,5004 bd2 ba1.5k sqft113 Wallace Green St, Aiken, SC 29801For Sale
 MLS ID #224057, Sullivan Turner Team, Meybohm Real Estate - Aiken. Aiken MLS
 - $214,9006 bd2 ba2.1k sqft1152 Aldrich St NE, Aiken, SC 29801For Sale
 MLS ID #224934, Elizabeth Ann Ford, United Real Estate, Aiken. Aiken MLS
 - $219,0003 bd2 ba1k sqft3016 Wagener Rd, Aiken, SC 29801For Sale
 MLS ID #222810, Nikki E Clingerman, Fabulous Aiken Homes LLC. Aiken MLS
