Welcome to this stunning craftsman-style farmhouse, perfectly situated in a picturesque orchard setting on nearly one irrigated acre. Sweeping mountain views and a peaceful country setting transform this estate into your own private daily retreat. The expansive indoor-outdoor entertainment spaces include a 1,600-square-foot wrap around porch that seamlessly flows into the custom resort style pool area, highlighted by a cascading waterfall. Relax and unwind next to an elevated gas firepit overlooking a poolside sheer descent waterscape. The custom pool boasts a swim-in grotto and a tanning ledge, while the surrounding patio provides the ultimate hosting area with a covered hot tub spa with lounging spaces. The six bedrooms and 3.75 bathrooms offer plenty of room for guests. The oversized private primary suite occupies its own quiet wing of the house, featuring dual walk-in closets, and a private sundeck off the ensuite bathroom. The kitchen showcases granite countertops, custom cabinetry, dual refrigerators, a double wall oven, and a cooktop range built into the central island. An integrated desk space in the kitchen also serves as the perfect central hub for daily life. Sunlight pours into the main living and dining rooms, beautifully highlighting the original farmhouse hardwood floors and a warm gas fireplace. Downstairs, the expansive basement transforms into a multi-purpose family room, with a home theatre anchored by a second cozy fireplace.
Active
Listed by: MLS4owners.com • Chris C. Nye • 253-460-1900
$1,395,000
2581 Borton Road, Yakima, WA 98903
6beds
5,040sqft
Single Family Residence
Built in 1947
0.94 Acres Lot
$-- Zestimate®
$277/sqft
$-- HOA
What's special
Warm gas fireplaceCascading waterfallSweeping mountain viewsPicturesque orchard settingOriginal farmhouse hardwood floorsDual walk-in closetsNearly one irrigated acre
- --
- on Zillow
- 417
- views
- 30
- saves
Zillow last checked:
Listing updated:
Listed by:
Chris C. Nye 253-460-1900 sales@mls4owners.com,
MLS4owners.com
Source: NWMLS as distributed by MLS GRID,MLS#: 2551558
Facts & features
Interior
Bedrooms & bathrooms
- Bedrooms: 6
- Bathrooms: 4
- Full bathrooms: 3
- 3/4 bathrooms: 1
- Main level bathrooms: 1
- Main level bedrooms: 1
Primary bedroom
- Level: Second
Bedroom
- Level: Second
Bedroom
- Level: Main
Bedroom
- Level: Second
Bedroom
- Level: Second
Bedroom
- Level: Second
Bathroom full
- Level: Second
Bathroom full
- Level: Lower
Bathroom full
- Level: Main
Bathroom three quarter
- Level: Second
Den office
- Level: Lower
Dining room
- Level: Main
Entry hall
- Level: Main
Family room
- Level: Lower
Great room
- Level: Main
Kitchen with eating space
- Level: Main
Living room
- Level: Main
Utility room
- Level: Lower
Heating
- Fireplace, Heat Pump, Electric, Propane
Cooling
- Heat Pump
Appliances
- Included: Dishwasher, Double Oven, Microwave, Refrigerator, Stove(s)/Range(s), Dishwasher(s), Microwave(s), Refrigerator(s)
Features
- Flooring: Ceramic Tile, Hardwood
- Basement: Finished
- Number of fireplaces: 1
- Fireplace features: Electric, Gas, Main Level: 1, Fireplace
Interior area
- Total structure area: 5,040
- Total interior livable area: 5,040 sqft
Property
Parking
- Total spaces: 7
- Parking features: Attached Garage
- Has attached garage: Yes
- Covered spaces: 3
- Uncovered spaces: 4
Features
- Levels: Two
- Stories: 2
- Entry location: Main
- Patio & porch: Fireplace, Hot Tub/Spa, Jetted Tub, Sprinkler System, Wine/Beverage Refrigerator
- Pool features: In Ground, In-Ground
- Has spa: Yes
- Spa features: Indoor, Bath
- Has view: Yes
- View description: Mountain(s)
Lot
- Size: 0.94 Acres
- Features: Deck, Hot Tub/Spa, Rooftop Deck, Sprinkler System
Details
- Parcel number: 17120323010
- Zoning description: Jurisdiction: County
- Special conditions: Standard
Construction
Type & style
- Home type: SingleFamily
- Architectural style: Craftsman,2 Stories w/Bsmnt
- Property subtype: Single Family Residence
Materials
- Cement Planked, Stone, Cement Plank
- Foundation: Poured Concrete
- Roof: Composition
Condition
- Very Good
- Year built: 1947
- Major remodel year: 1973
Utilities & green energy
- Electric: Company: Pacific Power
- Sewer: Septic Tank
- Water: Individual Well
Community & HOA
Community
- Subdivision: Yakima
Location
- Region: Yakima
Financial & listing details
- Price per square foot: $277/sqft
- Tax assessed value: $812,200
- Annual tax amount: $6,793
- Date on market: 7/8/2026
- Listing terms: Conventional
- Inclusions: Dishwasher(s), Double Oven, Microwave(s), Refrigerator(s), Stove(s)/Range(s)
Estimated market value
Not available
Estimated sales range
Not available
Not available
Price history
| Date | Event | Price |
|---|---|---|
| 6/4/2026 | Listed for sale | $1,395,000+4612.8%$277/sqft |
Source:  Yakima #26-1671 Report a problem Yakima #26-1671 Report a problem | ||
| 4/24/2006 | Sold | $29,600+17.6%$6/sqft |
Source: Public Record Report a problem | ||
| 2/17/2005 | Sold | $25,162$5/sqft |
Source: Public Record Report a problem | ||
Public tax history
| Year | Property taxes | Tax assessment |
|---|---|---|
| 2025 | $6,793 -5% | $782,000 +1.5% |
| 2024 | $7,148 +4.9% | $770,800 +19.2% |
| 2023 | $6,815 +6.3% | $646,800 +42.2% |
| 2022 | $6,409 +28.9% | $455,000 +19.5% |
| 2021 | $4,972 +30.3% | $380,600 +9.7% |
| 2019 | $3,817 -12.5% | $347,100 +2.5% |
| 2018 | $4,361 -0.9% | $338,700 -0.4% |
| 2017 | $4,402 | $340,200 +13% |
| 2016 | $4,402 | $301,000 |
| 2015 | $4,402 | $301,000 -7.8% |
| 2014 | $4,402 | $326,600 |
| 2013 | $4,402 | $326,600 -6.2% |
| 2011 | -- | $348,100 |
| 2010 | $4,313 | $348,100 |
Find assessor info on the county website
Monthly payment
Est. payment
Payment breakdown
Explore the cost of this home by adjusting the details. Changes won't be saved.Climate risks
Neighborhood: 98903
Nearby schools
Schools provided by the listing agent
- Elementary: Ahtanum Vly Elem
- Middle: West Vly Jnr High
- High: West Vly High
Source: NWMLS as distributed by MLS GRID. This data may not be complete. We recommend contacting the local school district to confirm school assignments for this home.
Similar homes
- $995,0004 bd4 ba3.6k sqft13507 Church Rd, Yakima, WA 98903For Sale

 MLS ID #26-3074, Jeana Abrams, RE/MAX, The Collective. Yakima
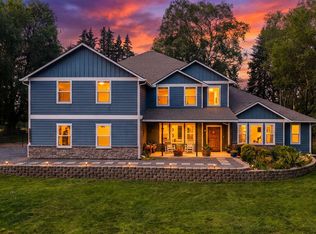
 - $1,300,0005 bd4 ba4.7k sqft10001 Occidental Rd, Yakima, WA 98903For Sale
 MLS ID #26-2410, Mallory Huibregtse, RE/MAX, The Collective. Yakima
 - $1,250,0005 bd6 ba5k sqft15107 Tieton Dr, Yakima, WA 98908For Sale
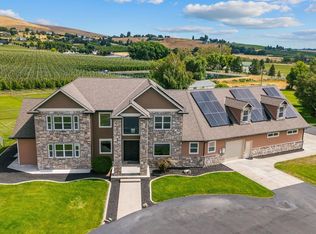 MLS ID #26-2213, Jeremy Sinnes, John L Scott Yakima. Yakima
 - $1,494,0004 bd4 ba4.2k sqft660 Noble Hill Rd, Yakima, WA 98908For Sale
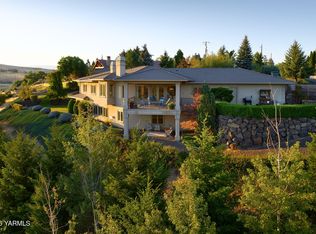 MLS ID #26-1007, Chelsea Irwin, Berkshire Hathaway HomeServices Central Washington Real Estate. Yakima
 - $749,9004 bd3 ba4.1k sqft5710 Marilane St, Yakima, WA 98908For SaleMLS ID #26-3182, Erin Kline-Aleman, NEXTMOVE REALTY. Yakima
- $1,490,0004 bd6 ba4.1k sqft15783 Fisk Rd, Yakima, WA 98908For SaleMLS ID #26-1472, Joanne Helms, Fathom Realty WA, LLC. Yakima
- $755,0005 bd5 ba4k sqft3201 Southcreek Dr, Yakima, WA 98903For SaleMLS ID #26-2491, Linda Harris, Keller Williams Yakima Valley. Yakima
- $1,495,0005 bd5 ba4.9k sqft659 Friedline Rd, Yakima, WA 98908New ConstructionMLS ID #26-1815, Haley Larson, RE/MAX, The Collective. Yakima
- $1,000,0004 bd4 ba5.2k sqft14801 Summitview Ext, Yakima, WA 98908For SaleMLS ID #26-2694, Corie Burck, Keller Williams Yakima Valley. Yakima
- $1,298,0005 bd4 ba4.7k sqft617 N 65th Ave, Yakima, WA 98908For SaleMLS ID #26-445, Sarah Lund Snyder Broker, Berkshire Hathaway HomeServices Central Washington Real Estate. Yakima
- $762,0003 bd4 ba3.3k sqft1521 Stein Rd, Yakima, WA 98908For SaleMLS ID #26-3068, Sarah Larios, John L Scott Yakima. Yakima
- $729,9003 bd3 ba2.5k sqft7306 Modesto Way, Yakima, WA 98908For SaleMLS ID #26-1741, Michael Goulart, NEXTMOVE REALTY. Yakima
- $775,0003 bd2 ba2.5k sqft901 Hollow Creek Ln, Yakima, WA 98908For SaleMLS ID #26-2751, Chris Thorn, John L Scott Yakima. Yakima
- $1,200,0006 bd4 ba5.4k sqft93 Camfield Rd, Yakima, WA 98908For SaleMLS ID #26-1649, Amy Maib, Keller Williams Yakima Valley. Yakima
- $699,0004 bd3 ba3.6k sqft420 Aeroview, Yakima, WA 98908For SaleMLS ID #26-2825, Russ D. Redfield, Berkshire Hathaway HomeServices Central Washington Real Estate. Yakima
