Own that multi-use WOW house! Sprawling and stately 1-owner custom home, 32x72 high-end SHOP w/ 180 degree VIEWS! This stellar residence is a MUST SEE to appreciate. An escape for two, generational living or poised for business opportunities! Renovation including gleaming quartz, Acacia flooring, kitchen and baths upgrades, paint inside and out! Gated 4200 sf home w/ 3 car attached gar, shop is valued at 250K alone, on over 5 amazing view acres. At the end of the lane, find parklike grounds and expansive parking areas. Next you are greeted by the impressive shop and exquisitely designed home. Its 'hip and valley' 10,000sf roofline and intricate stone, stucco and wood exterior are incredibly eye-catching. To build this today could be quite costly and time prohibitive. Inside find a well-planned layout boasting soaring ceilings, fresh color palette, and light-filled rooms through large windows to take in the beautiful views. This grand yet inviting 6 bath, 4+++bedroom home offers an entertainers dream kitchen with chefs Decor gas range, paneled appliances, huge butlers pantry and massive quartz island, flows to the dining and living room with 1st gas fireplace and access to the outside spaces. Dual primary suites: One very private beyond in the West wing with a romantic 2nd gas FP, French doors to the hot tub/firepit(s). 2nd suite option in the East wing along with the other sleeping quarters. Huge flex space with steam shower/sauna. The corner office boasts built-in cab's and Ralph Lauren inspired equestrian theme. Entrepreneur? Imagine as a vineyard for wine tasting; destination event venue; private-pay care home; Air B&B, wellness/spa, mini-ranch, hobby farm etc. SHOP is 2300 sf: insulated , climate controlled on separate systems/panel. 1/2 ba, potentially remodel to an ADU/in-law home! 200 Amp separate meter, 120/240 service, bring your RVs/toys or collectibles! Senior Irrigation rights, West Valley schools**Partial seller financing available! Call to tour today!
For sale
$1,490,000
15783 Fisk Rd, Yakima, WA 98908
4beds
4,197sqft
Single Family Residence
Built in 2000
5.08 Acres Lot
$1,422,300 Zestimate®
$355/sqft
$-- HOA
What's special
Entertainers dream kitchenBeautiful viewsSoaring ceilingsDual primary suitesImpressive shopMassive quartz islandFresh color palette
- 153 days
- 203
- 9
Zillow last checked:
Listing updated:
Listed by:
Joanne Helms 509-952-5961,
Fathom Realty WA, LLC
Source: Yakima,MLS#: 26-1472
Facts & features
Interior
Bedrooms & bathrooms
- Bedrooms: 4
- Bathrooms: 6
- Full bathrooms: 4
- 1/2 bathrooms: 2
Heating
- Electric, Heat Pump
Cooling
- Central Air
Features
- Eat-in Kitchen, Kitchen Island, Walk-In Closet(s), Double Vanity
- Flooring: Carpet, Tile, Wood
- Basement: None
- Has fireplace: Yes
- Fireplace features: Master Bedroom
Interior area
- Total structure area: 4,197
- Total interior livable area: 4,197 sqft
Property
Parking
- Parking features: Garage Door Opener, RV Access/Parking
Lot
- Size: 5.08 Acres
- Features: Views, Level
Details
- Parcel number: 17133212409
- Zoning description: Rural 10/5
Construction
Type & style
- Home type: SingleFamily
- Property subtype: Single Family Residence
Materials
- Frame, HardiPlank Type
- Foundation: Concrete Perimeter
- Roof: Composition,See Remarks
Condition
- Year built: 2000
Utilities & green energy
- Sewer: Septic Tank
- Water: Well
Community & HOA
Location
- Region: Yakima
Financial & listing details
- Price per square foot: $355/sqft
- Tax assessed value: $1,150,400
- Annual tax amount: $9,603
- Date on market: 5/19/2026
Estimated market value
$1,422,300
$1.35M - $1.49M
$3,989/mo
Price history
| Date | Event | Price |
|---|---|---|
| 5/19/2026 | Listed for sale | $1,490,000$355/sqft |
Source:  Yakima #26-1472 Report a problem Yakima #26-1472 Report a problem | ||
| 4/4/2026 | Listing removed | $1,490,000$355/sqft |
Source: Yakima #25-2861 Report a problem | ||
| 10/4/2025 | Listed for sale | $1,490,000$355/sqft |
Source: Yakima #25-2861 Report a problem | ||
| 9/5/2025 | Listing removed | $1,490,000$355/sqft |
Source: Yakima #24-2081 Report a problem | ||
| 9/5/2024 | Listed for sale | $1,490,000-9.7%$355/sqft |
Source: Yakima #24-2081 Report a problem | ||
| 8/24/2024 | Listing removed | -- |
Source: Yakima #22-2211 Report a problem | ||
| 5/10/2024 | Listing removed | $1,650,000$393/sqft |
Source: Yakima #22-2211 Report a problem | ||
| 8/25/2022 | Listed for sale | $1,650,000+109.1%$393/sqft |
Source: Yakima #22-2211 Report a problem | ||
| 8/25/2009 | Listing removed | $789,000$188/sqft |
Source: Prudential Real Estate #08-1180 Report a problem | ||
| 8/13/2009 | Listed for sale | $789,000$188/sqft |
Source: Prudential Real Estate #08-1180 Report a problem | ||
Public tax history
| Year | Property taxes | Tax assessment |
|---|---|---|
| 2025 | $9,616 -7.6% | $1,139,500 +9.3% |
| 2024 | $10,409 +13% | $1,042,500 +47.1% |
| 2023 | $9,212 +31.2% | $708,500 +4.2% |
| 2022 | $7,019 -5.5% | $680,200 +5.9% |
| 2021 | $7,427 +8.5% | $642,100 +3.2% |
| 2019 | $6,843 -13% | $622,300 +1.9% |
| 2018 | $7,866 -0.1% | $610,900 +0.7% |
| 2017 | $7,871 | $606,500 +0.8% |
| 2016 | $7,871 | $601,400 +0.8% |
| 2015 | $7,871 | $596,900 +0.1% |
| 2014 | $7,871 | $596,500 |
| 2013 | $7,871 | $596,500 -1.8% |
| 2011 | -- | $607,550 |
| 2010 | $7,417 | $607,550 |
Find assessor info on the county website
Monthly payment
Est. payment
Payment breakdown
Explore the cost of this home by adjusting the details. Changes won't be saved.Climate risks
Neighborhood: 98908
Similar homes
- $1,494,0004 bd4 ba4.2k sqft660 Noble Hill Rd, Yakima, WA 98908For Sale
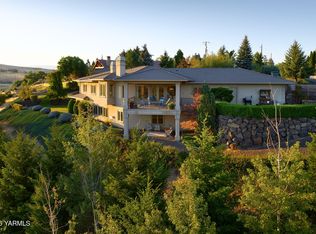
 MLS ID #26-1007, Chelsea Irwin, Berkshire Hathaway HomeServices Central Washington Real Estate. Yakima
 - $1,250,0005 bd6 ba5k sqft15107 Tieton Dr, Yakima, WA 98908For Sale
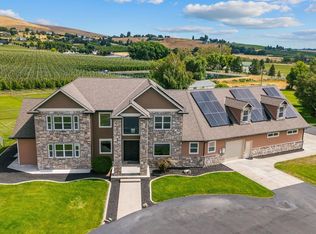 MLS ID #26-2213, Jeremy Sinnes, John L Scott Yakima. Yakima
 - $762,0003 bd4 ba3.3k sqft1521 Stein Rd, Yakima, WA 98908For Sale
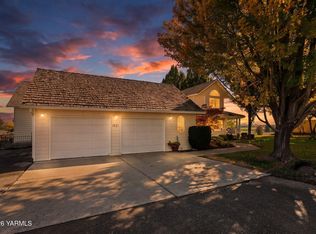 MLS ID #26-3068, Sarah Larios, John L Scott Yakima. Yakima
 - $1,000,0004 bd4 ba5.2k sqft14801 Summitview Ext, Yakima, WA 98908For Sale
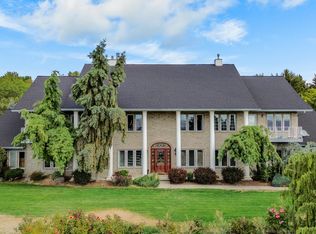 MLS ID #26-2694, Corie Burck, Keller Williams Yakima Valley. Yakima
 - $775,0003 bd2 ba2.5k sqft901 Hollow Creek Ln, Yakima, WA 98908For SaleMLS ID #26-2751, Chris Thorn, John L Scott Yakima. Yakima
- $995,0004 bd4 ba3.6k sqft13507 Church Rd, Yakima, WA 98903For SaleMLS ID #26-3074, Jeana Abrams, RE/MAX, The Collective. Yakima
- $1,495,0005 bd5 ba4.9k sqft659 Friedline Rd, Yakima, WA 98908New ConstructionMLS ID #26-1815, Haley Larson, RE/MAX, The Collective. Yakima
- $1,170,0003 bd3 ba2.1k sqft89 Westland Dr, Yakima, WA 98908For SaleMLS ID #26-3053, Chelsea Irwin, Berkshire Hathaway HomeServices Central Washington Real Estate. Yakima
- $845,0003 bd5 ba4k sqft611 N 80th Ave, Yakima, WA 98908For SaleMLS ID #26-2499, Drew Harris, John L Scott Yakima. Yakima
- $749,9004 bd3 ba4.1k sqft5710 Marilane St, Yakima, WA 98908For SaleMLS ID #26-3182, Erin Kline-Aleman, NEXTMOVE REALTY. Yakima
- $770,0003 bd4 ba3.3k sqft137 Wakatak Rd, Yakima, WA 98908For SaleMLS ID #26-2194, Amanda Frank, Berkshire Hathaway HomeServices Central Washington Real Estate. Yakima
- $925,0003 bd4 ba3.3k sqft137 & Nka Wakatak Rd, Yakima, WA 98908For SaleMLS ID #26-2589, Amanda Frank, Berkshire Hathaway HomeServices Central Washington Real Estate. Yakima
- $2,100,0004 bd4 ba4.6k sqft7102 Scenic Dr, Yakima, WA 98908For SaleMLS ID #26-1876, Liberty McLean, RE/MAX, The Collective. Yakima
- $1,300,0005 bd4 ba4.7k sqft10001 Occidental Rd, Yakima, WA 98903For SaleMLS ID #26-2410, Mallory Huibregtse, RE/MAX, The Collective. Yakima
- $837,3003 bd3 ba2.2k sqft1799 N Cottonwood Rd, Yakima, WA 98908For SaleMLS ID #26-2813, Lisa M Lenington, eXp Realty LLC Kennewick. Yakima
- $1,298,0005 bd4 ba4.7k sqft617 N 65th Ave, Yakima, WA 98908For SaleMLS ID #26-445, Sarah Lund Snyder Broker, Berkshire Hathaway HomeServices Central Washington Real Estate. Yakima
