Welcome home to country living at its finest! This charming farmhouse-style home is nestled on 2.97 beautiful acres, offering the perfect blend of comfort, privacy, and peaceful surroundings. Tucked away among mature woods, this well-maintained property provides a secluded setting while still offering plenty of usable space. Inside, you'll find a thoughtfully designed split-bedroom floor plan with a spacious master suite featuring a beautiful master bath. The home also offers a finished bonus room, perfect for a home office, media room, playroom, or additional living space. The oversized extended garage provides abundant room for vehicles, storage, hobbies, or recreational equipment. The fenced area is ideal for pets, gardening, or outdoor enjoyment. And for the pet lover, the laundry room features a convenient built-in dog wash, adding an extra touch of functionality to this already well-appointed home. Enjoy the tranquility of your wooded acreage, the charm of farmhouse-style living, and the privacy that is becoming harder to find. If you've been searching for a well-maintained home with acreage, space, and a peaceful setting, this one deserves a closer look! Receive up to $2500 lender credit when using the preferred lender The DeAnn Ellis Team with Element Home loans.
Active
Price cut: $10K (9/25)
$425,000
2581 Clarence Odum Rd, Monroe, GA 30656
3beds
2,014sqft
Single Family Residence
Built in 2019
2.97 Acres Lot
$420,000 Zestimate®
$211/sqft
$-- HOA
What's special
Farmhouse-style homeOversized extended garageBeautiful master bathSecluded settingMature woodsSpacious master suiteFinished bonus room
- 38 days
- 990
- 116
Likely to sell faster than
Zillow last checked:
Listing updated:
Listed by:
Aleithia D Greer 678-687-8526,
Southern Sunset Realty Group
Source: GAMLS,MLS#: 10842437
Facts & features
Interior
Bedrooms & bathrooms
- Bedrooms: 3
- Bathrooms: 2
- Full bathrooms: 2
- Main level bathrooms: 2
- Main level bedrooms: 3
Rooms
- Room types: Bonus Room, Foyer, Laundry
Kitchen
- Features: Breakfast Bar
Heating
- Heat Pump
Cooling
- Ceiling Fan(s), Heat Pump
Appliances
- Included: Dishwasher, Electric Water Heater, Oven/Range (Combo)
- Laundry: Other
Features
- Double Vanity, Split Bedroom Plan, Walk-In Closet(s)
- Flooring: Hardwood, Tile
- Windows: Double Pane Windows
- Basement: None
- Number of fireplaces: 1
- Fireplace features: Factory Built, Living Room
- Common walls with other units/homes: No Common Walls
Interior area
- Total structure area: 2,014
- Total interior livable area: 2,014 sqft
- Finished area above ground: 2,014
- Finished area below ground: 0
Video & virtual tour
Property
Parking
- Total spaces: 2
- Parking features: Attached, Garage, Kitchen Level
- Has attached garage: Yes
Features
- Levels: One
- Stories: 1
- Patio & porch: Patio
- Fencing: Fenced,Privacy
Lot
- Size: 2.97 Acres
- Features: Level, Private
- Residential vegetation: Grassed, Partially Wooded, Wooded
Details
- Parcel number: C1200091A00
Construction
Type & style
- Home type: SingleFamily
- Architectural style: Ranch
- Property subtype: Single Family Residence
Materials
- Other
- Foundation: Slab
- Roof: Composition
Condition
- Resale
- New construction: No
- Year built: 2019
Utilities & green energy
- Sewer: Septic Tank
- Water: Public
- Utilities for property: Phone Available, Water Available
Community & HOA
Community
- Features: None
- Subdivision: None
HOA
- Has HOA: No
- Services included: None
Location
- Region: Monroe
Financial & listing details
- Price per square foot: $211/sqft
- Tax assessed value: $361,400
- Annual tax amount: $4,574
- Date on market: 9/9/2026
- Cumulative days on market: 38 days
- Listing agreement: Exclusive Right To Sell
- Listing terms: Cash,Conventional,FHA,USDA Loan,VA Loan
Estimated market value
$420,000
$399,000 - $441,000
$2,533/mo
Price history
| Date | Event | Price |
|---|---|---|
| 9/25/2026 | Price change | $425,000-2.3%$211/sqft |
Source:  MGMLS #185847 Report a problem MGMLS #185847 Report a problem | ||
| 9/9/2026 | Listed for sale | $435,000+2264.1%$216/sqft |
Source:  GAMLS #10842437 Report a problem GAMLS #10842437 Report a problem | ||
| 10/1/2018 | Sold | $18,400$9/sqft |
Source: Public Record Report a problem | ||
Public tax history
| Year | Property taxes | Tax assessment |
|---|---|---|
| 2024 | $4,261 +7.1% | $144,560 +10.2% |
| 2023 | $3,979 +6.9% | $131,200 +11.5% |
| 2022 | $3,722 +23.6% | $117,720 +27.3% |
| 2021 | $3,012 +5% | $92,440 +6.8% |
| 2020 | $2,867 +1075.5% | $86,520 +491% |
| 2019 | $244 -47.6% | $14,640 +4.6% |
| 2018 | $466 -0.5% | $14,000 |
| 2017 | $468 +32.1% | $14,000 +34.1% |
| 2016 | $355 -1.6% | $10,440 |
| 2015 | $360 | $10,440 +10.1% |
| 2014 | $360 | $9,480 |
| 2013 | -- | -- |
| 2012 | -- | -- |
| 2011 | -- | -- |
| 2010 | -- | -- |
| 2009 | -- | -- |
| 2008 | -- | -- |
| 2007 | -- | -- |
| 2006 | -- | $41,936 +58% |
| 2005 | -- | $26,549 |
| 2004 | -- | $26,549 +30.1% |
| 2003 | -- | $20,407 |
| 2002 | -- | $20,407 +25% |
| 2001 | -- | $16,326 |
Find assessor info on the county website
Monthly payment
Est. payment
Payment breakdown
Explore the cost of this home by adjusting the details. Changes won't be saved.Climate risks
Neighborhood: 30656
Nearby schools
Schools provided by the listing agent
- Elementary: Monroe
- Middle: Carver
- High: Monroe Area
Source: GAMLS. This data may not be complete. We recommend contacting the local school district to confirm school assignments for this home.

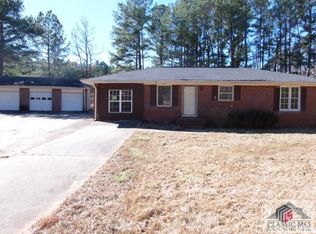
Similar homes
- $475,0004 bd3 ba2.2k sqft1433 Palmer Dr, Monroe, GA 30656Active

 MLS ID #10868146, Denise Goff, RE/MAX Center. GAMLS
 - $460,0004 bd3 ba2.2k sqft2267 Bold Springs Rd, Monroe, GA 30656Active
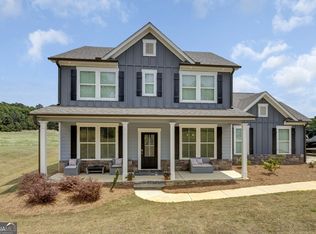 MLS ID #10801530, Tabatha Pittaluga, Keller Williams Realty Atl. Partners. GAMLS
 - $425,0003 bd2 ba1.4k sqft299 Highway 11, Monroe, GA 30655Active
 MLS ID #10834025, Rhonda A Smith, Keller Williams Lake Oconee. GAMLS
 - $525,0004 bd3 ba2.3k sqft913 Ashland Falls Dr, Monroe, GA 30656Active
 MLS ID #10794715, Clairissa Pequignot, 1017 Realty. GAMLS
 - $339,9003 bd3 ba1.8k sqft815 Sterling Pl, Monroe, GA 30656ActiveMLS ID #10845224, Donna Lewis, Keller Williams Realty Atl. Partners. GAMLS
- $434,7004 bd3 ba2.4k sqft615 Wellington Dr, Winder, GA 30680ActiveMLS ID #10868961, Charles B Rawls, RU4 Homes Group. GAMLS
- $399,9004 bd3 ba2.8k sqft3435 Davan Ln, Monroe, GA 30655ActiveMLS ID #10789231, Mary E Smith, Keller Williams Realty Atl. Partners. GAMLS
- $509,9905 bd3 ba3k sqft1734 Lakeland Ln, Monroe, GA 30656ActiveMLS ID #10812766, Mark Spain, Mark Spain Real Estate. GAMLS
- $460,0004 bd4 ba3k sqft587 J B Owens Rd, Bethlehem, GA 30620ActiveMLS ID #10785756, Renee Everett, Keller Williams Realty Atl. Partners. GAMLS
- $379,0003 bd2 ba1.5k sqft125 Bernice Dr, Bogart, GA 30622ActiveMLS ID #10856848, Marcus Dassanayake, Keller Williams Greater Athens. GAMLS
- $429,0004 bd2 ba1.9k sqft420 Andrew Ridge Dr, Jefferson, GA 30549ActiveMLS ID #10873302, Johnathan Cortes, Keller Williams Lanier Partners. GAMLS
- $379,9003 bd2 ba2k sqft4234 Timber Trace Rd, Loganville, GA 30052ActiveMLS ID #10816900, Angie Robinson, Front Gate Homes. GAMLS
- $367,9004 bd3 ba2.1k sqft1554 Montana Ct, Winder, GA 30680ActiveMLS ID #10753639, Alejandro Parra, Unlock Realty Group. GAMLS
- $615,0004 bd2 ba1.8k sqft1094 McLeod Estates Dr, Monroe, GA 30655ActiveMLS ID #10866543, Lorine R Rogers, LIVE Property Group Real Estate. GAMLS
- $479,0004 bd3 ba2.7k sqft776 Burson Maddox Rd, Winder, GA 30680ActiveMLS ID #10869002, Jose Acosta, Lamplighter Realty, LLC. GAMLS
- $378,0003 bd2 ba1.6k sqft158 Cole Cir, Bethlehem, GA 30620ActiveMLS ID #10840854, Elanita D Barfield, Morris Realty Co LLC. GAMLS
- $460,0003 bd2 ba1.5k sqft3520 Camelot Ct, Loganville, GA 30052ActiveMLS ID #10833960, Chris Mullins, Keller Williams Realty Atl. Partners. GAMLS
- $460,0004 bd2 ba2.7k sqft89 Katie Spring Ln, Jefferson, GA 30549ActiveMLS ID #10846771, Renita Brown, Real Broker, LLC. GAMLS
- $359,9003 bd3 ba1.7k sqft117 Oak Rdg, Monroe, GA 30655ActiveMLS ID #10854144, Jessica Denmeade, Pioneer Realty Group. GAMLS
- $378,0003 bd2 ba2.4k sqft135 Clear Spring Ln, Oxford, GA 30054ActiveMLS ID #10870787, Shelby McLeod, Ansley RE|Christie's Int'l RE. GAMLS
