Where iconic Mid-Century geometry meets crisp, contemporary luxury, you’ll find 1206 43rd Ave. This single-story South Land Park residence has been completely reimagined through a permitted, top-to-bottom transformation that honors the soul of its architectural roots while delivering the sophisticated finishes of a premium new build. The home’s aesthetic is defined by a seamless blend of eras. Inside, the open-concept layout celebrates the clean lines and airy volumes synonymous with Mid-Century design, now elevated by a designer’s eye for modern texture and flow. The heart of the home is the stunning chef’s kitchen, featuring crisp cabinetry, high-end finishes, and an expansive island that serves as a centerpiece for the main living area. Natural light pours through oversized windows, highlighting the meticulous craftsmanship and curated touches found in every corner. With 4 bedrooms and 3.5 bath, this home is perfect for any growing or extended family. The primary suite is a sanctuary reminiscent of a high-end boutique hotel, featuring plush carpeting, recessed lighting, and a private slider to the grounds. The en suite bath is a study in indulgence, boasting dual vanities, dual closets, and an immense glass-enclosed shower with a rainfall head. For guests, a private en suite bedroom offers a sophisticated retreat with a generous closet and custom-tiled walk-in shower. The experience continues outdoors, where the backyard serves as a private oasis anchored by a sparkling pool. Whether hosting an evening soirée on the patio or enjoying a quiet morning in the sun, this space is artfully designed for the quintessential California lifestyle. From the brand-new systems to the impeccable styling, this is a rare opportunity to own a piece of architectural fusion. It’s more than a renovation; it’s a sophisticated blend of timeless character and today’s most sought-after luxuries.
For sale
$999,000
1206 43rd Ave, Sacramento, CA 95822
4beds
2,274sqft
Residential, Single Family Residence
Built in 1966
9,583 Square Feet Lot
$974,800 Zestimate®
$439/sqft
$-- HOA
What's special
Crisp contemporary luxuryOpen-concept layoutGenerous closetCrisp cabinetryIconic mid-century geometryHigh-end finishesCustom-tiled walk-in shower
- 6 days
- 892
- 60
Zillow last checked:
Listing updated:
Listed by:
Kelly Paulsen DRE #01510928 925-550-4523,
Compass
Source: Bay East AOR,MLS#: 41147492
Facts & features
Interior
Bedrooms & bathrooms
- Bedrooms: 4
- Bathrooms: 4
- Full bathrooms: 3
- Partial bathrooms: 1
Rooms
- Room types: 4 Bedrooms, 3.5 Baths, Primary Bedrm Suite - 1, Main Entry, Dining Room, Family Room, Dining Area
Bathroom
- Features: Shower Over Tub, Tile, Updated Baths, Stall Shower, Window
Kitchen
- Features: Stone Counters, Dishwasher, Disposal, Gas Range/Cooktop, Ice Maker Hookup, Kitchen Island, Microwave, Updated Kitchen
Heating
- Forced Air
Cooling
- Central Air
Appliances
- Included: Dishwasher, Gas Range, Plumbed For Ice Maker, Microwave, Gas Water Heater, Tankless Water Heater
- Laundry: Hookups Only, Laundry Room, Common Area
Features
- In-Law Floorplan, Updated Kitchen
- Flooring: Laminate, Carpet
- Number of fireplaces: 1
- Fireplace features: Family Room, Gas Starter, Wood Burning
Interior area
- Total structure area: 2,274
- Total interior livable area: 2,274 sqft
Video & virtual tour
Property
Parking
- Total spaces: 5
- Parking features: Attached, Garage Door Opener
- Garage spaces: 2
Features
- Levels: One
- Stories: 1
- Patio & porch: Terrace, Covered
- Has private pool: Yes
- Pool features: Gunite, In Ground
- Fencing: Fenced
Lot
- Size: 9,583 Square Feet
- Features: Irregular Lot, Back Yard, Front Yard
Details
- Parcel number: 0240243007000
- Special conditions: Standard
- Other equipment: Irrigation Equipment
Construction
Type & style
- Home type: SingleFamily
- Architectural style: Contemporary,Mid Century Modern
- Property subtype: Residential, Single Family Residence
Materials
- Stone, Wood Siding
- Roof: Tile
Condition
- Existing
- New construction: No
- Year built: 1966
Utilities & green energy
- Electric: No Solar
- Sewer: Public Sewer
- Water: Public
Community & HOA
Community
- Security: Carbon Monoxide Detector(s), Smoke Detector(s)
- Subdivision: Land Park
HOA
- Has HOA: No
Location
- Region: Sacramento
Financial & listing details
- Price per square foot: $439/sqft
- Tax assessed value: $615,000
- Price range: $999K - $999K
- Date on market: 9/18/2026
- Listing agreement: Excl Right
- Listing terms: Cash,Conventional
Estimated market value
$974,800
$926,000 - $1.02M
$3,788/mo
Price history
| Date | Event | Price |
|---|---|---|
| 9/17/2026 | Listed for sale | $999,000+62.4%$439/sqft |
Source:  MRED as distributed by MLS GRID #12762788 Report a problem MRED as distributed by MLS GRID #12762788 Report a problem | ||
| 9/8/2025 | Sold | $615,000+36.7%$270/sqft |
Source: MetroList Services of CA #225108123 Report a problem | ||
| 8/23/2025 | Pending sale | $449,880$198/sqft |
Source: MetroList Services of CA #225108123 Report a problem | ||
| 8/15/2025 | Listed for sale | $449,880+143.2%$198/sqft |
Source: MetroList Services of CA #225108123 Report a problem | ||
| 10/14/1999 | Sold | $185,000$81/sqft |
Source: Public Record Report a problem | ||
| 6/22/1999 | Sold | $185,000$81/sqft |
Source: Public Record Report a problem | ||
Public tax history
| Year | Property taxes | Tax assessment |
|---|---|---|
| 2026 | -- | $615,000 +112.1% |
| 2025 | $3,702 +1.4% | $289,999 +2% |
| 2024 | $3,651 +2.6% | $284,314 +2% |
| 2023 | $3,559 +1.3% | $278,740 +2% |
| 2022 | $3,514 +5% | $273,276 +2% |
| 2021 | $3,347 -0.6% | $267,919 +1% |
| 2020 | $3,367 +2.1% | $265,173 +2% |
| 2019 | $3,297 +2.6% | $259,975 +2% |
| 2018 | $3,212 +1.5% | $254,878 +2% |
| 2017 | $3,165 +3.8% | $249,882 +2% |
| 2016 | $3,048 +1.7% | $244,983 +1.5% |
| 2015 | $2,999 +2.4% | $241,305 +2% |
| 2014 | $2,927 | $236,579 +0.5% |
| 2013 | -- | $235,511 +2% |
| 2012 | -- | $230,894 +2% |
| 2011 | -- | $226,368 +0.8% |
| 2010 | -- | $224,678 +1.8% |
| 2008 | -- | $220,798 +2% |
| 2007 | -- | $216,469 +2% |
| 2006 | -- | $212,226 +2% |
| 2005 | -- | $208,065 +2% |
| 2004 | -- | $203,987 +1.9% |
| 2003 | -- | $200,249 +2% |
| 2002 | -- | $196,323 +2% |
| 2001 | -- | $192,474 +2% |
| 2000 | -- | $188,700 |
Find assessor info on the county website
Monthly payment
Est. payment
Payment breakdown
Explore the cost of this home by adjusting the details. Changes won't be saved.Climate risks
Neighborhood: South Land Park
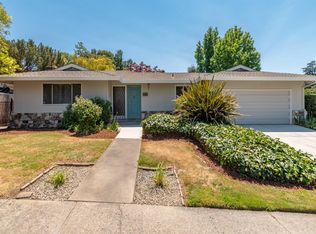
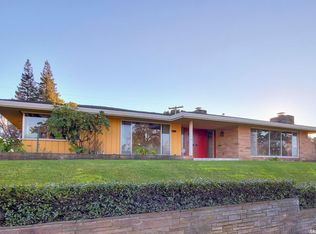
Similar homes
- $699,9004 bd3 ba1.8k sqft1157 35th Ave, Sacramento, CA 95822For Sale
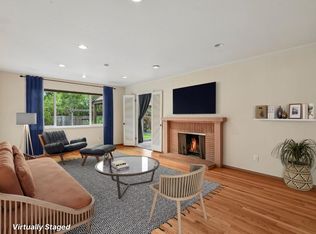 MLS ID #226094585, Mark Morris. MetroList Services of CA
 - $675,0003 bd3 ba1.7k sqft6573 S Land Park Dr, Sacramento, CA 95831For Sale
 MLS ID #226105403, Ashley Haney. MetroList Services of CA
 - $999,9005 bd2 ba1.8k sqft8233 Short Rd, Sacramento, CA 95828For Sale
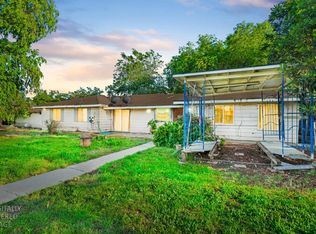 MLS ID #226032058, John Ruiz. MetroList Services of CA
 - $999,0004 bd3 ba2.2k sqft8986 Mooney Rd, Elk Grove, CA 95624For Sale
 MLS ID #226103445, Eric Rodriguez. MetroList Services of CA
