Start Showing Date: 11/6/2026 Room abounds inside and out in this cute mini farm, with 3 acres and a barn you can start your own green acers. The fenced in back yard is great for keeping furry family members safe. The 3 car garage has an off set workshop area that is great for special projects or additioal storage. Room and more room just awaiting your finishing touches to the basement areas that could have a movie room plus and extra family room.Main level has a large living room, awaiting your special guest. The over sized main bedroom is a great quiet space. Don't miss out on this gem.Some information is taken from county records and may be incorrect. Buyers and Buyer Agents to confirm square footage, room measurement and schools.
Coming soon 11/06
$445,000
25843 Layton Rd, North Liberty, IN 46554
3beds
2,798sqft
Single Family Residence
Built in 1955
3 Acres Lot
$251,400 Zestimate®
$--/sqft
$-- HOA
What's special
- 6 hours
- 24
- 0
Zillow last checked:
Listing updated:
Listed by:
Chris McIntire Cell:574-952-5776,
Coldwell Banker Real Estate Group
Source: IRMLS,MLS#: 202643832
Facts & features
Interior
Bedrooms & bathrooms
- Bedrooms: 3
- Bathrooms: 2
- Full bathrooms: 2
- Main level bedrooms: 2
Bedroom 1
- Level: Main
Bedroom 2
- Level: Main
Dining room
- Level: Main
- Area: 168
- Dimensions: 14 x 12
Family room
- Level: Lower
- Area: 336
- Dimensions: 28 x 12
Kitchen
- Level: Main
- Area: 150
- Dimensions: 15 x 10
Living room
- Level: Main
- Area: 280
- Dimensions: 20 x 14
Heating
- Propane, Forced Air, Propane Tank Rented
Cooling
- Central Air
Appliances
- Included: Range/Oven Hook Up Elec, Microwave, Refrigerator, Washer, Dryer-Electric, Electric Range, Electric Water Heater
- Laundry: Electric Dryer Hookup, Main Level, Washer Hookup
Features
- Ceiling Fan(s), Countertops-Ceramic, Crown Molding, Stand Up Shower, Tub/Shower Combination
- Flooring: Carpet, Ceramic Tile, Hardwood, Vinyl
- Basement: Crawl Space,Partial,Partially Finished,Block,Sump Pump
- Has fireplace: No
Interior area
- Total structure area: 3,162
- Total interior livable area: 2,798 sqft
- Finished area above ground: 2,382
- Finished area below ground: 416
Property
Parking
- Total spaces: 3
- Parking features: Attached, Garage Door Opener, Concrete
- Attached garage spaces: 3
- Has uncovered spaces: Yes
Features
- Levels: One and One Half
- Stories: 1.5
- Patio & porch: Patio, Porch
- Exterior features: Workshop
- Fencing: Chain Link,Partial
Lot
- Size: 3 Acres
- Features: Irregular Lot, 3-5.9999, Pasture, Rural
Details
- Additional structures: Shed(s), Barn
- Additional parcels included: 7112-12-300-005.000-010
- Parcel number: 711212300006.000010
- Other equipment: Sump Pump
Construction
Type & style
- Home type: SingleFamily
- Property subtype: Single Family Residence
Materials
- Vinyl Siding
- Roof: Asphalt,Metal
Condition
- New construction: No
- Year built: 1955
Utilities & green energy
- Sewer: Septic Tank
- Water: Well
Community & HOA
Community
- Subdivision: None
Location
- Region: North Liberty
Financial & listing details
- Tax assessed value: $167,300
- Annual tax amount: $1,038
- Date on market: 11/6/2026
- Listing terms: Cash,Conventional
- Road surface type: Asphalt
Estimated market value
$251,400
$224,000 - $279,000
$1,876/mo
Price history
Price history is unavailable.
Public tax history
| Year | Property taxes | Tax assessment |
|---|---|---|
| 2025 | $813 -24.2% | $167,300 +1.1% |
| 2024 | $1,073 -27.7% | $165,400 +14.1% |
| 2023 | $1,485 +20.2% | $144,900 +0.2% |
| 2022 | $1,236 -25.4% | $144,600 +19.5% |
| 2021 | $1,656 +31.2% | $121,000 -17.7% |
| 2020 | $1,262 +7.8% | $147,000 +5.9% |
| 2019 | $1,171 -19% | $138,800 +4.7% |
| 2018 | $1,446 +34% | $132,600 -12% |
| 2017 | $1,079 +0.6% | $150,600 +27.8% |
| 2016 | $1,072 -21.2% | $117,800 -14% |
| 2014 | $1,360 +56.7% | $137,000 +31.6% |
| 2013 | $868 -16% | $104,100 -9.2% |
| 2012 | $1,034 +11.5% | $114,600 +0.3% |
| 2011 | $927 -12.3% | $114,300 -6.7% |
| 2010 | $1,057 -4% | $122,500 -6.2% |
| 2009 | $1,101 | $130,600 |
Find assessor info on the county website
Monthly payment
Est. payment
Payment breakdown
Explore the cost of this home by adjusting the details. Changes won't be saved.Climate risks
Neighborhood: 46554
Nearby schools
Schools provided by the listing agent
- Elementary: North Liberty
- Middle: Harold C Urey
- High: John Glenn
- District: John Glenn School Corp.
Source: IRMLS. This data may not be complete. We recommend contacting the local school district to confirm school assignments for this home.
Similar homes
- $449,9003 bd2 ba1.8k sqft29927 State Road 4 Rd, North Liberty, IN 46554For Sale
 MLS ID #202637920, Nicholas Bickel, Weichert Rltrs-J.Dunfee&Assoc.. IRMLS
- $--4 bd3 ba3.2k sqft23778 Grove St, South Bend, IN 46628Auction
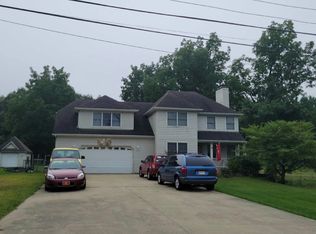 Auction.com 2
- $510,0005 bd3 ba2.6k sqft24711 New Rd, North Liberty, IN 46554For Sale
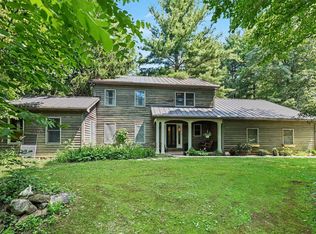 MLS ID #202627160, Jason H Kaser, Kaser Realty, LLC. IRMLS
- $340,5004 bd2 ba1.9k sqft29705 New Rd, North Liberty, IN 46554For Sale
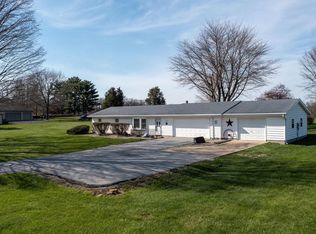 MLS ID #202605916, Pam Proctor, Cressy & Everett - South Bend. IRMLS
