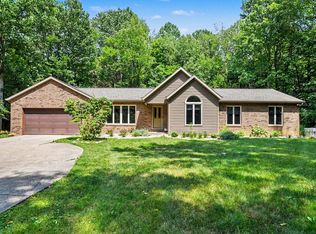
Sitting on 6 peaceful acres this well-maintained 3-bedroom, 2-bath all-brick ranch offers space, privacy, and convenience — only two miles from shopping, restaurants and the bypass. The inviting open-concept main living area flows into a custom kitchen featuring Nappanee cabinetry, Corian countertops, abundant storage, and a large center island with a built-in Jenn-Aire electric range/oven with downdraft ventilation system. The spacious family room includes a gas fireplace with log insert, while all three nicely sized bedrooms feature ceiling fans. The primary bedroom offers an en suite bath ready for your personal finishing touches. A roomy, dry half basement provides additional storage and laundry space. Recent updates include a steel roof in 2015 with 31 years of transferable warranty remaining, large new energy-efficient vinyl replacement windows with custom blinds and sliding door in 2022 —providing ample natural light —new high efficiency furnace and air conditioner in 2023, and a gas water heater in 2025. Enjoy beautiful sunsets from the large covered front porch or relax on the rear patio overlooking the peaceful acreage. The impressive 40’ x 100’ pole barn features concrete flooring throughout, insulated walls, gas heat, and 240-volt power—ideal for a motorhome, RVs, boats, vehicles, machinery, a workshop, or extensive storage. A 60-inch zero-turn Bad Boy mower is included! 6 acres, convenient access to town, exceptional outbuilding and a comfortable ranch home, make this yours today!!
Active
Price cut: $26K (10/3)
$549,000
62630 Miami Rd, South Bend, IN 46614
3beds
1,806sqft
Single Family Residence
Built in 1969
6 Acres Lot
$533,800 Zestimate®
$--/sqft
$-- HOA
What's special
Large covered front porchSpacious family roomAbundant storageCorian countertopsGas water heater
- 55 days
- 987
- 51
Zillow last checked:
Listing updated:
Listed by:
Katrina E McGovern Cell:574-532-8341,
McKinnies Realty, LLC
Source: IRMLS,MLS#: 202637525
Facts & features
Interior
Bedrooms & bathrooms
- Bedrooms: 3
- Bathrooms: 2
- Full bathrooms: 2
- Main level bedrooms: 3
Bedroom 1
- Level: Main
Bedroom 2
- Level: Main
Heating
- Natural Gas, Forced Air
Cooling
- Central Air
Appliances
- Included: Disposal, Dishwasher, Microwave, Refrigerator, Washer, Electric Cooktop, Dryer-Gas, Down Draft, Electric Oven, Gas Water Heater
Features
- Countertops-Solid Surf, Kitchen Island, Open Floorplan, Main Level Bedroom Suite
- Flooring: Carpet
- Doors: Pocket Doors
- Windows: Window Treatments
- Basement: Partial,Partially Finished,Concrete
- Attic: Pull Down Stairs
- Number of fireplaces: 1
- Fireplace features: Family Room
Interior area
- Total structure area: 2,156
- Total interior livable area: 1,806 sqft
- Finished area above ground: 1,494
- Finished area below ground: 312
Video & virtual tour
Property
Parking
- Total spaces: 2
- Parking features: Attached, Garage Door Opener, RV Access/Parking, Concrete
- Attached garage spaces: 2
- Has uncovered spaces: Yes
Features
- Levels: One
- Stories: 1
- Patio & porch: Patio, Porch Covered
- Exterior features: Workshop
Lot
- Size: 6 Acres
- Dimensions: 198X1305
- Features: Level, 6-9.999, Rural
Details
- Parcel number: 711407301002.000001
Construction
Type & style
- Home type: SingleFamily
- Architectural style: Ranch
- Property subtype: Single Family Residence
Materials
- Brick
- Roof: Metal
Condition
- New construction: No
- Year built: 1969
Utilities & green energy
- Sewer: Septic Tank
- Water: Well
Community & HOA
Community
- Security: Security System
- Subdivision: None
Location
- Region: South Bend
Financial & listing details
- Tax assessed value: $210,200
- Annual tax amount: $2,329
- Date on market: 9/11/2026
- Listing terms: Cash,Conventional
Estimated market value
$533,800
$507,000 - $560,000
$1,943/mo
Price history
| Date | Event | Price |
|---|---|---|
| 10/3/2026 | Price change | $549,000-4.5% |
Source:  IRMLS #202637525 Report a problem | ||
| 9/26/2026 | Price change | $575,000-4.2% |
Source: IRMLS #202637525 Report a problem | ||
| 9/11/2026 | Listed for sale | $599,900 |
Source: IRMLS #202637525 Report a problem | ||
Public tax history
| Year | Property taxes | Tax assessment |
|---|---|---|
| 2025 | $2,566 -1.8% | $210,200 +0.2% |
| 2024 | $2,614 -6% | $209,800 -1.1% |
| 2023 | $2,780 +31.7% | $212,200 |
| 2022 | $2,112 +1.1% | $212,200 +40.3% |
| 2021 | $2,088 +15.6% | $151,200 +0.5% |
| 2020 | $1,806 +1.2% | $150,500 -4.6% |
| 2019 | $1,784 -9.7% | $157,800 -1.3% |
| 2018 | $1,976 -2.4% | $159,800 +2% |
| 2017 | $2,024 -4% | $156,700 -0.1% |
| 2016 | $2,109 -8.4% | $156,800 -7.2% |
| 2014 | $2,304 +4.3% | $168,900 +0.9% |
| 2013 | $2,209 +11.8% | $167,400 +3.5% |
| 2012 | $1,976 +22.7% | $161,700 +6.9% |
| 2011 | $1,611 +2.7% | $151,300 +0.7% |
| 2010 | $1,568 +5.3% | $150,200 +0.1% |
| 2009 | $1,489 | $150,000 +0.4% |
| 2007 | -- | $149,400 -43.6% |
| 2004 | $1,961 | $264,700 |
Find assessor info on the county website
Monthly payment
Est. payment
Payment breakdown
Explore the cost of this home by adjusting the details. Changes won't be saved.Climate risks
Neighborhood: 46614
Nearby schools
Schools provided by the listing agent
- Elementary: Marshall Traditional
- Middle: Jackson
- High: Riley
- District: South Bend Community School Corp.
Source: IRMLS. This data may not be complete. We recommend contacting the local school district to confirm school assignments for this home.
Similar homes
- $599,0003 bd2 ba1.8k sqft17850 New Rd, Bremen, IN 46506For Sale By Owner

- $399,5005 bd2 ba2.2k sqft63335 Us Highway 31 S, South Bend, IN 46614For Sale
 MLS ID #202634438, David Perry, RE/MAX 100. IRMLS
- $499,9003 bd2 ba2k sqft1209 Morris Dr, Niles, MI 49120For Sale
 MLS ID #26058358, Matt Mulder, eXp Realty LLC. MichRIC
- $549,0003 bd1 ba1.3k sqft10272 Douglas Rd, Osceola, IN 46561For Sale
 MLS ID #202643983, Christine Simper, McKinnies Realty, LLC. IRMLS
