Pride of ownership shines throughout this absolutely immaculate 4-bedroom, 3-full-bath home offering over 3,000 sq ft of finished living space! Tucked away on a quiet dead-end street with a peaceful wooded backdrop and no backyard neighbors, this beautifully maintained home has been lovingly cared for by the same owners since 2008. Quality 2x6 construction, solid interior doors, fresh paint throughout, laminate flooring, a BRAND-NEW roof and gutters, NEW A/C, and newer water heater are just a few highlights. The open upper level features vaulted ceilings and a welcoming living and dining area flowing into the kitchen with oak cabinets, ceramic tile flooring, stainless steel appliances, and a breakfast counter. The spacious primary suite boasts tray ceilings, a private bath with Jacuzzi tub, and TWO walk-in closets. Two additional bedrooms and a full bath complete the upper level. Downstairs, the fully finished WALKOUT lower level impresses with 9-foot ceilings, a spacious second living/family room with direct access to the backyard, a fourth bedroom with its own en suite full bath, and convenient access from the attached 2-car garage. Outside, enjoy the peaceful wooded setting, fire pit, and large shed with a charming porch. All window treatments stay! Spacious, spotless, and move-in ready, this home offers an exceptional combination of comfort, quality, and tranquility!
Active
$429,900
2585 Blake Rd, Portage, IN 46368
4beds
3,000sqft
Single Family Residence
Built in 2008
0.38 Acres Lot
$424,800 Zestimate®
$143/sqft
$-- HOA
What's special
Peaceful wooded settingPeaceful wooded backdropFire pitSpacious primary suiteAll window treatments stayOpen upper levelVaulted ceilings
- 2 days
- 136
- 14
Zillow last checked:
Listing updated:
Listed by:
Jennifer Walker,
Real Broker, LLC 317-794-2827,
Oana Apetrechioae,
Real Broker, LLC
Source: NIRA as distributed by MLS GRID,MLS#: 846679
Facts & features
Interior
Bedrooms & bathrooms
- Bedrooms: 4
- Bathrooms: 3
- Full bathrooms: 3
Rooms
- Room types: Bonus Room, Workshop, Primary Bedroom, Living Room, Kitchen, Family Room, Bedroom 4, Bedroom 3, Bedroom 2
Primary bedroom
- Level: Upper
- Area: 196
- Dimensions: 14.0 x 14.0
Bedroom 2
- Level: Upper
- Area: 132
- Dimensions: 12.0 x 11.0
Bedroom 3
- Level: Upper
- Area: 121
- Dimensions: 11.0 x 11.0
Bedroom 4
- Level: Lower
- Area: 224
- Dimensions: 14.0 x 16.0
Bonus room
- Level: Lower
- Area: 600
- Dimensions: 30.0 x 20.0
Family room
- Level: Lower
- Area: 560
- Dimensions: 28.0 x 20.0
Kitchen
- Level: Upper
- Area: 280
- Dimensions: 20.0 x 14.0
Living room
- Level: Upper
- Area: 360
- Dimensions: 20.0 x 18.0
Heating
- Forced Air, Natural Gas
Appliances
- Included: Dryer, Washer, Refrigerator, Microwave, Dishwasher
- Laundry: Laundry Room
Features
- Cathedral Ceiling(s), Vaulted Ceiling(s)
- Basement: Crawl Space
- Has fireplace: No
Interior area
- Total structure area: 3,000
- Total interior livable area: 3,000 sqft
- Finished area above ground: 1,500
Property
Parking
- Total spaces: 2
- Parking features: Attached, Driveway
- Attached garage spaces: 2
- Has uncovered spaces: Yes
Features
- Levels: Bi-Level
- Has spa: Yes
- Spa features: Bath
- Has view: Yes
- View description: Neighborhood
Lot
- Size: 0.38 Acres
- Features: Back Yard
Details
- Parcel number: 640515127006000016
- Special conditions: Standard
Construction
Type & style
- Home type: SingleFamily
- Property subtype: Single Family Residence
Condition
- New construction: No
- Year built: 2008
Utilities & green energy
- Sewer: Public Sewer
- Water: Public
Community & HOA
Community
- Subdivision: Blake Woods Sub
HOA
- Has HOA: No
Location
- Region: Portage
Financial & listing details
- Price per square foot: $143/sqft
- Tax assessed value: $422,100
- Annual tax amount: $3,842
- Date on market: 10/10/2026
- Listing agreement: Exclusive Right To Sell
- Listing terms: Cash,VA Loan,FHA,Conventional
Estimated market value
$424,800
$404,000 - $446,000
$3,162/mo
Price history
| Date | Event | Price |
|---|---|---|
| 10/10/2026 | Listed for sale | $429,900$143/sqft |
Source:  NIRA as distributed by MLS GRID #846679 Report a problem NIRA as distributed by MLS GRID #846679 Report a problem | ||
Public tax history
| Year | Property taxes | Tax assessment |
|---|---|---|
| 2025 | $3,959 +14.6% | $422,100 +6.6% |
| 2024 | $3,455 +11.6% | $395,900 +14.6% |
| 2023 | $3,097 +12.9% | $345,500 +11.6% |
| 2022 | $2,744 +9.4% | $309,700 +12.9% |
| 2021 | $2,508 -1% | $274,400 +9.4% |
| 2020 | $2,533 | $250,800 -1% |
| 2019 | $2,533 +10% | $253,300 +0.8% |
| 2018 | $2,303 | $251,300 +10.1% |
| 2017 | $2,303 -6.3% | $228,300 -1.8% |
| 2016 | $2,457 +3.8% | $232,600 +1% |
| 2014 | $2,368 +6.5% | $230,200 +4.3% |
| 2013 | $2,223 +2.7% | $220,800 +2% |
| 2012 | $2,164 -4.8% | $216,400 -4.8% |
| 2011 | $2,274 -2% | $227,400 -2% |
| 2010 | $2,321 -50% | $232,100 |
| 2009 | $4,642 | $232,100 |
Find assessor info on the county website
Monthly payment
Est. payment
Payment breakdown
Explore the cost of this home by adjusting the details. Changes won't be saved.Climate risks
Neighborhood: 46368
Similar homes
- $335,0003 bd3 ba2.9k sqft3023 Edgewood St, Portage, IN 46368For Sale
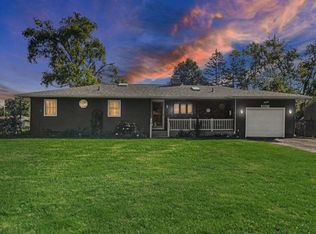
 MLS ID #846586, Melissa Spizzirri-Mercado, McColly Real Estate. NIRA as distributed by MLS GRID
 - $425,0004 bd3 ba3.5k sqft1926 Boardwalk Cir, Portage, IN 46368For Sale
 MLS ID #844764, Christine Coughlin, Listing Leaders. NIRA as distributed by MLS GRID
 - $299,9003 bd2 ba2.3k sqft5021 Stagecoach Rd, Portage, IN 46368For Sale
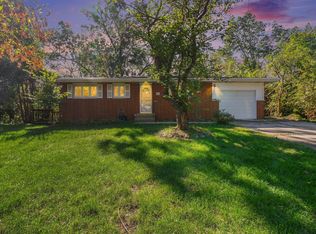 MLS ID #846703, Jennifer Dreggors, BHHS Executive Realty. NIRA as distributed by MLS GRID
 - $--4 bd3 ba2.3k sqft6728 Joseph Ave, Portage, IN 46368Auction
 Auction.com 1
 - $434,9994 bd3 ba2.3k sqft2329 Toni Ct, Portage, IN 46368For SaleMLS ID #844812, Brooklynn Ross, Coldwell Banker Realty. NIRA as distributed by MLS GRID
- $419,8994 bd3 ba2.5k sqft2349 Jupiter St, Portage, IN 46368For SaleMLS ID #840305, Konnor Gaskin, Listing Leaders. NIRA as distributed by MLS GRID
- $440,0005 bd3 ba2.8k sqft3029 Alexis St, Portage, IN 46368For SaleMLS ID #840944, Meagan Skinner, Coldwell Banker Realty. NIRA as distributed by MLS GRID
- $383,9005 bd3 ba2.6k sqft2715 Palladin Cir, Portage, IN 46368For SaleMLS ID #844049, Charles Vanderstelt, Listing Leaders. NIRA as distributed by MLS GRID
- $312,9003 bd3 ba2.1k sqft2885 Vivian St, Portage, IN 46368For SaleMLS ID #846719, Mel Paul Gore, Gore Realty. NIRA as distributed by MLS GRID
- $374,0004 bd3 ba2.5k sqft2993 Angelina St, Portage, IN 46368For SaleMLS ID #844858, Jaclyn Gore-Williams, Listing Leaders. NIRA as distributed by MLS GRID
- $295,0003 bd3 ba2.4k sqft2716 Locust St, Portage, IN 46368For SaleMLS ID #845575, Laurie Piro, Listing Leaders. NIRA as distributed by MLS GRID
- $364,0005 bd3 ba3.6k sqft5470 Evergreen Ave, Portage, IN 46368For SaleMLS ID #840288, Nicholas Mohamed, Realty Executives Premier. NIRA as distributed by MLS GRID
- $440,0005 bd4 ba2.7k sqft5851 Grand Slam Ave, Portage, IN 46368New ConstructionMLS ID #846259, Jaclyn Gore-Williams, Listing Leaders. NIRA as distributed by MLS GRID
- $429,9004 bd3 ba2.4k sqft2423 Dunewood St, Portage, IN 46368For SaleMLS ID #843397, Jennifer Dreggors, BHHS Executive Realty. NIRA as distributed by MLS GRID
- $431,9504 bd3 ba2.9k sqft3103 Buck Ln, Portage, IN 46368New ConstructionNIRA as distributed by MLS GRID
- $419,0005 bd3 ba3.4k sqft6591 Monda Ave, Portage, IN 46368For SaleMLS ID #844945, Elizabeth Magee, Better Homes and Gardens Real. NIRA as distributed by MLS GRID
- $294,9003 bd2 ba1.6k sqft2423 Jacqueline St, Portage, IN 46368For SaleMLS ID #846761, Karissa Hook, Century 21 Circle. NIRA as distributed by MLS GRID
- $435,0004 bd3 ba2.4k sqft2309 Dunewood St, Portage, IN 46368New ConstructionMLS ID #845379, Krystal Williams, @properties/Christie's Intl RE. NIRA as distributed by MLS GRID
