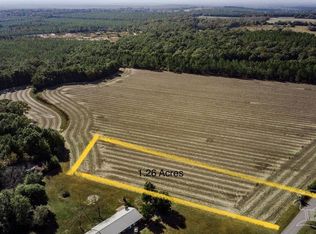
Brand-New Construction on Over an Acre! Experience the perfect blend of modern comfort and timeless Southern charm in this beautifully designed new construction home, offering 3 bedrooms, 2 bathrooms, and 2,163 square feet of thoughtfully planned living space. Situated on over an acre with no HOA restrictions, this property offers the space, privacy, and flexibility to enjoy your property your way - all at a desirable price point! The inviting exterior showcases classic board-and-batten siding, striking architectural rooflines, warm wood accents, and a welcoming covered front porch. Inside, the open-concept layout features a spacious great room with a tray ceiling and fireplace, creating an ideal setting for everyday living and entertaining. The well-appointed kitchen flows seamlessly into the main living area and includes a pantry for added storage. The private primary suite offers a relaxing retreat with a tray ceiling, walk-in closet, and spacious en-suite bath. Two additional bedrooms provide flexibility for family, guests, or a home office. A dedicated laundry room and attached garage add everyday convenience, while the covered porches extend the living space outdoors. With brand-new construction, a desirable single-level floor plan, 1.2 acres of land, and no HOA, this home offers an exceptional combination of space, value, and modern living. Enjoy the freedom to spread out, make it your own, and experience all this property has to offer!
New construction
$499,000
2587 Segrest Rd, Pace, FL 32571
3beds
2,163sqft
Single Family Residence
Built in 2026
1.28 Acres Lot
$-- Zestimate®
$231/sqft
$-- HOA
What's special
Attached garageTwo additional bedroomsSpacious en-suite bathOver an acreWarm wood accentsOpen-concept layoutClassic board-and-batten siding
- 21 hours
- 174
- 28
Zillow last checked:
Listing updated:
Listed by:
Cristina Waghalter 850-533-1500,
Berkshire Hathaway Home Services PenFed Realty,
Sherlyn Waghalter 850-449-4242,
Berkshire Hathaway Home Services PenFed Realty
Source: PAR,MLS#: 690165
Facts & features
Interior
Bedrooms & bathrooms
- Bedrooms: 3
- Bathrooms: 2
- Full bathrooms: 2
Primary bedroom
- Level: First
- Area: 328.5
- Dimensions: 18.25 x 18
Bedroom
- Level: First
- Area: 155.07
- Dimensions: 12.08 x 12.83
Bedroom 1
- Level: First
- Area: 152
- Dimensions: 12.67 x 12
Heating
- Central
Cooling
- Central Air, Ceiling Fan(s)
Appliances
- Included: Electric Water Heater
Features
- Flooring: Tile, Simulated Wood
- Has basement: No
Interior area
- Total structure area: 2,163
- Total interior livable area: 2,163 sqft
Property
Parking
- Total spaces: 2
- Parking features: 2 Car Garage
- Garage spaces: 2
Features
- Levels: One
- Stories: 1
- Pool features: None
Lot
- Size: 1.28 Acres
- Features: Central Access
Details
- Parcel number: 143n308970000000010
- Zoning description: Res Single
Construction
Type & style
- Home type: SingleFamily
- Architectural style: Craftsman
- Property subtype: Single Family Residence
Materials
- Frame
- Foundation: Slab
- Roof: Shingle
Condition
- Under Construction
- New construction: Yes
- Year built: 2026
Utilities & green energy
- Electric: Circuit Breakers
- Sewer: Septic Tank
- Water: Public
Community & HOA
Community
- Subdivision: None
HOA
- Has HOA: No
Location
- Region: Pace
Financial & listing details
- Price per square foot: $231/sqft
- Price range: $499K - $499K
- Date on market: 10/15/2026
Estimated market value
Not available
Estimated sales range
Not available
Not available
Price history
| Date | Event | Price |
|---|---|---|
| 10/15/2026 | Listed for sale | $499,000$231/sqft |
Source:  PAR #690165 Report a problem PAR #690165 Report a problem | ||
Public tax history
Tax history is unavailable.
Monthly payment
Est. payment
Payment breakdown
Explore the cost of this home by adjusting the details. Changes won't be saved.Climate risks
Neighborhood: 32571
Nearby schools
Schools provided by the listing agent
- Elementary: Chumuckla
- Middle: CENTRAL
- High: Central
Source: PAR. This data may not be complete. We recommend contacting the local school district to confirm school assignments for this home.
Similar homes
- $499,9004 bd3 ba2.3k sqft7890 Marion Way, Milton, FL 32571For Sale
 MLS ID #688066, Sherry Smith, Levin Rinke Realty. PAR
 - $619,0004 bd3 ba2.3k sqft9105 Byrom Campbell Rd, Pace, FL 32571For Sale
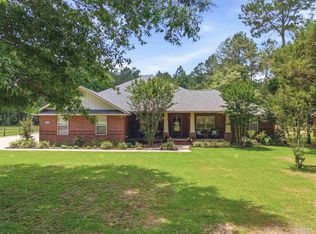 MLS ID #683005, Deanna Barr, Real Broker, LLC. PAR
 - $484,9004 bd3 ba2.4k sqft9343 Salter Rd, Pace, FL 32571New Construction
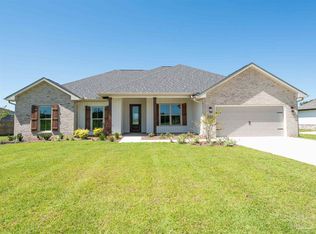 MLS ID #685085, Amber Sherouse, Woodlands & Homes, LLC. PAR
 - $469,9995 bd3 ba2.4k sqft7714 Gumbo Ave, Pace, FL 32571For Sale
 MLS ID #681389, Taylor Dover Bryan, Woodlands & Homes, LLC. PAR
 - $477,9004 bd2 ba2.4k sqft4777 Horace Lunsford Rd, Milton, FL 32570New Construction
 ECAOR
ECAOR - $444,9004 bd2 ba2.1k sqft4915 Horace Lunsford Rd, Milton, FL 32570New ConstructionECAOR
- $324,9003 bd2 ba1.6k sqft9151 Three Hollow Rd, Jay, FL 32565For SaleMLS ID #1013638, Teresa K Pattison, Coldwell Banker Realty. ECAOR
