WANT PRIVACY AND NO HOA?? THEN THIS BEAUTIFUL 3BR/3BA - SPLIT FLOOR PLAN - PACE HOME ON 2.21 ACRES IS IT!! Completely Remodeled in 2021/2022 including Front Door, ROOF (2021), WATER HEATER (2022), HVAC (2022), NEW LVP Flooring, Appliances, Maple Wood Custom Cabinets, QUARTZ Countertops, Toilets, Fixtures, Doors, Window Panes and more... The home features NO carpet; KITCHEN with a Stainless Appliance Package including Refrigerator, Dishwasher, Built-in Microwave, Stove/Oven AND a Kitchen Aide Wall Oven, Quartz Countertops including two Breakfast Bars, Navy-colored Cabinets, and Single Basin Stainless Sink; LIVING ROOM with Electric Fireplace, Ceiling Fan and access to back covered patio; DINING/LIVING ROOM COMBO with Double Door access to the back patio; MAIN BEDROOM/BATHROOM Suite has Two Walk-in Closets, Large Separate Tiled Shower, Wood-look Tile Flooring, Soaker Tub, Double Quartz-topped Oversized Vanity and Double Door access to the Back Patio; GUEST BEDROOM/SUITE features a Bathroom with Tiled Tub/Shower Surround, Quartz-topped Vanity and access to the Back Patio; HALLWAY/GUEST BATHROOM has Tiled Tub/Shower Surround and Quartz-topped Vanity. LAUNDRY is off the kitchen and has cabinets over hook ups for washer and dryer and Built-in Ironing Board. NEW millings driveway in 2021. NEW RV STATION in 2025 with 50 Amp Service, 750 Gallon Septic Tank and Water Connection!! For peace of mind, a Generator Jumper Connection for a portable generator was installed by the sellers. CLICK ON VIRTUAL TOUR TO VIEW OVERHEAD DRONE VIDEO. DON'T WAIT!! SEE THIS GOREGEOUS HOME AND MAKE IT YOURS TODAY!!!
For sale
Price cut: $2K (9/11)
$457,000
6020 Enfinger Rd, Pace, FL 32571
3beds
1,983sqft
Single Family Residence
Built in 2002
2.21 Acres Lot
$-- Zestimate®
$230/sqft
$-- HOA
What's special
Single basin stainless sinkSoaker tubWood-look tile flooringNew lvp flooringLarge separate tiled showerNavy-colored cabinetsDouble quartz-topped oversized vanity
- 213 days
- 462
- 54
Zillow last checked:
Listing updated:
Listed by:
Pete Morgan 850-516-0346,
Service Matters Realty, Inc.,
Chris Byrd 850-736-9772,
Service Matters Realty, Inc.
Source: PAR,MLS#: 679602
Facts & features
Interior
Bedrooms & bathrooms
- Bedrooms: 3
- Bathrooms: 3
- Full bathrooms: 3
Primary bedroom
- Level: First
- Area: 255
- Dimensions: 17 x 15
Bedroom
- Level: First
- Area: 144
- Dimensions: 12 x 12
Bedroom 1
- Level: First
- Area: 144
- Dimensions: 12 x 12
Bathroom
- Level: First
- Area: 40
- Dimensions: 8 x 5
Bathroom 1
- Level: First
- Area: 63
- Dimensions: 9 x 7
Kitchen
- Level: First
- Area: 132
- Dimensions: 11 x 12
Living room
- Level: First
- Area: 208
- Dimensions: 16 x 13
Heating
- Central
Cooling
- Central Air, Ceiling Fan(s)
Appliances
- Included: Electric Water Heater, Built In Microwave, Dishwasher, Refrigerator, Oven
- Laundry: Inside, W/D Hookups
Features
- Ceiling Fan(s), Plant Ledges, Recessed Lighting
- Flooring: Tile
- Doors: Insulated Doors
- Windows: Blinds, Drapery Rods
- Has basement: No
- Has fireplace: Yes
- Fireplace features: Electric
Interior area
- Total structure area: 1,983
- Total interior livable area: 1,983 sqft
Video & virtual tour
Property
Parking
- Parking features: Driveway, RV Access/Parking
- Has uncovered spaces: Yes
Features
- Levels: One
- Stories: 1
- Patio & porch: Covered
- Pool features: None
Lot
- Size: 2.21 Acres
- Dimensions: 503x178x500x176
- Features: Central Access
Details
- Parcel number: 302n290000012030000
- Zoning description: County,Horses Allowed,Res Single
- Horses can be raised: Yes
Construction
Type & style
- Home type: SingleFamily
- Architectural style: Traditional
- Property subtype: Single Family Residence
Materials
- Frame
- Foundation: Slab
- Roof: Shingle
Condition
- Resale
- New construction: No
- Year built: 2002
Utilities & green energy
- Electric: Copper Wiring
- Sewer: Septic Tank
- Water: Public
Green energy
- Energy efficient items: Insulated Walls
Community & HOA
Community
- Subdivision: None
HOA
- Has HOA: No
Location
- Region: Pace
Financial & listing details
- Price per square foot: $230/sqft
- Tax assessed value: $288,585
- Annual tax amount: $3,024
- Price range: $457K - $457K
- Date on market: 3/20/2026
- Cumulative days on market: 214 days
Estimated market value
Not available
Estimated sales range
Not available
Not available
Price history
| Date | Event | Price |
|---|---|---|
| 9/11/2026 | Price change | $457,000-0.4%$230/sqft |
Source:  PAR #679602 Report a problem PAR #679602 Report a problem | ||
| 8/5/2026 | Price change | $459,000-0.4%$231/sqft |
Source: PAR #679602 Report a problem | ||
| 6/23/2026 | Price change | $461,000-1.1%$232/sqft |
Source: PAR #679602 Report a problem | ||
| 6/15/2026 | Listed for sale | $466,000$235/sqft |
Source: PAR #679602 Report a problem | ||
| 6/11/2026 | Contingent | $466,000$235/sqft |
Source: PAR #679602 Report a problem | ||
| 5/20/2026 | Price change | $466,000-0.6%$235/sqft |
Source: PAR #679602 Report a problem | ||
| 3/20/2026 | Listed for sale | $469,000+23.4%$237/sqft |
Source: PAR #679602 Report a problem | ||
| 12/19/2022 | Sold | $380,000-2.5%$192/sqft |
Source: PAR #612868 Report a problem | ||
| 12/12/2022 | Pending sale | $389,900$197/sqft |
Source: PAR #612868 Report a problem | ||
| 11/29/2022 | Contingent | $389,900$197/sqft |
Source: PAR #612868 Report a problem | ||
| 11/18/2022 | Price change | $389,900-1.3%$197/sqft |
Source: PAR #612868 Report a problem | ||
| 11/17/2022 | Price change | $394,9000%$199/sqft |
Source: PAR #612868 Report a problem | ||
| 11/14/2022 | Price change | $395,000-0.6%$199/sqft |
Source: PAR #612868 Report a problem | ||
| 11/7/2022 | Price change | $397,500-0.6%$200/sqft |
Source: PAR #612868 Report a problem | ||
| 10/26/2022 | Price change | $399,900-2.4%$202/sqft |
Source: PAR #612868 Report a problem | ||
| 10/21/2022 | Price change | $409,900-1.2%$207/sqft |
Source: PAR #612868 Report a problem | ||
| 10/16/2022 | Listed for sale | $415,000$209/sqft |
Source: PAR #612868 Report a problem | ||
| 9/29/2022 | Contingent | $415,000$209/sqft |
Source: PAR #612868 Report a problem | ||
| 9/19/2022 | Price change | $415,000-1.2%$209/sqft |
Source: PAR #612868 Report a problem | ||
| 9/15/2022 | Price change | $419,900-1.2%$212/sqft |
Source: PAR #612868 Report a problem | ||
| 9/8/2022 | Price change | $425,000-1.1%$214/sqft |
Source: PAR #612868 Report a problem | ||
| 9/1/2022 | Price change | $429,900-2.5%$217/sqft |
Source: PAR #612868 Report a problem | ||
| 8/28/2022 | Price change | $440,900-2%$222/sqft |
Source: PAR #612868 Report a problem | ||
| 8/18/2022 | Price change | $449,900-1.1%$227/sqft |
Source: PAR #612868 Report a problem | ||
| 8/14/2022 | Price change | $454,900-1.1%$229/sqft |
Source: PAR #612868 Report a problem | ||
| 8/8/2022 | Listed for sale | $459,900+159.8%$232/sqft |
Source: PAR #612868 Report a problem | ||
| 3/4/2022 | Sold | $177,000-23%$89/sqft |
Source: Public Record Report a problem | ||
| 4/13/2006 | Sold | $230,000+922.2%$116/sqft |
Source: Public Record Report a problem | ||
| 12/27/2000 | Sold | $22,500$11/sqft |
Source: Public Record Report a problem | ||
Public tax history
| Year | Property taxes | Tax assessment |
|---|---|---|
| 2025 | $3,024 +3.1% | $281,919 +2.9% |
| 2024 | $2,934 -3.6% | $273,974 +0.7% |
| 2023 | $3,045 +7.9% | $272,171 +39.4% |
| 2022 | $2,823 +17.3% | $195,298 +10% |
| 2021 | $2,406 +9.2% | $177,544 +10% |
| 2020 | $2,204 +5.5% | $161,404 +5.9% |
| 2019 | $2,089 | $152,473 +2.8% |
| 2018 | $2,089 +11.6% | $148,344 +5.6% |
| 2017 | $1,872 | $140,542 +2.4% |
| 2016 | $1,872 +0.3% | $137,302 +3.6% |
| 2015 | $1,866 +0.8% | $132,519 -2.1% |
| 2014 | $1,852 | $135,325 +6.1% |
| 2013 | -- | $127,519 -1% |
| 2012 | -- | $128,790 -2.4% |
| 2011 | -- | $131,919 -0.1% |
| 2010 | -- | $132,008 -5.3% |
| 2009 | -- | $139,392 -9.6% |
| 2008 | -- | $154,115 |
| 2007 | -- | -- |
| 2006 | -- | -- |
| 2005 | -- | -- |
| 2004 | -- | -- |
| 2003 | -- | -- |
Find assessor info on the county website
Monthly payment
Est. payment
Payment breakdown
Explore the cost of this home by adjusting the details. Changes won't be saved.Climate risks
Neighborhood: 32571
Nearby schools
Schools provided by the listing agent
- Elementary: Wallace Lake K-8
- Middle: WALLACE LAKE K-8
- High: Pace
Source: PAR. This data may not be complete. We recommend contacting the local school district to confirm school assignments for this home.
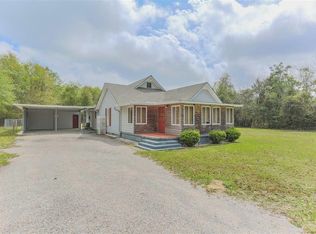
Similar homes
- $438,0003 bd2 ba2.5k sqft5317 Rowe Trl, Pace, FL 32571For Sale
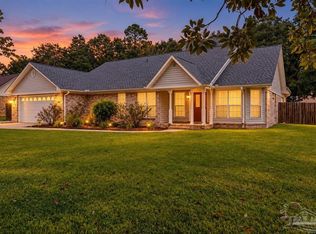 MLS ID #690021, Jason Mcguire, REMAX Select Partners. PAR
 - $439,0004 bd3 ba2.6k sqft5232 Emerald Dr, Pace, FL 32571For Sale
 MLS ID #689837, Cristina Waghalter, Berkshire Hathaway Home Services PenFed Realty. PAR
 - $429,0003 bd2 ba2k sqft5097 Hamilton Ln, Pace, FL 32571For Sale
 MLS ID #685469, Shane Thomas, Levin Rinke Realty. PAR
 - $450,0004 bd3 ba2.4k sqft4090 Manchester Ct, Pace, FL 32571For Sale
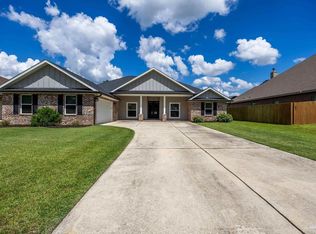 MLS ID #681372, Donna Chastang, Lokation. PAR
