High style new construction in Hubbard's Kooiman Estates. A great subdivision with no HOAs. Placed on one of the best lots in the subdivision, this one has it all. A master on the main allows one level living, with a second living area and 2 bedrooms up. Step out onto the large covered patio, and enjoy the fully fenced an landscaped back yard. Custom cabinets house quality stainless appliances, including a fridge. High efficiency heating, tankless hot water, and central air all provide year round comfort. This home is completed, and ready for its first owner. Come see it today! Taxes will be assessed next year to reflect finished home on lot.
Active
Price cut: $25.1K (9/24)
$599,900
2589 N Lydia Loop, Hubbard, OR 97032
3beds
2,012sqft
Residential, Single Family Residence
Built in 2026
6,098 Square Feet Lot
$-- Zestimate®
$298/sqft
$-- HOA
What's special
High efficiency heatingLarge covered patioCentral airTankless hot waterCustom cabinetsQuality stainless appliances
- 39 days
- 290
- 18
Zillow last checked:
Listing updated:
Listed by:
Matt Kennedy 503-314-7086,
RE/MAX Equity Group
Source: RMLS (OR),MLS#: 734236070
Facts & features
Interior
Bedrooms & bathrooms
- Bedrooms: 3
- Bathrooms: 3
- Full bathrooms: 2
- Partial bathrooms: 1
- Main level bathrooms: 2
Rooms
- Room types: Bonus Room, Utility Room, Entry, Bedroom 2, Bedroom 3, Dining Room, Family Room, Kitchen, Living Room, Primary Bedroom
Primary bedroom
- Features: Bathroom, Ceiling Fan, Double Sinks, Shower, Walkin Closet, Wallto Wall Carpet
- Level: Main
- Area: 156
- Dimensions: 13 x 12
Bedroom 2
- Features: Wallto Wall Carpet
- Level: Upper
- Area: 132
- Dimensions: 12 x 11
Bedroom 3
- Features: Wallto Wall Carpet
- Level: Upper
- Area: 132
- Dimensions: 12 x 11
Dining room
- Features: Laminate Flooring
- Level: Main
- Area: 120
- Dimensions: 15 x 8
Kitchen
- Features: Pantry, Laminate Flooring
- Level: Main
- Area: 180
- Width: 9
Living room
- Features: Ceiling Fan, Laminate Flooring
- Level: Main
- Area: 180
- Dimensions: 15 x 12
Heating
- Forced Air
Cooling
- Central Air
Appliances
- Included: Dishwasher, Disposal, Free-Standing Range, Free-Standing Refrigerator, Gas Water Heater, Tankless Water Heater
- Laundry: Laundry Room
Features
- Ceiling Fan(s), Pantry, Bathroom, Double Vanity, Shower, Walk-In Closet(s), Quartz
- Flooring: Laminate, Wall to Wall Carpet
- Windows: Double Pane Windows, Vinyl Frames
Interior area
- Total structure area: 2,012
- Total interior livable area: 2,012 sqft
Property
Parking
- Total spaces: 2
- Parking features: Driveway, Attached
- Attached garage spaces: 2
- Has uncovered spaces: Yes
Features
- Stories: 2
- Patio & porch: Covered Patio
- Fencing: Fenced
Lot
- Size: 6,098 Square Feet
- Features: Sprinkler, SqFt 5000 to 6999
Details
- Parcel number: 357108
- Zoning: R2
Construction
Type & style
- Home type: SingleFamily
- Architectural style: Farmhouse
- Property subtype: Residential, Single Family Residence
Materials
- Cement Siding
- Roof: Composition
Condition
- New Construction
- New construction: Yes
- Year built: 2026
Utilities & green energy
- Gas: Gas
- Sewer: Public Sewer
- Water: Public
Community & HOA
HOA
- Has HOA: No
Location
- Region: Hubbard
Financial & listing details
- Price per square foot: $298/sqft
- Tax assessed value: $118,650
- Annual tax amount: $640
- Date on market: 9/1/2026
- Listing terms: Conventional,VA Loan
- Road surface type: Paved
Estimated market value
Not available
Estimated sales range
Not available
Not available
Price history
| Date | Event | Price |
|---|---|---|
| 9/24/2026 | Price change | $599,900-4%$298/sqft |
Source:  RMLS (OR) #734236070 Report a problem RMLS (OR) #734236070 Report a problem | ||
| 9/2/2026 | Listed for sale | $625,000+257.1%$311/sqft |
Source: RMLS (OR) #734236070 Report a problem | ||
| 1/30/2026 | Sold | $175,000+16.7%$87/sqft |
Source: RMLS (OR) #103484945 Report a problem | ||
| 1/22/2026 | Pending sale | $150,000$75/sqft |
Source: RMLS (OR) #103484945 Report a problem | ||
| 1/20/2026 | Listed for sale | $150,000$75/sqft |
Source: RMLS (OR) #103484945 Report a problem | ||
Public tax history
| Year | Property taxes | Tax assessment |
|---|---|---|
| 2025 | $640 +3.3% | $41,680 +3% |
| 2024 | $620 +3.6% | $40,470 +6.1% |
| 2023 | $598 | $38,160 |
| 2022 | -- | $38,160 +3% |
| 2021 | $565 +2.1% | $37,050 +6% |
| 2020 | $553 +9.2% | $34,940 |
| 2019 | $507 | -- |
| 2018 | -- | -- |
Find assessor info on the county website
Monthly payment
Est. payment
Payment breakdown
Explore the cost of this home by adjusting the details. Changes won't be saved.Climate risks
Neighborhood: 97032
Nearby schools
Schools provided by the listing agent
- Elementary: North Marion
- Middle: North Marion
- High: North Marion
Source: RMLS (OR). This data may not be complete. We recommend contacting the local school district to confirm school assignments for this home.
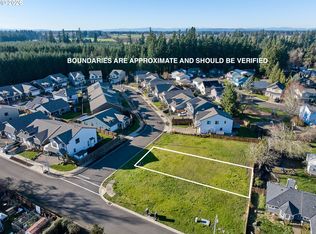
Similar homes
- $549,9004 bd2 ba1.8k sqft2893 4th St, Hubbard, OR 97032Active

 MLS ID #784267007, Steve Tekander, Handris Realty Co.. RMLS (OR)
 - $659,0003 bd3 ba2.2k sqft2621 N Lydia Loop, Hubbard, OR 97032Active
 MLS ID #787517132, Nik Kulikov, Cascade Hasson Sotheby's International Realty. RMLS (OR)
 - $579,9004 bd3 ba2.7k sqft2178 Meridian Dr, Woodburn, OR 97071For Sale

 MLS ID #846041, KELLY WHITE, Premiere Property Group, Llc Albany. WVMLS
 - $574,9603 bd2 ba1.6k sqft3244 Nightingale Dr, Woodburn, OR 97071Active
 MLS ID #729317576, Davide Cook, SEKISUI HOUSE PNW, INC. RMLS (OR)
 - $659,9005 bd3 ba2.9k sqft2320 Miller Farm Rd, Woodburn, OR 97071For SaleMLS ID #844539, NICK AYHAN, Harcourts Elite. WVMLS
- $625,0003 bd3 ba2k sqft433 Grant St, Silverton, OR 97381For SaleMLS ID #844891, KORINNA BARCROFT, Harcourts Silverton. WVMLS
- $654,9004 bd3 ba2.7k sqft462 Turnberry Ave, Woodburn, OR 97071For SaleMLS ID #837409, BRIAN AND NINA WHITE, Paramount Real Estate Services. WVMLS
- $715,0004 bd3 ba2.5k sqft494 Troon Ave, Woodburn, OR 97071For SaleMLS ID #837507, EMILY BROCK, Keller Williams Capital City. WVMLS
- $539,9003 bd2 ba2.1k sqft1271 Brown St, Woodburn, OR 97071New ConstructionMLS ID #841696, VASSA BODUNOV, Homesmart Realty Group. WVMLS
- $695,0003 bd2 ba1.5k sqft19530 Central Point Rd, Oregon City, OR 97045ActiveMLS ID #288781566, Renee Jimenez, i5 Real Estate. RMLS (OR)
- $648,0004 bd2 ba1.9k sqft36937 S Highway 213, Mount Angel, OR 97362For SaleMLS ID #836506, HOLLY KOESTER, All County Real Estate Inc. WVMLS
- $595,0004 bd3 ba2.4k sqft1995 Zachris Ct NE, Keizer, OR 97303For SaleMLS ID #841836, JENNIFER LARSON, Homestar Brokers. WVMLS
- $599,9004 bd3 ba2.9k sqft573 E 13th Pl, Lafayette, OR 97127ActiveMLS ID #302897594, Matt Ralphe, TreeHouse Realty. RMLS (OR)
- $599,9004 bd2 ba2k sqft781 Riley Dr, Silverton, OR 97381New ConstructionMLS ID #844856, TAYLOR RAMOS, Partain Properties Llc. WVMLS
- $478,9003 bd2 ba1.5k sqft840 2nd St, Gervais, OR 97026For SaleMLS ID #840809, VASSA BODUNOV, Homesmart Realty Group. WVMLS
- $468,9004 bd3 ba2k sqft571 Spring Blvd, Woodburn, OR 97071New ConstructionMLS ID #845203, ROBIN GALVAN TAYLOR, Lennar Sales Corp. WVMLS
- $689,0004 bd3 ba2.5k sqft11753 SW Oslo St, Wilsonville, OR 97070ActiveMLS ID #471200048, JoAnne Flood, Keller Williams Realty Portland Elite. RMLS (OR)
