NEED SPACE, PRIVACY and A VIEW, this is the home for you !!!! 5 bedroom, 3-bath home with 2525 sq. ft. plus an office. Features include sliding barn doors, split bedroom plan, separate laundry room, wood-burning fireplace, tankless water heater, and a fantastic 42’ x 12’ deck and a beautiful rock patio to sit and chill or entertain. The 24’ x 40’ shop has a toilet, sink, upstairs room, and covered porch—perfect for hobbies, storage, workspace or made into a living quarters! Roof approximately 7 years old, dishwasher and oven approximately 3 years old, refrigerator, washer & dryer conveys. A wonderful combination of space, comfort, and versatility all on 2.94 acres. This home is a must see.
Active
$450,000
259 Brannon Rd, Greenbrier, AR 72058
5beds
2,525sqft
Single Family Residence
Built in 2000
2.94 Acres Lot
$327,400 Zestimate®
$178/sqft
$-- HOA
What's special
Split bedroom planSeparate laundry roomSliding barn doorsTankless water heaterWood-burning fireplace
- 8 hours
- 151
- 22
Zillow last checked:
Listing updated:
Listed by:
Sue Leavell 501-733-0877,
LPT Realty Conway 501-291-3841
Source: CARMLS,MLS#: 26045397
Facts & features
Interior
Bedrooms & bathrooms
- Bedrooms: 5
- Bathrooms: 3
- Full bathrooms: 3
Rooms
- Room types: Den/Family Room, Office/Study
Dining room
- Features: Breakfast Bar, Eat-in Kitchen, Separate Dining Room
Appliances
- Included: Built-In Range, Microwave, Gas Range, Dishwasher, Disposal, Refrigerator, Washer, Dryer, Gas Water Heater
- Laundry: Washer Hookup, Electric Dryer Hookup, Laundry Room
Features
- Walk-In Closet(s), Breakfast Bar, Kit Counter-Formica, Primary Bedroom Apart, 5 Bedrooms Same Level
- Flooring: Carpet, Tile, Vinyl, Wood
- Windows: Window Treatments
- Has fireplace: Yes
- Fireplace features: Woodburning-Site-Built
Interior area
- Total structure area: 2,525
- Total interior livable area: 2,525 sqft
Property
Parking
- Total spaces: 2
- Parking features: Garage Door Opener, Garage, Two Car
- Has garage: Yes
Features
- Levels: One
- Stories: 1
- Patio & porch: Deck, Porch
- Exterior features: Rain Gutters, Shop
- Fencing: Partial,Wood
Lot
- Size: 2.94 Acres
- Features: Sloped, Level, Wooded, Cleared, Not in Subdivision
Details
- Parcel number: 00108782001
Construction
Type & style
- Home type: SingleFamily
- Architectural style: Traditional
- Property subtype: Single Family Residence
Materials
- Brick
- Foundation: Crawl Space
- Roof: Shingle
Condition
- New construction: No
- Year built: 2000
Utilities & green energy
- Gas: Gas-Propane/Butane
- Sewer: Septic Tank
- Water: Public
- Utilities for property: Gas-Propane/Butane
Community & HOA
Community
- Security: Smoke Detector(s)
- Subdivision: Metes & Bounds
HOA
- Has HOA: No
Location
- Region: Greenbrier
Financial & listing details
- Price per square foot: $178/sqft
- Tax assessed value: $326,350
- Annual tax amount: $2,833
- Date on market: 11/11/2026
- Listing terms: Cash,Conventional,FHA,VA Loan
- Road surface type: Paved
Estimated market value
$327,400
$285,000 - $363,000
$2,125/mo
Price history
| Date | Event | Price |
|---|---|---|
| 11/11/2026 | Listed for sale | $450,000$178/sqft |
Source:  CARMLS #26045397 Report a problem | ||
Public tax history
| Year | Property taxes | Tax assessment |
|---|---|---|
| 2025 | $2,833 +9% | $57,240 +9.1% |
| 2024 | $2,601 +9% | $52,470 +10% |
| 2023 | $2,387 +11.3% | $47,700 +11.5% |
| 2022 | $2,144 +8.9% | $42,770 +9.1% |
| 2021 | $1,969 +9.7% | $39,210 +10% |
| 2020 | $1,794 | $35,650 |
| 2019 | $1,794 | $35,650 |
| 2018 | $1,794 | $35,650 |
| 2017 | $1,794 | $35,650 |
| 2016 | $1,794 | $35,650 -7.7% |
| 2015 | $1,794 -1.8% | $38,610 |
| 2014 | $1,828 +2.3% | $38,610 |
| 2013 | $1,788 | $38,610 |
| 2012 | -- | $38,610 |
| 2011 | -- | $38,610 -0.7% |
| 2010 | -- | $38,870 |
| 2009 | -- | $38,870 +27.2% |
| 2008 | -- | $30,550 |
| 2007 | -- | $30,550 |
| 2006 | -- | $30,550 +19.4% |
| 2005 | -- | $25,580 |
| 2004 | -- | $25,580 +11% |
| 2003 | -- | $23,050 +25.7% |
| 2002 | -- | $18,340 |
| 2001 | -- | $18,340 |
Find assessor info on the county website
Monthly payment
Est. payment
Payment breakdown
Explore the cost of this home by adjusting the details. Changes won't be saved.Climate risks
Neighborhood: 72058
Similar homes
- $445,0004 bd4 ba2.7k sqft8 Royal Vista Cv, Greenbrier, AR 72058For Sale
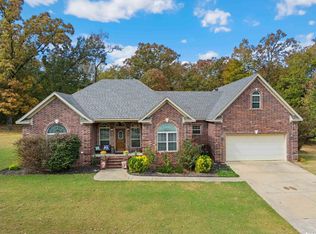
 MLS ID #26043419, Angela Hill, MVP Real Estate. CARMLS
- $593,0005 bd3 ba3.4k sqft40 Pearson Ridge Rd, Greenbrier, AR 72058For Sale
 MLS ID #26044871, Kaiser Luebke, REMAX Ultimate. CARMLS
- $359,9994 bd2 ba2k sqft23 Sablewood Dr, Greenbrier, AR 72058For Sale
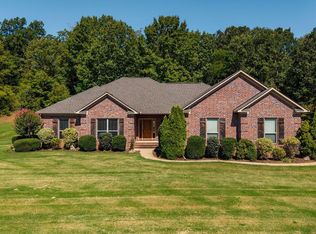 MLS ID #26044869, Kaiser Luebke, REMAX Ultimate. CARMLS
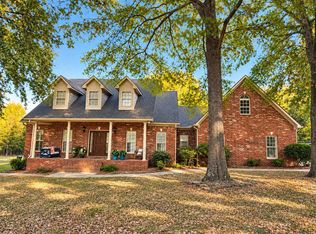
- $499,9003 bd4 ba2.3k sqft26 Silver Springs Dr, Greenbrier, AR 72058For Sale By Owner
- $409,9003 bd3 ba3k sqft8 Scenic Point, Greenbrier, AR 72058For SaleMLS ID #26044017, Molly A Steely, CBRPM Conway. CARMLS
- $375,0004 bd3 ba2.2k sqft26 Auburn Hills Dr, Greenbrier, AR 72058For SaleMLS ID #26039075, Kathy Nickles, ERA TEAM Real Estate. CARMLS
- $375,0004 bd2 ba2.3k sqft10 Colt Loop, Greenbrier, AR 72058For SaleMLS ID #26042880, Casey Hearn, Keller Williams Realty Central. CARMLS
- $374,0004 bd2 ba2.1k sqft66 Colt Loop, Greenbrier, AR 72058For SaleMLS ID #26040716, Kay Winberry, CBRPM Conway. CARMLS
- $525,0004 bd3 ba2.5k sqft13 Pear Cir, Greenbrier, AR 72058New ConstructionMLS ID #26032418, Laura Davis, REMAX Ultimate. CARMLS
- $469,9004 bd2 ba2.3k sqft19 Winterberry Dr, Greenbrier, AR 72058For SaleMLS ID #26041093, Ray Ellen, Real Broker. CARMLS
- $564,9004 bd3 ba3k sqft13 Western Hills Cir, Greenbrier, AR 72058For SaleMLS ID #26042792, Natalie Miller, Keller Williams Realty. CARMLS
- $349,0004 bd2 ba1.8k sqft96 Garrison Rd, Greenbrier, AR 72058For SaleMLS ID #26044598, Misty D Varvil, MVP Real Estate. CARMLS
- $415,0005 bd4 ba2.6k sqft2 Caddo Dr, Conway, AR 72032For SaleMLS ID #26042064, Jeremy Miller, Hawks Realty. CARMLS
- $314,9003 bd2 ba2.5k sqft58 Justin Dr, Greenbrier, AR 72058For SaleMLS ID #26036156, Hunter Winston, Hawks Realty. CARMLS
- $344,9004 bd2 ba1.9k sqft25 Colt Loop, Greenbrier, AR 72058For SaleMLS ID #26038168, Raegan McGhee, CBRPM Conway. CARMLS
- $385,0003 bd2 ba3.2k sqft61 Lakeview Dr, Conway, AR 72032For SaleMLS ID #26045093, Chris Baugh, Crye-Leike REALTORS Conway. CARMLS
- $440,0004 bd2 ba2.2k sqft59 Irene Cir, Greenbrier, AR 72058For SaleMLS ID #26038577, Chris Scribner, RE/MAX Properties. CARMLS
- $585,0004 bd3 ba2.8k sqft104 Paiger Ln, Greenbrier, AR 72058For SaleMLS ID #26039752, Karen D Ferguson, LPT Realty Conway. CARMLS
