20 minutes from UCONN! Rare value-add and redevelopment opportunity situated on 3.5 acres with over 3,200 square feet of existing space. Currently configured as a mixed-use commercial property, this expansive parcel offers strong potential for multifamily conversion, redevelopment, expansion, mixed-use investment, income-producing use, or possible additional building opportunities, subject to buyer due diligence and local approvals. Ideal opportunity for investors, developers, contractors, or those seeking a long-term development play with substantial upside potential. Conveniently located with ample possibilities for repositioning and future use. Property to be sold strictly as-is. Buyer to perform all due diligence regarding zoning, approvals, permitted uses, subdivision potential, and development possibilities. Positioned to benefit from Connecticut's evolving pro-housing and multifamily development initiatives, this property presents exceptional long-term redevelopment and value-add potential. Recent statewide zoning and housing reform efforts aimed at encouraging middle housing, multifamily growth, mixed-use redevelopment, and higher-density residential opportunities may create significant upside for investors and developers. Buyer to perform all due diligence regarding zoning, permitted uses, subdivision potential, multifamily conversion, and future development opportunities.
For sale
$219,000
259 Ference Road, Ashford, CT 06278
3beds
3,243sqft
Multi Family
Built in 1945
-- sqft lot
$-- Zestimate®
$68/sqft
$-- HOA
What's special
Expansive parcel
- 14 days
- 1,363
- 102
Zillow last checked:
Listing updated:
Listed by:
Michelle Gutierrez (203)556-6608,
Social & Co Realty 203-484-8061
Source: Smart MLS,MLS#: 24208211
Facts & features
Interior
Bedrooms & bathrooms
- Bedrooms: 3
- Bathrooms: 2
- Full bathrooms: 2
Heating
- Forced Air, Oil
Cooling
- None
Appliances
- Included: Water Heater
- Laundry: In Unit
Features
- Basement: Full,Unfinished
- Attic: Walk-up
- Has fireplace: No
Interior area
- Total structure area: 3,243
- Total interior livable area: 3,243 sqft
- Finished area above ground: 3,243
Property
Parking
- Total spaces: 10
- Parking features: Paved, Off Street
Features
- Waterfront features: Walk to Water
Lot
- Size: 3.52 Acres
- Features: Wooded, Level
Details
- Parcel number: 1670625
- Zoning: C
Construction
Type & style
- Home type: MultiFamily
- Architectural style: Units on different Floors
- Property subtype: Multi Family
Materials
- Vinyl Siding, Aluminum Siding
- Foundation: Concrete Perimeter
- Roof: Asphalt
Condition
- New construction: No
- Year built: 1945
Utilities & green energy
- Sewer: Septic Tank
- Water: Well
Community & HOA
Community
- Subdivision: Lake Chaffee
HOA
- Has HOA: No
Location
- Region: Ashford
Financial & listing details
- Price per square foot: $68/sqft
- Tax assessed value: $208,320
- Annual tax amount: $5,791
- Date on market: 9/18/2026
Estimated market value
Not available
Estimated sales range
Not available
Not available
Price history
| Date | Event | Price |
|---|---|---|
| 9/18/2026 | Listed for sale | $219,000-8.4%$68/sqft |
Source:  Smart MLS #24208211 Report a problem Smart MLS #24208211 Report a problem | ||
| 9/2/2026 | Listing removed | $239,000$74/sqft |
Source: Smart MLS #24178360 Report a problem | ||
| 7/1/2026 | Price change | $239,000-7.7%$74/sqft |
Source: Smart MLS #24178360 Report a problem | ||
| 5/27/2026 | Listed for sale | $259,000$80/sqft |
Source: Smart MLS #24178360 Report a problem | ||
Public tax history
Tax history is unavailable.
Monthly payment
Est. payment
Payment breakdown
Explore the cost of this home by adjusting the details. Changes won't be saved.Climate risks
Neighborhood: 06278
Nearby schools
Similar homes
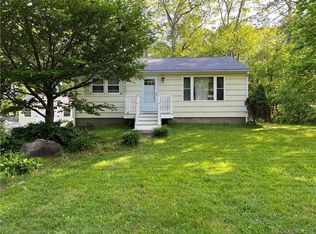
- $249,0003 bd2 ba1.7k sqft426 Cronin Rd, West Brookfield, MA 01585For Sale
 MLS ID #73586015, Thomas Itemere, Century 21 XSELL REALTY. MLS PIN
 - $245,0003 bd2 ba2.5k sqft76 Hampden Rd, Stafford Springs, CT 06076Auction
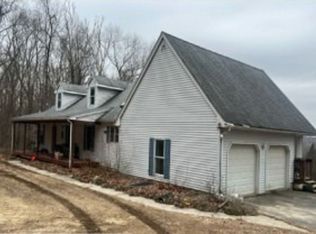 Xome
Xome - $274,9003 bd3 ba1.9k sqft255 Old Stafford Road, Tolland, CT 06084For Sale
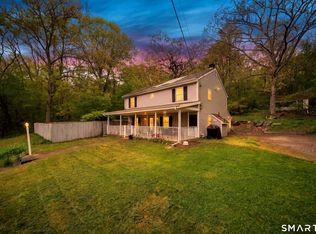
 MLS ID #24184213, Michael D. Long, Roundtree Realty LLC. Smart MLS
 - $250,0006 bd2 ba2.4k sqft57 Wilkinson Street, Putnam, CT 06260For Sale
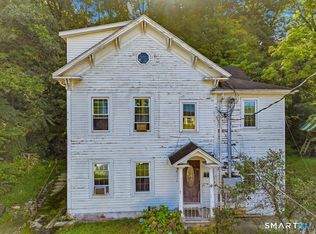 MLS ID #24193499, Kristen Anderson, RE/MAX One. Smart MLS
 - $290,9005 bd4 ba2.8k sqft124 River Road, Willington, CT 06279For SaleMLS ID #24175841, Robert Arute, Arute Realty Group LLC. Smart MLS
- $279,9002 bd2 ba3.1k sqft8 Palmer Road, Scotland, CT 06264For SaleMLS ID #24200050, Cary A. Marcoux, RE/MAX Bell Park Realty. Smart MLS
- $249,9006 bd2 ba1.9k sqft21-23 George Street, Putnam, CT 06260For SaleMLS ID #24196730, Carl J. Guild, Carl Guild & Associates. Smart MLS
- $299,9004 bd2 ba1.9k sqft24 Green Street, Putnam, CT 06260For SaleMLS ID #24192715, Krystal Delorge, Carl Guild & Associates. Smart MLS
- $315,0004 bd2 ba1.8k sqft11 Type Road, Windham, CT 06266For SaleMLS ID #24207636, Stephen Galinat, Home Selling Team. Smart MLS
- $239,0002 bd2 ba1.6k sqftCountry Place, Coventry, CT 06238For SaleMLS ID #24201073, Cheri Trudon, ERA Blanchard & Rossetto. Smart MLS
- $299,0002 bd2 ba1.6k sqft29 Chestnut Hill Road, Stafford, CT 06076For SaleMLS ID #24197409, Nicholas Ferrara, Landmark REALTORS. Smart MLS
- $299,9006 bd3 ba2.7k sqft14 Carey Street, Windham, CT 06226For SaleMLS ID #24187426, Amy P. Rio, Better Homes and Gardens Real Estate Executive Real Estate. Smart MLS
- $325,0005 bd2 ba1.9k sqft70 Walnut Street, Putnam, CT 06260For SaleMLS ID #24156729, Tyrone Murphy, REMAX Revolution. Smart MLS
- $299,9004 bd2 ba1.7k sqft45 Lawrence Street, Vernon, CT 06066For SaleMLS ID #24160456, Jennifer Holt, Coldwell Banker Realty. Smart MLS
- $325,0005 bd2 ba2k sqft983 Riverside Drive, Thompson, CT 06255For SaleMLS ID #24198176, Alexis Devlin, Coldwell Banker Realty. Smart MLS
