Look, I'm not going to write a long, boring description about how "cozy" and "charming" this place is. Here's the deal, bottom line: this house is move in ready and essentially a blank slate for you to make your own! Let’s start with my favorite part of the house: the main living area. It's completely open, so if you're a control freak like me, you'll have eyes on everything happening around you. The kitchen island has room for approximately three stools, giving everyone a place to hang out on their phones and stay out of your way while you do all the hard work making dinner. You're welcome. Another great feature is that the kitchen has a bunch of Lazy Susans to meet all of your food storage needs. Organization enthusiasts, you understand. There's a separate dining area with a window overlooking the farm across the street. You get the peaceful country views without having to actually live on a farm. Basically, farm-to-table dining with fewer hipsters. There’s four bedrooms. Two of them are practically in their own zip codes. Okay, maybe I'm exaggerating, but they're BIG. The primary bedroom is conveniently located on the first floor. Perfect for when you stumble in from work on a Monday or after a Saturday night out with friends. It even has its own sliding door leading to the deck. Need a little fresh air or an escape route? I got you. Oh, and there’s a massive walk-in closet! (Should I have listed it as a fifth bedroom? Nah.) There are three bedrooms upstairs, two of which you could probably fit like EIGHT kids in with a bunch of bunk beds! Perfect for sleepovers, too! Heck, invite the whole team! Or, if your in-laws stay with you, they won't have to squeeze into one bed like Charlie's grandparents in Willy Wonka. The smaller of the rooms would make a great office, but you could absolutely give the dog or cat their own bedroom, too. Seriously, there's SO MUCH SPACE! And this house has a big, fat deck on it! (Be cool.) It's pretty private, too. But I wouldn't sunbathe nude or anything. Maybe just a cookout or something. Let's not get crazy. Need more room?! There's a full unfinished basement with tons of potential. Create a recreation room, home gym, hobby space, or that separate living area for someone who just won't move out. I'm not judging. Other details: fully paid-off solar panels that convey with the property! They are yours (when you buy the house). This home had just one owner since it was built, and it’s clear that she cared about keeping it maintained. From scheduled maintenance to routine pest control, she made every effort to stay on top of things and it shows! Yes, there's an HOA. I know. Groan, right?! But before you run away, it's only $36 A YEAR. And their main concern? Simply to keep the neighborhood looking nice by making sure trash cans and spare furniture aren't permanently displayed on the front lawn. So basically, there are no HOA horror stories here. The estate intends to sell the property AS-IS. The good news? It's already in pretty great shape! The estate has taken care of some minor repairs to help make the transition a little easier for the next owner. We’re open to negotiations. Anyway, I hope you'll stop by! I'd love to meet you, hear about your goals, show you around, and see what you think. Whether you're looking for room to spread out, space to entertain, a home office, or just somewhere you can finally stop fighting over closet space, you should come check this place out!
For sale
$380,000
259 Race Horse Rd, Hanover, PA 17331
4beds
1,872sqft
Single Family Residence
Built in 1999
0.34 Acres Lot
$-- Zestimate®
$203/sqft
$3/mo HOA
What's special
Full unfinished basementPeaceful country viewsMassive walk-in closet
- 4 days
- 831
- 57
Likely to sell faster than
Zillow last checked:
Listing updated:
Listed by:
Natasha Stern 717-968-3719,
Berkshire Hathaway HomeServices Homesale Realty (800) 383-3535
Source: Bright MLS,MLS#: PAAD2026318
Facts & features
Interior
Bedrooms & bathrooms
- Bedrooms: 4
- Bathrooms: 3
- Full bathrooms: 2
- 1/2 bathrooms: 1
- Main level bathrooms: 2
- Main level bedrooms: 1
Basement
- Area: 760
Heating
- Forced Air, Natural Gas
Cooling
- Central Air, Electric
Appliances
- Included: Dishwasher, Dryer, Oven/Range - Electric, Refrigerator, Washer, Gas Water Heater
- Laundry: Main Level
Features
- Family Room Off Kitchen, Formal/Separate Dining Room, Kitchen Island, Walk-In Closet(s), Entry Level Bedroom, Breakfast Area, Primary Bath(s), Open Floorplan, Bathroom - Stall Shower, Bathroom - Tub Shower
- Flooring: Carpet, Vinyl, Wood
- Windows: Window Treatments
- Basement: Unfinished
- Has fireplace: No
Interior area
- Total structure area: 2,632
- Total interior livable area: 1,872 sqft
- Finished area above ground: 1,872
Property
Parking
- Total spaces: 2
- Parking features: Inside Entrance, Attached, Driveway, On Street
- Attached garage spaces: 2
- Has uncovered spaces: Yes
Accessibility
- Accessibility features: 2+ Access Exits, Accessible Entrance
Features
- Levels: Two
- Stories: 2
- Patio & porch: Deck
- Pool features: None
Lot
- Size: 0.34 Acres
Details
- Additional structures: Above Grade
- Parcel number: 080320035000
- Zoning: RESIDENTIAL
- Special conditions: Probate Listing
Construction
Type & style
- Home type: SingleFamily
- Architectural style: Colonial
- Property subtype: Single Family Residence
Materials
- Vinyl Siding
- Foundation: Block, Concrete Perimeter
Condition
- Excellent
- New construction: No
- Year built: 1999
Utilities & green energy
- Sewer: Public Sewer
- Water: Public
Community & HOA
Community
- Subdivision: Allwood Manor
HOA
- Has HOA: Yes
- Services included: Insurance, Common Area Maintenance
- HOA fee: $36 annually
- HOA name: ALLWOOD MANOR
Location
- Region: Hanover
- Municipality: CONEWAGO TWP
Financial & listing details
- Price per square foot: $203/sqft
- Tax assessed value: $281,800
- Annual tax amount: $6,996
- Date on market: 11/12/2026
- Listing agreement: Exclusive Agency
- Listing terms: Cash,Conventional,FHA,PHFA,VA Loan
- Inclusions: Any And All Kitchen Appliances, Washer, Dryer, Window Treatments / Shades. Owned Solar Panel System To Convey With The Property. Solar Panels Have Been Paid In Full By The Estate. Documentation Will Be Loaded When Received.
- Exclusions: All Furniture, Furnishings, Decor, And Personal Property Used For Staging, Including Chairs, Loveseat, Framed Pictures, Garage Tools, Tables, Nightstands, Bar Stools, And Lamps.(select Pieces Of Furniture And Personal Property May Be Available For Purchase Separately. Items And Pricing, If Applicable, Are Subject To Negotiation With The Estate.)
- Ownership: Fee Simple
Estimated market value
Not available
Estimated sales range
Not available
Not available
Price history
| Date | Event | Price |
|---|---|---|
| 11/12/2026 | Listed for sale | $380,000+109.1%$203/sqft |
Source:  Bright MLS #PAAD2026318 Report a problem | ||
| 9/27/2001 | Sold | $181,715$97/sqft |
Source: Agent Provided Report a problem | ||
Public tax history
| Year | Property taxes | Tax assessment |
|---|---|---|
| 2025 | $6,748 +3% | $281,800 |
| 2024 | $6,551 +5.1% | $281,800 |
| 2023 | $6,233 +9.4% | $281,800 |
| 2022 | $5,697 +0.5% | $281,800 |
| 2021 | $5,670 -0.1% | $281,800 |
| 2020 | $5,678 +200.7% | $281,800 |
| 2019 | $1,888 -64.4% | $281,800 |
| 2018 | $5,310 | $281,800 |
| 2017 | -- | $281,800 |
| 2016 | -- | $281,800 |
| 2015 | -- | $281,800 |
| 2014 | -- | $281,800 |
| 2013 | -- | -- |
| 2012 | -- | -- |
| 2011 | -- | -- |
| 2010 | -- | $70,435 |
| 2009 | -- | $70,435 |
| 2008 | -- | $70,435 |
| 2007 | -- | $70,435 |
| 2006 | -- | $70,435 +0% |
| 2005 | -- | $70,434 |
| 2004 | -- | $70,434 |
| 2003 | -- | $70,434 |
| 2002 | -- | $70,434 |
Find assessor info on the county website
Monthly payment
Est. payment
Payment breakdown
Explore the cost of this home by adjusting the details. Changes won't be saved.Climate risks
Neighborhood: 17331
Nearby schools
Schools provided by the listing agent
- Elementary: Conewago Township
- Middle: New Oxford
- High: New Oxford Senior
- District: Conewago Valley
Source: Bright MLS. This data may not be complete. We recommend contacting the local school district to confirm school assignments for this home.
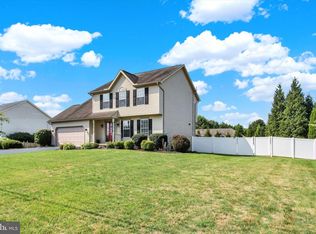

Similar homes
- $429,9004 bd4 ba2.7k sqft30 Savoir Dr, Hanover, PA 17331For Sale

 MLS ID #PAAD2026416, Steph Aumen, Harget Realty Group. Bright MLS
- $429,9003 bd3 ba1.9k sqft36 Sacramento Ct, Hanover, PA 17331For Sale
 MLS ID #PAAD2025982, Hunter Shank, Coldwell Banker Realty. Bright MLS
- $409,9004 bd3 ba2.7k sqft59 Blenheim St, Hanover, PA 17331For Sale
 MLS ID #PAAD2025238, Tyler Rose, Joseph A Myers Real Estate, Inc.. Bright MLS
- $407,9004 bd3 ba1.8k sqft35 Shawl Dr Lot 77, Hanover, PA 17331New Construction
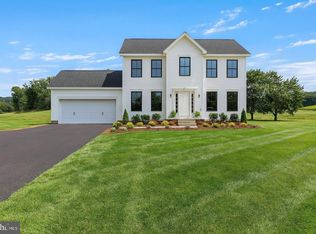 Bright MLS
- $419,0003 bd2 ba1.6k sqft128 Reba Dr, New Oxford, PA 17350For SaleMLS ID #PAAD2026582, Melanie Miller, Keller Williams Keystone Realty. Bright MLS
- $219,9004 bd2 ba1.8k sqft2167 Grandview Rd, Hanover, PA 17331For SaleMLS ID #PAYK2115048, Hunter Shank, Coldwell Banker Realty. Bright MLS
- $310,0003 bd2 ba2.1k sqft205 Park Heights Blvd, Hanover, PA 17331For SaleMLS ID #PAYK2114106, Amanda Houck, Iron Valley Real Estate of Central MD. Bright MLS
- $319,9003 bd2 ba1.5k sqft440 N 3rd St, Mc Sherrystown, PA 17344For SaleMLS ID #PAAD2025696, Lori Hockensmith, Iron Valley Real Estate Hanover. Bright MLS
- $359,0004 bd4 ba1.9k sqft1419 Wanda Dr, Hanover, PA 17331For SaleMLS ID #PAYK2110230, Gregory Jean, Keller Williams Keystone Realty. Bright MLS
- $455,0003 bd2 ba1.9k sqft24 Whispering Ln, Hanover, PA 17331For SaleMLS ID #PAYK2114024, Brian Berkheimer, Samson Properties. Bright MLS
- $465,0003 bd2 ba1.8k sqft860 Ripple Dr, Hanover, PA 17331For SaleMLS ID #PAYK2113668, Mary Price, Berkshire Hathaway HomeServices Homesale Realty. Bright MLS
- $335,0004 bd2 ba1.8k sqft108 Hirtland Ave, Hanover, PA 17331For SaleMLS ID #PAYK2109656, Brittany Tawney, Corner House Realty. Bright MLS
- $399,9003 bd3 ba2.2k sqft15 Easy St, Littlestown, PA 17340For SaleMLS ID #PAAD2026150, Melissa Divers-Reed, RE/MAX Solutions. Bright MLS
- $458,9003 bd2 ba1.9k sqft73 Flint Dr Lot 55, Hanover, PA 17331New ConstructionMLS ID #PAAD2025970, Beth Mede, Joseph A Myers Real Estate, Inc.. Bright MLS
- $349,9002 bd1 ba1.7k sqft45 Shorbs Hill Rd, Hanover, PA 17331For SaleMLS ID #PAYK2111350, David Sites, Sites Realty, Inc.. Bright MLS
- $495,9003 bd2 ba2k sqft32 Shawl Dr Lot 82, Hanover, PA 17331New ConstructionMLS ID #PAAD2025564, Beth Mede, Joseph A Myers Real Estate, Inc.. Bright MLS
- $390,0004 bd3 ba1.8k sqft681 Grant Dr, Gettysburg, PA 17325For SaleMLS ID #PAAD2024344, Erica Corbin, Kelly and Co Realty, LLC. Bright MLS
- $449,9004 bd3 ba2.1k sqft45 Fuhrman Mill Rd, Hanover, PA 17331New ConstructionMLS ID #PAYK2112716, Stacy Dillon, ExecuHome Realty-Hanover. Bright MLS
- $249,0003 bd2 ba1.4k sqft175 Scott St, Hanover, PA 17331For SaleMLS ID #PAYK2114464, Morgan Muse, Corner House Realty. Bright MLS
