Beautifully renovated 3-bedroom, 2-bath home on just under an acre in Madison with low county taxes! Fresh paint throughout and new LVP flooring in the living areas and bedrooms create a welcoming feel. The spacious living room features a stone fireplace and opens to a large sunroom overlooking the backyard—an inviting space for relaxing or entertaining. The open dining area connects the kitchen and living room for easy flow. The eat-in kitchen offers abundant countertop space, freshly painted cabinets, stainless steel appliances, and a walk-in pantry. A split-bedroom floor plan provides privacy for the spacious primary suite with its own en-suite bath, while two generously sized guest bedrooms offer flexibility. Updates include a new roof in 2026, heat pump in 2023, and a new water heater. Schedule your showing today! Ask about lender-paid interest rate buy down!
Pending
$225,000
259 Walter Rd, Madison, NC 27025
3beds
1,231sqft
Manufactured Home, Residential
Built in 1984
0.94 Acres Lot
$220,200 Zestimate®
$--/sqft
$-- HOA
What's special
Stone fireplaceFresh paint throughoutEat-in kitchenWalk-in pantryJust under an acreFreshly painted cabinetsStainless steel appliances
- 22 days
- 811
- 119
Likely to sell faster than
Zillow last checked:
Listing updated:
Listed by:
John Hinnant 336-803-2158,
HELP-U-SELL OF GREENSBORO
Source: Triad MLS,MLS#: 1240602
Facts & features
Interior
Bedrooms & bathrooms
- Bedrooms: 3
- Bathrooms: 2
- Full bathrooms: 2
- Main level bathrooms: 2
Primary bedroom
- Level: Main
- Dimensions: 11.08 x 10.75
Bedroom 2
- Level: Main
- Dimensions: 11.17 x 10.33
Bedroom 3
- Level: Main
- Dimensions: 11.08 x 10
Dining room
- Level: Main
- Dimensions: 9.5 x 9.5
Enclosed porch
- Level: Main
- Dimensions: 11.67 x 12
Kitchen
- Level: Main
- Dimensions: 14.17 x 8
Living room
- Level: Main
- Dimensions: 20.08 x 11.08
Heating
- Forced Air, Electric
Cooling
- Central Air
Appliances
- Included: Microwave, Dishwasher, Free-Standing Range, Electric Water Heater
- Laundry: Dryer Connection, Main Level, Washer Hookup
Features
- Flooring: Vinyl
- Windows: Insulated Windows
- Basement: Crawl Space
- Number of fireplaces: 1
- Fireplace features: Living Room
Interior area
- Total structure area: 1,231
- Total interior livable area: 1,231 sqft
- Finished area above ground: 1,231
Property
Parking
- Parking features: Driveway, Paved, No Garage
- Has uncovered spaces: Yes
Features
- Levels: One
- Stories: 1
- Patio & porch: Porch
- Pool features: None
- Fencing: None
Lot
- Size: 0.94 Acres
- Features: Not in Flood Zone
Details
- Additional structures: Storage
- Parcel number: 114023
- Zoning: RA
- Special conditions: Owner Sale
Construction
Type & style
- Home type: MobileManufactured
- Architectural style: Ranch
- Property subtype: Manufactured Home, Residential
Materials
- Vinyl Siding
Condition
- Year built: 1984
Utilities & green energy
- Sewer: Septic Tank
- Water: Well
Community & HOA
HOA
- Has HOA: No
Location
- Region: Madison
Financial & listing details
- Tax assessed value: $145,880
- Annual tax amount: $997
- Date on market: 10/29/2026
- Cumulative days on market: 22 days
- Listing agreement: Exclusive Right To Sell
- Body type: Double Wide
Estimated market value
$220,200
$209,000 - $231,000
Not available
Price history
| Date | Event | Price |
|---|---|---|
| 11/17/2026 | Pending sale | $225,000 |
Source:  Triad MLS #1240602 Report a problem | ||
| 10/29/2026 | Listed for sale | $225,000+230.9% |
Source: Triad MLS #1240602 Report a problem | ||
| 1/9/2026 | Sold | $68,000-18.5% |
Source: Triad MLS #1186462 Report a problem | ||
| 12/22/2025 | Pending sale | $83,430 |
Source: Triad MLS #1186462 Report a problem | ||
| 12/8/2025 | Price change | $83,430-10% |
Source: Triad MLS #1186462 Report a problem | ||
| 12/1/2025 | Listed for sale | $92,700 |
Source: Triad MLS #1186462 Report a problem | ||
| 9/17/2025 | Pending sale | $92,700 |
Source: Triad MLS #1186462 Report a problem | ||
| 8/25/2025 | Listed for sale | $92,700 |
Source: Triad MLS #1186462 Report a problem | ||
| 8/20/2025 | Pending sale | $92,700 |
Source: Triad MLS #1186462 Report a problem | ||
| 8/19/2025 | Price change | $92,700-10% |
Source: Triad MLS #1186462 Report a problem | ||
| 7/2/2025 | Listed for sale | $103,000+8.5% |
Source: Triad MLS #1186462 Report a problem | ||
| 6/24/2022 | Sold | $94,940+9.1%$77/sqft |
Source: Public Record Report a problem | ||
| 7/17/2017 | Sold | $87,000-3.2% |
Source: Triad MLS #805395 Report a problem | ||
| 6/30/2017 | Pending sale | $89,900$73/sqft |
Source: Allen Tate Oak Ridge #805395 Report a problem | ||
| 6/27/2017 | Listed for sale | $89,900$73/sqft |
Source: Allen Tate Oak Ridge #805395 Report a problem | ||
Public tax history
| Year | Property taxes | Tax assessment |
|---|---|---|
| 2025 | $1,014 +5% | $145,880 |
| 2024 | $966 +38.4% | $145,880 +68.3% |
| 2023 | $698 +3.2% | $86,666 |
| 2022 | $676 | $86,666 |
| 2021 | $676 | $86,666 |
| 2020 | $676 | $86,666 |
| 2019 | $676 -1% | $86,666 +19% |
| 2018 | $683 +75.5% | $72,817 +47.7% |
| 2017 | $389 | $49,306 |
| 2015 | $389 +1% | $49,306 |
| 2014 | $385 +4% | $49,306 |
| 2013 | $370 | $49,306 |
| 2012 | $370 -0.3% | $49,306 |
| 2011 | $371 +5.1% | $49,306 +7.5% |
| 2010 | $353 0% | $45,879 |
| 2009 | $353 +1.3% | $45,879 |
| 2008 | $349 | $45,879 |
| 2007 | $349 +10.1% | $45,879 |
| 2005 | $317 | $45,879 |
| 2004 | $317 | $45,879 |
| 2003 | $317 -3.8% | $45,879 +3.2% |
| 2002 | $329 | $44,477 |
| 2001 | $329 | $44,477 |
Find assessor info on the county website
Monthly payment
Climate risks
Neighborhood: 27025
Nearby schools
Schools provided by the listing agent
- Elementary: Huntsville
- Middle: Western Rockingham
- High: McMichael
Source: Triad MLS. This data may not be complete. We recommend contacting the local school district to confirm school assignments for this home.
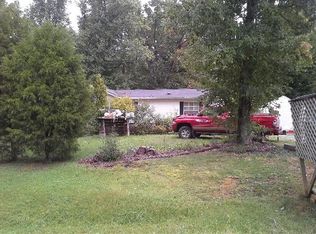
Similar homes
- $199,9003 bd2 ba1.7k sqft1080 Mineral Springs Rd, Madison, NC 27025For Sale
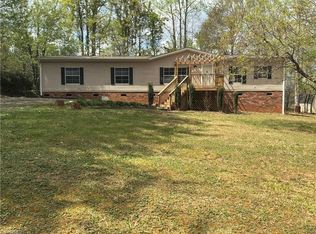
 MLS ID #1214918, Yvonne Fields. Triad MLS
- $224,9003 bd2 ba1.7k sqft168 Woodford Ln, Stokesdale, NC 27357For Sale
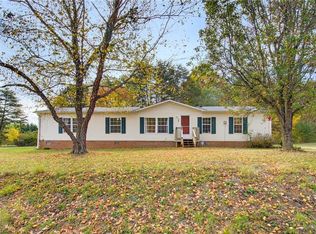 MLS ID #1241534, Delia Stanley Knight. Triad MLS
- $224,9003 bd2 ba1.4k sqft102 Cardwell Ave, Madison, NC 27025For Sale
 MLS ID #1234984, Isaac Gibson. Triad MLS
- $249,9003 bd2 ba1.7k sqft171 Free Bird Ln, Madison, NC 27025For Sale
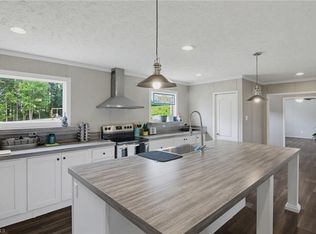 MLS ID #1223640, Tami Burton. Triad MLS
- $279,5003 bd2 ba1.6k sqft134 Longview Rd, Madison, NC 27025For SaleMLS ID #1238167, Phillip Stone. Triad MLS
- $324,0003 bd2 ba1.3k sqft987 Eden Church Rd, Madison, NC 27025For SaleMLS ID #1218617, Lisa H. Simmons. Triad MLS
- $315,0003 bd2 ba1.2k sqft206 Laura Rd, Madison, NC 27025For SaleMLS ID #1231324, Lisa Marion. Triad MLS
- $200,0003 bd2 ba1.3k sqft5117 State Highway 704 E, Sandy Ridge, NC 27046For SaleMLS ID #1241354, Kirby Graves. Triad MLS
- $238,0003 bd2 ba1.1k sqft331 Piney Fork Church Rd, Eden, NC 27288For SaleMLS ID #1241922, Sheila Sanders. Triad MLS
- $229,9003 bd2 ba1.3k sqft102B Turner Rd, Mayodan, NC 27027New ConstructionMLS ID #1239812, Jordan Hairston. Triad MLS
- $259,0003 bd2 ba1.3k sqft6979 Salem Chapel Rd, Walnut Cove, NC 27052For SaleMLS ID #1240999, Phillip Rector. Triad MLS
- $265,0003 bd2 ba1.3k sqft8304 Branson Rd, Stokesdale, NC 27357For SaleMLS ID #1239436, Karen Ward. Triad MLS
- $225,0003 bd2 ba1k sqft7827 Sutter Rd, Greensboro, NC 27455For SaleMLS ID #1238187, Tara Hargrove. Triad MLS
- $235,0003 bd3 ba1.7k sqft1141 Cook St, Winston Salem, NC 27105For SaleMLS ID #1234986, Matt Ingram. Triad MLS
- $239,9003 bd2 ba1.3k sqft102A Turner Rd, Mayodan, NC 27027New ConstructionMLS ID #1239807, Jordan Hairston. Triad MLS
- $333,9003 bd2 ba1.4k sqft134 Lauten Loop, Madison, NC 27025For SaleMLS ID #1230621, Steven W. Aheron. Triad MLS
- $281,9003 bd2 ba1.2k sqft1402 Good Hope Dr, Walnut Cove, NC 27052For SaleMLS ID #1219565, Ryan Wall. Triad MLS
- $237,5003 bd2 ba1.2k sqft353 Shady Grove Rd, Eden, NC 27288For SaleMLS ID #1240753, Catherine Garrett. Triad MLS
- $220,0003 bd2 ba1.3k sqft2906 Lees Chapel Rd, Browns Summit, NC 27214For SaleMLS ID #1239576, Francisco Lopez. Triad MLS
