Welcome to Bricks on Tidwell — a one-of-a-kind community where Urban Lux developed character, craftsmanship, and comfort. The brick exteriors immediately set a tone of timeless luxury — a rare find in this area and a standout feature that offers both beauty and luxury. It’s the kind of curb appeal that gets better with time, and instantly sets this community apart from anything nearby. Stepping inside, the homes are just as thoughtfully crafted. Luxury vinyl flooring flows throughout every room, offering warmth, durability, and a seamless look that feels elevated from the ground up. The kitchens and baths are anchored by sleek, European-style cabinetry that brings a fresh, modern aesthetic — complemented by designer tile that runs to the ceiling and adds a boutique feel.
But what truly makes Bricks on Tidwell special is in the details you don’t see everywhere else: expansive closet build-outs that feel custom and layouts that were designed to live large. Schedule your tour today!
New construction
Price cut: $5K (9/11)
$385,000
2590 W Tidwell Rd, Houston, TX 77091
3beds
2,002sqft
Single Family Residence
Built in 2025
1,890 Square Feet Lot
$383,600 Zestimate®
$192/sqft
$105/mo HOA
What's special
Brick exteriorsSleek european-style cabinetry
- 55 days
- 38
- 6
Zillow last checked:
Listing updated:
Listed by:
Ashwin Kewalramani TREC #0700464 713-373-7401,
New Age,
Gabrielle Cos TREC #0728699 832-748-2625,
New Age
Source: HAR,MLS#: 90600975
Facts & features
Interior
Bedrooms & bathrooms
- Bedrooms: 3
- Bathrooms: 3
- Full bathrooms: 2
- 1/2 bathrooms: 1
Primary bedroom
- Level: Second
- Area: 195
- Dimensions: 15x13
Bedroom
- Level: Second
- Area: 154
- Dimensions: 14x11
Bedroom
- Level: Second
- Area: 121
- Dimensions: 11x11
Other
- Level: First
Other
- Level: Second
Dining room
- Level: First
Kitchen
- Level: First
Living room
- Level: First
Primary bath
- Level: Second
Heating
- Natural Gas
Cooling
- Electric
Appliances
- Included: Water Heater, Disposal, Gas Oven, Microwave, Gas Range, Dishwasher
- Laundry: Electric Dryer Hookup, Gas Dryer Hookup, Washer Hookup
Features
- Formal Entry/Foyer, High Ceilings, All Bedrooms Up, En-Suite Bath, Primary Bed - 2nd Floor, Walk-In Closet(s)
- Flooring: Tile, Vinyl
- Windows: Insulated/Low-E windows
Interior area
- Total structure area: 2,002
- Total interior livable area: 2,002 sqft
Video & virtual tour
Property
Parking
- Total spaces: 2
- Parking features: Attached
- Attached garage spaces: 2
Features
- Stories: 2
- Exterior features: Side Yard
- Fencing: Back Yard,Full
Lot
- Size: 1,890 Square Feet
- Features: Back Yard, Subdivided, 0 Up To 1/4 Acre
Details
- Parcel number: 1456140010014
Construction
Type & style
- Home type: SingleFamily
- Architectural style: Contemporary,Traditional
- Property subtype: Single Family Residence
Materials
- Batts Insulation, Brick, Wood Siding
- Foundation: Slab
- Roof: Composition
Condition
- New construction: Yes
- Year built: 2025
Details
- Builder name: Urban Lux
Utilities & green energy
- Sewer: Public Sewer
- Water: Public
Green energy
- Energy efficient items: HVAC>13 SEER
Community & HOA
Community
- Subdivision: Reserve At Paul Quinn
HOA
- Has HOA: Yes
- HOA fee: $105 monthly
Location
- Region: Houston
Financial & listing details
- Price per square foot: $192/sqft
- Tax assessed value: $150,381
- Annual tax amount: $435
- Date on market: 8/31/2026
- Listing terms: Cash,Conventional,FHA,Investor,VA Loan
- Road surface type: Concrete
Estimated market value
$383,600
$364,000 - $403,000
$2,480/mo
Price history
| Date | Event | Price |
|---|---|---|
| 9/11/2026 | Price change | $385,000-1.3%$192/sqft |
Source:  HAR #90600975 Report a problem HAR #90600975 Report a problem | ||
| 6/19/2026 | Price change | $389,990-2.5%$195/sqft |
Source: HAR #11701909 Report a problem | ||
| 4/28/2026 | Price change | $399,990-2.4%$200/sqft |
Source: HAR #35847091 Report a problem | ||
| 3/4/2026 | Listed for sale | $409,990$205/sqft |
Source: HAR #35847091 Report a problem | ||
Public tax history
| Year | Property taxes | Tax assessment |
|---|---|---|
| 2025 | $2,736 +517.4% | $150,381 +610.1% |
| 2024 | $443 +3.8% | $21,177 |
| 2023 | $427 | $21,177 |
Find assessor info on the county website
Monthly payment
Est. payment
Payment breakdown
Explore the cost of this home by adjusting the details. Changes won't be saved.Climate risks
Neighborhood: Acres Home
Nearby schools
Schools provided by the listing agent
- Elementary: Smith Elementary School (Houston)
- Middle: Black Middle School
- High: Scarborough High School
Source: HAR. This data may not be complete. We recommend contacting the local school district to confirm school assignments for this home.
Similar homes
- $339,7003 bd3 ba1.9k sqft1832 W Tidwell Rd, Houston, TX 77091New Construction
 MLS ID #17895590, Michael Afshari, OakHouse Real Estate. HAR
 - $389,9903 bd4 ba2k sqft4832 Pinemont Dr, Houston, TX 77092New Construction
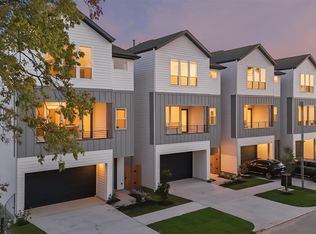 MLS ID #76727349, Ashwin Kewalramani, New Age. HAR
 - $359,9003 bd4 ba1.7k sqft1650 W Tidwell Rd, Houston, TX 77091New Construction
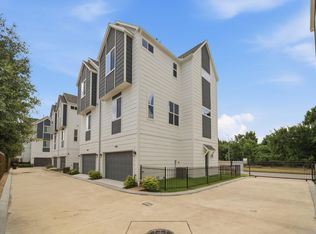 MLS ID #92838110, Robert Villanueva, Surge Realty. HAR
 - $354,7003 bd3 ba1.9k sqft1834 W Tidwell Rd, Houston, TX 77091New ConstructionMLS ID #80313184, Michael Afshari, OakHouse Real Estate. HAR
