PRICE IMPROVEMENT! NEW CONSTRUCTION ON 2.59 ACRES! Enjoy the perfect combination of modern new construction, single-level living, and 2.59 private acres. This beautiful home features an open-concept floor plan with abundant natural light, a modern fireplace, and stylish finishes throughout. The spacious kitchen offers quartz countertops, modern cabinetry, and all appliances, making it ideal for both everyday living and entertaining. The private acreage provides plenty of space to create your own outdoor retreat, with room for a pool, garden, playground, fire pit, guest space, or pet area. Additional features include spray foam insulation and a smart garage system for added comfort, convenience, and energy efficiency. Modern. Private. Spacious. Move-in ready. Come see it for yourself!
Active under contract
Price cut: $10K (7/15)
$450,000
2590 Walton Downs Rd #3, Monroe, GA 30655
3beds
2,340sqft
Single Family Residence
Built in 2025
2.59 Acres Lot
$449,400 Zestimate®
$192/sqft
$-- HOA
What's special
Single-level livingStylish finishes throughoutModern cabinetryModern fireplacePrivate acreageOpen-concept floor planAbundant natural light
- 293 days
- 296
- 20
Zillow last checked:
Listing updated:
Listed by:
Nancy P Martinez +16787688231,
Maximum One Executive Realtors
Source: GAMLS,MLS#: 10640889
Facts & features
Interior
Bedrooms & bathrooms
- Bedrooms: 3
- Bathrooms: 3
- Full bathrooms: 2
- 1/2 bathrooms: 1
- Main level bathrooms: 2
- Main level bedrooms: 3
Rooms
- Room types: Office, Other, Bonus Room, Exercise Room
Kitchen
- Features: Kitchen Island, Walk-in Pantry
Heating
- Central, Electric
Cooling
- Central Air, Ceiling Fan(s)
Appliances
- Included: Dishwasher, Electric Water Heater, Refrigerator, Microwave, Stainless Steel Appliance(s)
- Laundry: Other
Features
- Double Vanity
- Flooring: Other
- Basement: None
- Number of fireplaces: 1
- Fireplace features: Factory Built, Family Room
Interior area
- Total structure area: 2,340
- Total interior livable area: 2,340 sqft
- Finished area above ground: 2,340
- Finished area below ground: 0
Video & virtual tour
Property
Parking
- Total spaces: 2
- Parking features: Garage
- Has garage: Yes
Accessibility
- Accessibility features: Other
Features
- Levels: One
- Stories: 1
- Patio & porch: Deck, Porch
- Fencing: Other
Lot
- Size: 2.59 Acres
- Features: Level, Private
Details
- Parcel number: N169A00000041000
Construction
Type & style
- Home type: SingleFamily
- Architectural style: Contemporary
- Property subtype: Single Family Residence
Materials
- Wood Siding
- Foundation: Slab
- Roof: Composition
Condition
- New Construction
- New construction: Yes
- Year built: 2025
Details
- Warranty included: Yes
Utilities & green energy
- Electric: 220 Volts
- Sewer: Septic Tank
- Water: Well
- Utilities for property: Cable Available, Water Available
Community & HOA
Community
- Features: None
- Security: Carbon Monoxide Detector(s), Smoke Detector(s)
- Subdivision: Walton Downs
HOA
- Has HOA: No
- Services included: None
Location
- Region: Monroe
Financial & listing details
- Price per square foot: $192/sqft
- Date on market: 11/10/2025
- Cumulative days on market: 293 days
- Listing agreement: Exclusive Right To Sell
- Listing terms: Cash,Conventional,FHA,VA Loan,USDA Loan
Estimated market value
$449,400
$427,000 - $472,000
$2,694/mo
Price history
| Date | Event | Price |
|---|---|---|
| 7/15/2026 | Price change | $450,000-2.2%$192/sqft |
Source:  GAMLS #10640889 Report a problem GAMLS #10640889 Report a problem | ||
| 6/29/2026 | Price change | $460,000-5.2%$197/sqft |
Source: GAMLS #10640889 Report a problem | ||
| 5/22/2026 | Price change | $485,000-3%$207/sqft |
Source: GAMLS #10640889 Report a problem | ||
| 4/14/2026 | Price change | $500,000-9.1%$214/sqft |
Source: GAMLS #10640889 Report a problem | ||
| 3/12/2026 | Price change | $549,999-4.3%$235/sqft |
Source: GAMLS #10640889 Report a problem | ||
| 1/7/2026 | Price change | $575,000-3.4%$246/sqft |
Source: GAMLS #10640889 Report a problem | ||
| 11/24/2025 | Price change | $595,000-0.8%$254/sqft |
Source: GAMLS #10640889 Report a problem | ||
| 11/10/2025 | Listed for sale | $600,000$256/sqft |
Source: GAMLS #10640889 Report a problem | ||
Public tax history
Tax history is unavailable.
Monthly payment
Est. payment
Payment breakdown
Explore the cost of this home by adjusting the details. Changes won't be saved.Climate risks
Neighborhood: 30655
Nearby schools
Schools provided by the listing agent
- Elementary: Harmony
- Middle: Carver
- High: Monroe Area
Source: GAMLS. This data may not be complete. We recommend contacting the local school district to confirm school assignments for this home.
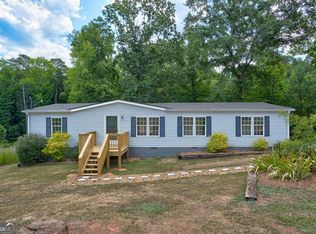
Similar homes
- $450,0003 bd3 ba2.3k sqft2590 Walton Downs Rd, Monroe, GA 30655New Construction
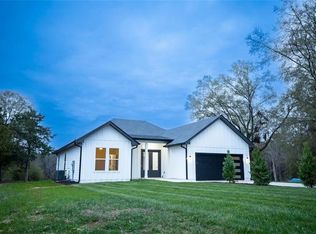
 MLS ID #7678836, Nancy Martinez, Maximum One Executive Realtors. FMLS GA
 - $525,8504 bd3 ba2.5k sqft574 Gene Bell Rd, Monroe, GA 30655New Construction
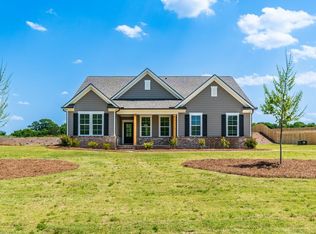 FMLS GA
 - $315,0003 bd2 ba1.5k sqft1740 Brushcreek Dr, Monroe, GA 30655Active

 MLS ID #10824896, Hunt DeShazo, Bolst, Inc.. GAMLS
 - $475,0004 bd3 ba2.3k sqft98 Reese St, Monroe, GA 30655Active
 MLS ID #10770529, Filiberto Vasquez, Keller Williams Atlanta Perimeter. GAMLS
 - $400,0003 bd3 ba2k sqft352 Davis St, Monroe, GA 30655ActiveMLS ID #10828722, Mark Spain, Mark Spain Real Estate. GAMLS
- $429,0002 bd2 ba1.6k sqft945 High Shoal Dr, Monroe, GA 30655ActiveMLS ID #10783344, Karen Hall, Keller Williams Atlanta Midtown. GAMLS
- $499,9994 bd3 ba2.4k sqft4911 Lower Jersey Rd, Oxford, GA 30054ActiveMLS ID #10831363, Catrina Crowe, Crowe Property Group. GAMLS
- $479,9004 bd3 ba2.2k sqft2267 Bold Springs Rd, Monroe, GA 30656ActiveMLS ID #10801530, Tabatha Pittaluga, Keller Williams Realty Atl. Partners. GAMLS
- $575,0004 bd4 ba2.8k sqft2094 Pleasant Valley Rd, Monroe, GA 30655ActiveMLS ID #10771755, Stacy McCullers, Malcom & Malcom Realty Prof.. GAMLS
- $463,5004 bd3 ba2.2k sqft209 Squirrel Run Good, Good Hope, GA 30641ActiveMLS ID #10648336, Michael Peters, Algin Realty, Inc.. GAMLS
- $437,5003 bd3 ba1.8k sqft205 Squirrel Run Good, Good Hope, GA 30641ActiveMLS ID #10648324, Kim Martin, Algin Realty, Inc.. GAMLS
- $465,5004 bd4 ba2.1k sqft208 Squirrel Run, Good Hope, GA 30641ActiveMLS ID #10753166, Michael Peters, Algin Realty, Inc.. GAMLS
- $479,9003 bd3 ba2.2k sqft310 Gaithers Rd, Mansfield, GA 30055Active Under ContractMLS ID #10802316, Jason T Strantz, Summit Realty Group. GAMLS
- $474,5004 bd3 ba2.2k sqft224 Good Hope Preserve, Good Hope, GA 30641ActiveMLS ID #10647967, Kim Martin, Algin Realty, Inc.. GAMLS
- $454,9004 bd3 ba2.2k sqft160 Loyd Rd, Mansfield, GA 30055ActiveMLS ID #10795654, Meredith Buckland, HomeSmart. GAMLS
- $480,0004 bd2 ba2.1k sqft1950 Harvest Way, Loganville, GA 30052ActiveMLS ID #10826548, Rashar Knight, Virtual Properties Realty.com. GAMLS
- $580,0004 bd3 ba2.4k sqft943 Clubside Dr, Monroe, GA 30655Active Under ContractMLS ID #10791186, Lee P Malcom, Malcom & Malcom Realty Prof.. GAMLS
- $449,9003 bd3 ba2k sqft6127 Forest Dr, Covington, GA 30014ActiveMLS ID #10785324, Melissa E Hawkins, Breco Realty & Investments. GAMLS
- $319,0003 bd2 ba1.2k sqft653 Blair Ct, Bethlehem, GA 30620ActiveMLS ID #10833326, Jack Hagan, eXp Realty. GAMLS
