Welcome to refined countryside living at 25906 Ruddick Ln. This beautifully updated single-story residence pairs a soft blue wood exterior and stone accents with a serene, tree-lined setting on a cleared cul-de-sac lot of up to half an acre. Inside, an open living space with an elegant tray ceiling, recessed lighting, and tile-style flooring flows effortlessly into the kitchen. Three generous bedrooms with warm wood-look floors and ceiling fans offer peaceful retreats, while two full baths feature stone-look tile surrounds and modern vanities. A fenced yard, expansive concrete patio, and a versatile metal workshop complete this rare offering — minutes from schools, parks, and dining, yet a world apart.
For sale
$207,000
25906 Ruddick Rd, Splendora, TX 77372
3beds
880sqft
Single Family Residence
Built in 1985
0.5 Acres Lot
$-- Zestimate®
$235/sqft
$-- HOA
What's special
Fenced yardOpen living spaceRecessed lightingCeiling fansWarm wood-look floorsThree generous bedroomsTile-style flooring
- 2 days
- 82
- 21
Zillow last checked:
Listing updated:
Listed by:
Esmeralda Turcios TREC #0576899 832-865-0261,
Keller Williams Realty Professionals
Source: HAR,MLS#: 28365561
Facts & features
Interior
Bedrooms & bathrooms
- Bedrooms: 3
- Bathrooms: 2
- Full bathrooms: 2
Primary bedroom
- Level: First
- Dimensions: 11' 4" ×12'11"
Bedroom
- Level: First
- Dimensions: 14' 3" ×10'7"
Bedroom
- Level: First
- Dimensions: 10' 9" ×10'5"
Other
- Level: First
- Area: 34.42
- Dimensions: 4'11x7"0"
Kitchen
- Level: First
- Area: 115.53
- Dimensions: 10'11"x10'7"
Primary bath
- Level: First
- Area: 34.42
- Dimensions: 7'0"x4'11"
Heating
- Natural Gas
Cooling
- Gas
Appliances
- Included: Disposal, Microwave
Features
- All Bedrooms Down, Walk-In Closet(s)
Interior area
- Total structure area: 880
- Total interior livable area: 880 sqft
Property
Parking
- Parking features: No Garage
Features
- Stories: 1
Lot
- Size: 0.5 Acres
- Features: Cleared, Cul-De-Sac, 1/4 Up to 1/2 Acre
Details
- Parcel number: 55398
Construction
Type & style
- Home type: SingleFamily
- Architectural style: Other
- Property subtype: Single Family Residence
Materials
- Other, Wood Siding
- Foundation: Block & Beam
- Roof: Composition
Condition
- New construction: No
- Year built: 1985
Utilities & green energy
- Sewer: Public Sewer
- Water: Public
Community & HOA
Location
- Region: Splendora
Financial & listing details
- Price per square foot: $235/sqft
- Annual tax amount: $722
- Date on market: 11/3/2026
- Listing terms: Cash,Conventional,FHA,USDA Loan,VA Loan
Estimated market value
Not available
Estimated sales range
Not available
Not available
Price history
| Date | Event | Price |
|---|---|---|
| 11/3/2026 | Listed for sale | $207,000+30.2%$235/sqft |
Source:  HAR #28365561 Report a problem | ||
| 4/26/2024 | Listing removed | -- |
Source: HAR #92231832 Report a problem | ||
| 10/28/2023 | Listed for sale | $159,000$181/sqft |
Source: HAR #92231832 Report a problem | ||
Public tax history
Tax history is unavailable.
Monthly payment
Est. payment
Payment breakdown
Explore the cost of this home by adjusting the details. Changes won't be saved.Climate risks
Neighborhood: 77372
Nearby schools
Schools provided by the listing agent
- Elementary: Peach Creek Elementary School
- Middle: Splendora Junior High
- High: Splendora High School
Source: HAR. This data may not be complete. We recommend contacting the local school district to confirm school assignments for this home.
Similar homes
- $225,0003 bd1 ba1k sqft14758 Lucas Dr, Splendora, TX 77372For Sale
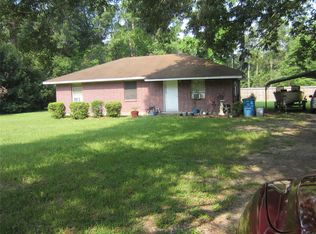 MLS ID #93413215, Paula Porterfield, RE/MAX Universal. HAR
- $180,0002 bd1 ba952 sqft14440 Lakecrest Dr, Splendora, TX 77372For Sale
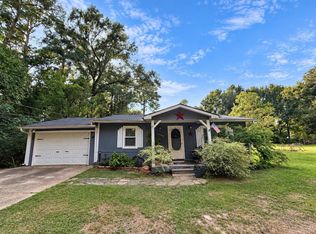 MLS ID #9407080, Lindsey Latham, JLA Realty. HAR
- $170,0003 bd2 ba936 sqft21249 Petty Dr, Conroe, TX 77306For Sale
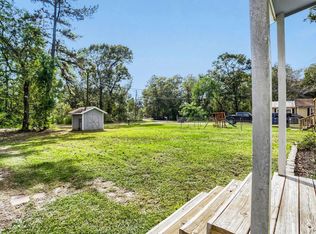 MLS ID #66628599, Melessa Waterwall, Worth Clark Realty. HAR
- $225,0003 bd2 ba1.1k sqft25059 Morton Rd, Splendora, TX 77372For Sale
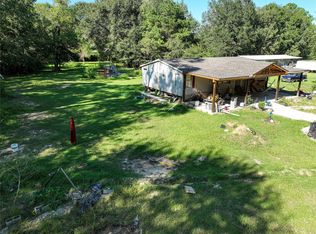 MLS ID #21983349, Isaac Leal, Propel Realty. HAR
