Alfalfa Horse-ready setup with Cascade Mountain views and end-of-road privacy on 9.74 acres! Located in a quiet rural farming area, this 3 bed, 2 bath home built in 1992, offers 1776 sq.ft. including permitted, frame-built family room addition (2000). Vaulted living room opens to a covered east-facing deck-perfect for taking in sunrise views. Kitchen features eating bar, large pantry, & adjoining dining area. Spacious family room includes propane fireplace, vaulted ceiling, & slider to large open deck. Property is fenced & cross-fenced with three separate livestock areas plus hay barn - ideal for horses or hobby farm use. Attached carport with accessible ramp to front deck. Home equipped with tie downs & newer comp roof. Plenty of room to ride, grow, & enjoy a true country lifestyle!
Active
Price cut: $30K (6/29)
$470,000
25907 SW Cooper St, Bend, OR 97701
3beds
2baths
1,776sqft
Manufactured On Land, Manufactured Home
Built in 1992
9.74 Acres Lot
$466,100 Zestimate®
$265/sqft
$-- HOA
What's special
Propane fireplaceCascade mountain viewsEnd-of-road privacySpacious family roomAdjoining dining areaVaulted ceilingKitchen features eating bar
- 161 days
- 290
- 14
Zillow last checked:
Listing updated:
Listed by:
Coldwell Banker Bain Mary.doyle@cbrealty.com
Source: Oregon Datashare,MLS#: 220219189
Facts & features
Interior
Bedrooms & bathrooms
- Bedrooms: 3
- Bathrooms: 2
Heating
- Electric, Forced Air, Propane
Cooling
- Wall/Window Unit(s)
Appliances
- Included: Dishwasher, Dryer, Oven, Range, Refrigerator, Washer, Water Heater
Features
- Breakfast Bar, Ceiling Fan(s), Double Vanity, Fiberglass Stall Shower, Laminate Counters, Open Floorplan, Pantry, Primary Downstairs, Vaulted Ceiling(s), Walk-In Closet(s)
- Flooring: Carpet, Vinyl
- Windows: Double Pane Windows, Vinyl Frames
- Basement: None
- Has fireplace: Yes
- Fireplace features: Living Room, Propane
- Common walls with other units/homes: No Common Walls
Interior area
- Total structure area: 1,776
- Total interior livable area: 1,776 sqft
Property
Parking
- Parking features: Attached Carport, Driveway, Gravel, No Garage, RV Access/Parking, Storage
- Has carport: Yes
- Has uncovered spaces: Yes
Accessibility
- Accessibility features: Accessible Approach with Ramp
Features
- Levels: One
- Stories: 1
- Patio & porch: Covered, Deck, Patio, Porch
- Fencing: Fenced
- Has view: Yes
- View description: Mountain(s), Territorial
Lot
- Size: 9.74 Acres
- Features: Landscaped, Level, Sprinklers In Front, Sprinklers In Rear
Details
- Additional structures: Corral(s), Shed(s), Storage
- Parcel number: 5382
- Zoning description: EFU1
- Special conditions: Standard
- Horses can be raised: Yes
Construction
Type & style
- Home type: MobileManufactured
- Architectural style: Ranch
- Property subtype: Manufactured On Land, Manufactured Home
Materials
- Steel Frame, Frame
- Foundation: Stemwall, Other
- Roof: Composition
Condition
- New construction: No
- Year built: 1992
Utilities & green energy
- Sewer: Septic Tank, Standard Leach Field
- Water: Cistern
Community & HOA
Community
- Security: Carbon Monoxide Detector(s), Smoke Detector(s)
- Subdivision: Willard Estates
HOA
- Has HOA: No
Location
- Region: Bend
Financial & listing details
- Price per square foot: $265/sqft
- Tax assessed value: $422,740
- Annual tax amount: $1,273
- Date on market: 4/13/2026
- Cumulative days on market: 161 days
- Listing terms: Conventional,FHA,USDA Loan,VA Loan
- Inclusions: Range/oven, refrigerator, dishwasher, washer & dryer
- Road surface type: Gravel
- Body type: Double Wide,Other
Estimated market value
$466,100
$443,000 - $489,000
Not available
Price history
| Date | Event | Price |
|---|---|---|
| 6/29/2026 | Price change | $470,000-6%$265/sqft |
Source:  Oregon Datashare #220219189 Report a problem Oregon Datashare #220219189 Report a problem | ||
| 6/19/2026 | Price change | $500,000-9.1%$282/sqft |
Source: Oregon Datashare #220219189 Report a problem | ||
| 4/13/2026 | Listed for sale | $550,000+2955.6%$310/sqft |
Source: Oregon Datashare #220219189 Report a problem | ||
| 10/18/1990 | Sold | $18,000$10/sqft |
Source: Agent Provided Report a problem | ||
Public tax history
| Year | Property taxes | Tax assessment |
|---|---|---|
| 2025 | $1,273 +2.4% | $120,590 +3% |
| 2024 | $1,244 +3.6% | $117,090 +3% |
| 2023 | $1,200 +3.2% | $113,690 +3% |
| 2022 | $1,162 -0.4% | $110,390 +3% |
| 2021 | $1,168 +2.8% | $107,190 +3% |
| 2020 | $1,136 +3.8% | $104,079 |
| 2019 | $1,094 +2.5% | -- |
| 2018 | $1,067 | $98,105 +3% |
| 2017 | $1,067 +6.5% | $95,248 +6.1% |
| 2016 | $1,003 | $89,781 |
| 2015 | $1,003 +4.8% | $89,781 +6.1% |
| 2013 | $957 +13.7% | $84,627 +4% |
| 2012 | $842 +10.9% | $81,360 +12.1% |
| 2011 | $759 -15.2% | $72,590 -11.7% |
| 2010 | $895 | $82,162 +3% |
| 2009 | -- | $79,769 +3% |
| 2008 | -- | $77,446 +3% |
| 2007 | -- | $75,190 |
Find assessor info on the county website
Monthly payment
Climate risks
Neighborhood: 97701
Nearby schools
Schools provided by the listing agent
- Middle: Crook County Middle
- High: Crook County High
Source: Oregon Datashare. This data may not be complete. We recommend contacting the local school district to confirm school assignments for this home.
Similar homes
- $448,0003 bd2 ba1.7k sqft6244 NW Hemlock Pl, Prineville, OR 97754For Sale
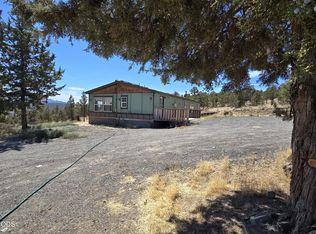
 MLS ID #220227714, Lori R Starr-Desjardins, Coldwell Banker Sun Country. Oregon Datashare
 - $425,0003 bd2 ba910 sqft20970 Hicrest Pl, Bend, OR 97703For Sale
 MLS ID #220219739, Rosann Marie Garza, High Desert Realty, LLC. Oregon Datashare
 - $465,0003 bd2 ba1.5k sqft1028 SE Black Ridge Pl, Bend, OR 97702For Sale
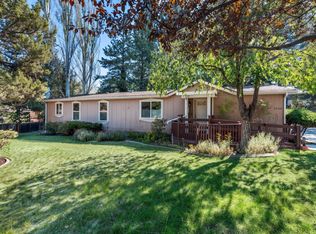 MLS ID #220226917, Thomas Arends, Ponderosa Properties. Oregon Datashare
 - $565,0003 bd2 ba1.8k sqft538 NE Soaring Ct, Bend, OR 97701For Sale
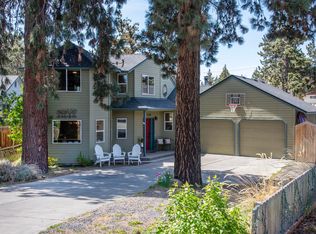 MLS ID #220228554, Sarah Rucker, Premiere Property Group, LLC. Oregon Datashare
 - $465,0003 bd2 ba1.1k sqft63609 Hunters Cir, Bend, OR 97701For SaleMLS ID #220220925, Erin J. R. Shinn, RE/MAX Key Properties. Oregon Datashare
- $535,0003 bd2 ba1.7k sqft7158 SE Mark Rd, Prineville, OR 97754For SaleMLS ID #220228555, Rachel D Rhoden, Cascade Hasson SIR. Oregon Datashare
- $420,0002 bd2 ba1.2k sqft7872 SE Thompson Ct, Prineville, OR 97754For SaleMLS ID #220223818, Traci R Utterback, Coldwell Banker Sun Country. Oregon Datashare
- $419,0003 bd2 ba1.6k sqft14364 SE Gatling Way, Prineville, OR 97754For SaleMLS ID #220212842, Renee E Moss, Coldwell Banker Sun Country. Oregon Datashare
- $484,0003 bd2 ba1.3k sqft3913 SE Umatilla Loop, Prineville, OR 97754For SaleMLS ID #220213974, Mary Elizabeth Bartholomew, Knipe Realty ERA Powered. Oregon Datashare
- $490,0003 bd2 ba1.5k sqft721 S Main St, Prineville, OR 97754For SaleMLS ID #220226629, Miranda Owen, Legacy Realty LLC. Oregon Datashare
- $430,0003 bd2 ba1.7k sqft5128 SE Sioux Loop, Prineville, OR 97754For SaleMLS ID #220219428, Mary Gillen Doyle, Coldwell Banker Bain. Oregon Datashare
- $539,0003 bd2 ba1.3k sqft786 NE Tierra Rd, Bend, OR 97701For SaleMLS ID #220228284, Ginny M Kansas-Meszaros, Ginny Kansas Real Estate. Oregon Datashare
- $545,0003 bd2 ba2k sqft5620 SE Riordan Rd, Prineville, OR 97754For SaleMLS ID #220228460, Linda Lou Cross, Coldwell Banker Sun Country. Oregon Datashare
- $551,5003 bd2 ba1.2k sqft2653 NE Genet Ct, Bend, OR 97701For SaleMLS ID #220223725, Joshua Kelleher, Keller Williams Realty Southern Oregon. Oregon Datashare
- $399,9002 bd2 ba2k sqft1940 SE Mountain Rd, Prineville, OR 97754For SaleMLS ID #220217582, Leslie Wood, eXp Realty, LLC. Oregon Datashare
- $559,9003 bd3 ba2k sqft5162 SE David Way, Prineville, OR 97754For SaleMLS ID #220222459, Cindy L Harper, Sundance Realty LLC. Oregon Datashare
- $549,9993 bd2 ba1.7k sqft12866 SE Davis Loop, Prineville, OR 97754Active
 MLS ID #232552731, Daniel Teune, John L. Scott Sandy. RMLS (OR)
 - $555,0003 bd3 ba1.6k sqft1895 NE Taylor Ct, Bend, OR 97701For SaleMLS ID #220225946, Breanna D. Magee, Stellar Realty Northwest. Oregon Datashare
- $519,0004 bd2 ba1.9k sqft6997 SE Scenic Dr, Prineville, OR 97754For SaleMLS ID #220218981, Laina Lynne Yancey, Coldwell Banker Sun Country. Oregon Datashare
- $675,0003 bd2 ba2k sqft4590 SE Wampum Rd, Prineville, OR 97754For SaleMLS ID #220219193, Mary Gillen Doyle, Coldwell Banker Bain. Oregon Datashare
