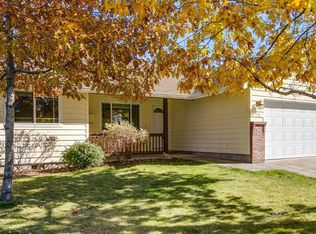
This move-in ready, centrally located single-level home features a vaulted Great Room floor plan w/two living rooms, large windows to bring the outdoors in, fenced back yard w/front yard set up w/sprinklers in well kept neighborhood. Perfect for 1st-time home buyers, those resizing or investing, w/1% Lender Credit. Covered porch, Garden shed. Oversized garage w/mirrored walls for your home gym, yoga or dance studio w/workshop area, lots of storage & extra wide driveway/parking area equipped w.30 amp RV Electrical service for your toys or RV. Within walking distance to shopping & restaurants, Pilot Butte & Providence Park for morning or sunset hikes. By Jake's Diner for breakfast & Worthy Brewing for an after hours pint! Central AC & pellet stove for all season heating & cooling!
Freshly painted interior exterior in 2025, new flooring in main living areas. Appliances included! No HOAs! Pilot Butte visible from driveway & backyard, so stay home to watch the fireworks.
Active
$539,000
786 NE Tierra Rd, Bend, OR 97701
3beds
2baths
1,394sqft
Single Family Residence
Built in 2002
6,098 Square Feet Lot
$531,900 Zestimate®
$387/sqft
$-- HOA
What's special
Workshop areaGarden shedLots of storageCovered porchCentral acAppliances includedOversized garage
- 36 days
- 533
- 29
Likely to sell faster than
Zillow last checked:
Listing updated:
Listed by:
Ginny Kansas Real Estate 541-977-2710
Source: Oregon Datashare,MLS#: 220228284
Facts & features
Interior
Bedrooms & bathrooms
- Bedrooms: 3
- Bathrooms: 2
Heating
- Forced Air, Natural Gas, Pellet Stove
Cooling
- Central Air
Appliances
- Included: Disposal, Dryer, Oven, Range, Refrigerator, Washer, Water Heater
Features
- Breakfast Bar, Ceiling Fan(s), Fiberglass Stall Shower, Laminate Counters, Primary Downstairs, Shower/Tub Combo, Vaulted Ceiling(s), Walk-In Closet(s)
- Flooring: Laminate, Vinyl
- Windows: Vinyl Frames
- Basement: None
- Has fireplace: No
- Common walls with other units/homes: No Common Walls,No One Above,No One Below
Interior area
- Total structure area: 1,394
- Total interior livable area: 1,394 sqft
Property
Parking
- Total spaces: 2
- Parking features: Attached, Concrete, Driveway, Garage Door Opener, RV Access/Parking, Workshop in Garage
- Attached garage spaces: 2
- Has uncovered spaces: Yes
Features
- Levels: One
- Stories: 1
- Patio & porch: Covered, Patio
- Exterior features: RV Hookup
- Fencing: Fenced
- Has view: Yes
- View description: Mountain(s), Neighborhood, Territorial
Lot
- Size: 6,098 Square Feet
- Features: Garden, Landscaped, Level, Sprinkler Timer(s), Sprinklers In Front
Details
- Additional structures: Shed(s)
- Parcel number: 206651
- Zoning description: RS
- Special conditions: Standard
Construction
Type & style
- Home type: SingleFamily
- Architectural style: Bungalow,Ranch,Traditional
- Property subtype: Single Family Residence
Materials
- Frame
- Foundation: Stemwall
- Roof: Composition
Condition
- New construction: No
- Year built: 2002
Utilities & green energy
- Sewer: Public Sewer
- Water: Public
Community & HOA
Community
- Features: Short Term Rentals Allowed, Trail(s)
- Security: Carbon Monoxide Detector(s), Smoke Detector(s)
- Subdivision: Mason Estates
HOA
- Has HOA: No
Location
- Region: Bend
Financial & listing details
- Price per square foot: $387/sqft
- Tax assessed value: $594,270
- Annual tax amount: $3,511
- Date on market: 9/5/2026
- Cumulative days on market: 36 days
- Listing terms: Cash,Conventional,FHA,FMHA,USDA Loan,VA Loan
- Inclusions: Appliances
- Exclusions: Personal Possessions, Furniture/Staging items may be negotiable.
- Road surface type: Paved
Estimated market value
$531,900
$505,000 - $558,000
$2,642/mo
Price history
| Date | Event | Price |
|---|---|---|
| 9/5/2026 | Listed for sale | $539,000+368.7%$387/sqft |
Source:  Oregon Datashare #220228284 Report a problem Oregon Datashare #220228284 Report a problem | ||
| 11/16/2012 | Sold | $115,000+0%$82/sqft |
Source: Oregon Datashare #201106622 Report a problem | ||
| 11/26/2011 | Listing removed | $114,973$82/sqft |
Source: GOBEND REALTY #201106622 Report a problem | ||
| 11/21/2011 | Listed for sale | $114,973$82/sqft |
Source: GOBEND REALTY #201106622 Report a problem | ||
| 8/18/2011 | Listing removed | $114,973$82/sqft |
Source: GOBEND REALTY #201106622 Report a problem | ||
| 8/8/2011 | Listed for sale | $114,973-39.2%$82/sqft |
Source: GOBEND REALTY #201106622 Report a problem | ||
| 4/29/2005 | Sold | $189,000$136/sqft |
Source: Public Record Report a problem | ||
Public tax history
| Year | Property taxes | Tax assessment |
|---|---|---|
| 2025 | $3,512 +3.9% | $207,830 +3% |
| 2024 | $3,379 +7.9% | $201,780 +6.1% |
| 2023 | $3,132 +4% | $190,210 |
| 2022 | $3,013 +2.9% | $190,210 +6.1% |
| 2021 | $2,927 | $179,300 |
| 2020 | -- | $179,300 +6.1% |
| 2019 | $2,699 | $169,010 |
| 2018 | $2,699 +2.9% | $169,010 +3% |
| 2017 | $2,623 +8% | $164,090 +3% |
| 2016 | $2,428 | $159,320 +3% |
| 2015 | $2,428 +2.9% | $154,680 +3% |
| 2014 | $2,361 | $150,180 +3% |
| 2013 | -- | $145,810 +9.7% |
| 2012 | -- | $132,900 -6.1% |
| 2011 | -- | $141,570 +3% |
| 2010 | -- | $137,450 +3% |
| 2009 | -- | $133,450 +3% |
| 2008 | -- | $129,570 +3% |
| 2007 | -- | $125,800 +3% |
| 2006 | -- | $122,140 +3% |
| 2005 | -- | $118,590 +35.9% |
| 2003 | -- | $87,240 |
Find assessor info on the county website
Monthly payment
Est. payment
Payment breakdown
Explore the cost of this home by adjusting the details. Changes won't be saved.Climate risks
Neighborhood: Mountain View
Nearby schools
Schools provided by the listing agent
- Elementary: Buckingham Elem
- Middle: Pilot Butte Middle
- High: Mountain View Sr High
Source: Oregon Datashare. This data may not be complete. We recommend contacting the local school district to confirm school assignments for this home.
Similar homes
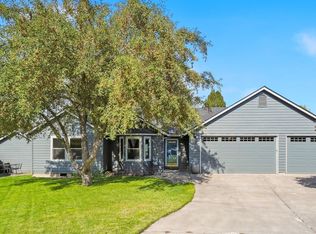
- $535,0003 bd2 ba1.2k sqft951 NE Lena Pl, Bend, OR 97701For Sale
 MLS ID #220228785, Jake Hermeling, OHT. Oregon Datashare
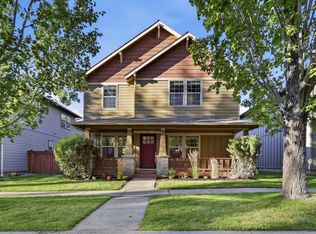
 - $569,9003 bd3 ba1.7k sqft21332 Oakview Dr, Bend, OR 97701For Sale
 MLS ID #220229403, Rosa Decker Mayberry, Cascade Hasson SIR. Oregon Datashare
 - $569,9993 bd3 ba1.6k sqft2813 NE North Pilot Butte Dr, Bend, OR 97701For Sale
 MLS ID #220227056, Stacey Sebastian, Sunny in Bend 1% Realty. Oregon Datashare
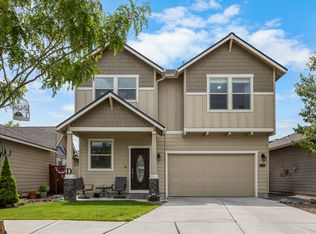
 - $549,5003 bd3 ba1.7k sqft2951 NE Dogwood Dr, Bend, OR 97701For Sale
 MLS ID #220223232, Jamie Kathryn Sinclair, RE/MAX Key Properties. Oregon Datashare
 - $499,0003 bd2 ba1.4k sqft3389 NE Stonebrook Loop, Bend, OR 97701For SaleMLS ID #220226689, Dawn Newton, Remington Real Estate. Oregon Datashare
- $519,0004 bd3 ba1.6k sqft1645 NE Cackler Ln, Bend, OR 97701For SaleMLS ID #220228834, Greg D. Messick, Realty Net of Central Oregon. Oregon Datashare
- $555,0003 bd3 ba1.6k sqft1895 NE Taylor Ct, Bend, OR 97701For SaleMLS ID #220225946, Breanna D. Magee, Stellar Realty Northwest. Oregon Datashare
- $505,0003 bd2 ba1.2k sqft63172 Lancaster St, Bend, OR 97701For SaleMLS ID #220221926, Nola Jean Horton-Jones, Cascade Hasson SIR. Oregon Datashare
- $590,0003 bd3 ba1.8k sqft20705 Wishing Well Ct, Bend, OR 97701For SaleMLS ID #220227327, Peggy Lee Combs, John L Scott Bend. Oregon Datashare
- $499,9993 bd2 ba1.1k sqft20648 Beaumont Dr, Bend, OR 97701For SaleMLS ID #220217021, Mike Joseph Arrigo, Berkshire Hathaway HomeService. Oregon Datashare
- $565,0003 bd3 ba1.7k sqft21184 Silverado Valley Ln, Bend, OR 97702For SaleMLS ID #220222898, Lisa Cole, Berkshire Hathaway HomeService. Oregon Datashare
- $649,0003 bd3 ba1.8k sqft3308 NE Stonebrook Loop, Bend, OR 97701For SaleMLS ID #220228179, Tara Wieche, Bend Premier Real Estate LLC. Oregon Datashare
- $529,0003 bd3 ba1.6k sqft61212 Brittle Bush St, Bend, OR 97702For SaleMLS ID #220227059, Scott Scott Crawford, Ninebark Real Estate. Oregon Datashare
- $469,0003 bd3 ba1.4k sqft63119 NE De Haviland St, Bend, OR 97701For SaleMLS ID #220227863, Kelly Ann Miller, Fathom Realty Oregon, LLC. Oregon Datashare
- $519,0003 bd3 ba2k sqft968 NE Paula Dr, Bend, OR 97701For SaleMLS ID #220223250, Greg Miller, Coldwell Banker Bain. Oregon Datashare
- $479,9003 bd3 ba1.4k sqft21184 Darnel Ave, Bend, OR 97702For SaleMLS ID #220224805, Fred B. Johnson, Duke Warner Realty ERA Powered. Oregon Datashare
- $599,5003 bd3 ba1.9k sqft63776 Hunters Cir, Bend, OR 97701For SaleMLS ID #220224445, Cathryn E Morgan, Powell Team Real Estate LLC. Oregon Datashare
- $625,0003 bd3 ba1.8k sqft63679 High Standard Dr, Bend, OR 97701For SaleMLS ID #220223670, Sarah A. Brown, Cascade Hasson SIR. Oregon Datashare
- $625,0003 bd2 ba1.7k sqft21302 NE Brooklyn Ct, Bend, OR 97701For SaleMLS ID #220209543, Jaclyn Oakland, Cascade Hasson SIR. Oregon Datashare
- $455,0003 bd2 ba1.1k sqft63609 Hunters Cir, Bend, OR 97701For SaleMLS ID #220220925, Erin J. R. Shinn, RE/MAX Key Properties. Oregon Datashare
