Escape the hustle and bustle and discover the peace and privacy you've been dreaming of! Nestled on a beautiful one-acre lot, this completely remodeled and beautifully upgraded 3-bedroom, 2-bath home offers the perfect blend of modern comfort and country charm. Enjoy the peaceful, serene setting with a true country feel, all while being just minutes from the interstate for an easy commute. No detail has been overlooked in the renovation, allowing you to move right in and enjoy all the stylish updates this home has to offer. Inside, you'll find a welcoming layout designed for comfortable everyday living and entertaining. Step outside to the fully fenced backyard—perfect for children, pets, gardening, or simply relaxing while taking in the tranquil surroundings. If you've been searching for a home that offers the best of both worlds—a quiet country lifestyle with modern upgrades and quick access to shopping, dining, and major roadways—this is the one. Come experience the charm, tranquility, and exceptional value this beautiful property has to offer!
Active
$264,900
2596 Tank Rd, Terry, MS 39170
3beds
1,995sqft
Residential, Single Family Residence
Built in 1949
1.05 Acres Lot
$253,200 Zestimate®
$133/sqft
$-- HOA
What's special
One-acre lotModern upgradesFully fenced backyard
- 114 days
- 208
- 10
Zillow last checked:
Listing updated:
Listed by:
Sissye Gory 601-260-8656,
Crye-Leike 601-939-5160
Source: MLS United,MLS#: 4154559
Facts & features
Interior
Bedrooms & bathrooms
- Bedrooms: 3
- Bathrooms: 2
- Full bathrooms: 2
Heating
- Central, Natural Gas, Propane
Cooling
- Ceiling Fan(s), Central Air
Appliances
- Included: Dishwasher, Free-Standing Electric Range
- Laundry: Inside, Laundry Room, Main Level
Features
- Flooring: Wood
- Doors: Dead Bolt Lock(s), Double Entry, French Doors
- Has fireplace: Yes
- Fireplace features: Living Room, Wood Burning
Interior area
- Total structure area: 1,995
- Total interior livable area: 1,995 sqft
Video & virtual tour
Property
Parking
- Total spaces: 1
- Parking features: Carport, Driveway, Gravel
- Carport spaces: 1
- Has uncovered spaces: Yes
Features
- Levels: One
- Stories: 1
- Patio & porch: Front Porch
- Exterior features: Private Yard
- Fencing: Back Yard,Wood,Fenced
Lot
- Size: 1.05 Acres
- Features: Level
Details
- Parcel number: 48530865001
Construction
Type & style
- Home type: SingleFamily
- Architectural style: Traditional
- Property subtype: Residential, Single Family Residence
Materials
- Brick
- Foundation: Conventional, Slab
- Roof: Architectural Shingles
Condition
- Updated/Remodeled
- New construction: No
- Year built: 1949
Utilities & green energy
- Sewer: Waste Treatment Plant
- Water: Public
- Utilities for property: Electricity Connected, Water Connected, Propane
Community & HOA
Community
- Features: None
- Subdivision: Metes And Bounds
HOA
- Has HOA: No
Location
- Region: Terry
Financial & listing details
- Price per square foot: $133/sqft
- Tax assessed value: $64,780
- Annual tax amount: $1,393
- Date on market: 7/1/2026
- Electric utility on property: Yes
Estimated market value
$253,200
$241,000 - $266,000
$1,807/mo
Price history
| Date | Event | Price |
|---|---|---|
| 7/1/2026 | Listed for sale | $264,900+0.3%$133/sqft |
Source: MLS United #4154559 Report a problem | ||
| 5/5/2026 | Listing removed | $264,000$132/sqft |
Source: MLS United #4140120 Report a problem | ||
| 4/9/2026 | Price change | $264,000-1.9%$132/sqft |
Source: MLS United #4140120 Report a problem | ||
| 2/23/2026 | Listed for sale | $269,000+14.5%$135/sqft |
Source: MLS United #4140120 Report a problem | ||
| 12/15/2023 | Sold | -- |
Source: MLS United #4059479 Report a problem | ||
| 11/13/2023 | Pending sale | $235,000$118/sqft |
Source: MLS United #4059479 Report a problem | ||
| 11/7/2023 | Price change | $235,000-2.1%$118/sqft |
Source: MLS United #4059479 Report a problem | ||
| 10/25/2023 | Price change | $240,000-2%$120/sqft |
Source: MLS United #4059479 Report a problem | ||
| 10/18/2023 | Price change | $245,000-1.6%$123/sqft |
Source: MLS United #4059479 Report a problem | ||
| 10/12/2023 | Price change | $249,000-0.4%$125/sqft |
Source: MLS United #4059479 Report a problem | ||
| 9/22/2023 | Listed for sale | $250,000+0.4%$125/sqft |
Source: MLS United #4059479 Report a problem | ||
| 9/18/2023 | Listing removed | -- |
Source: MLS United #4047449 Report a problem | ||
| 9/7/2023 | Price change | $249,000-0.4%$125/sqft |
Source: MLS United #4047449 Report a problem | ||
| 8/30/2023 | Listed for sale | $250,000$125/sqft |
Source: MLS United #4047449 Report a problem | ||
| 8/26/2023 | Pending sale | $250,000$125/sqft |
Source: MLS United #4047449 Report a problem | ||
| 6/21/2023 | Price change | $250,000-2%$125/sqft |
Source: MLS United #4047449 Report a problem | ||
| 6/7/2023 | Price change | $255,000-3.8%$128/sqft |
Source: MLS United #4047449 Report a problem | ||
| 5/20/2023 | Price change | $265,000-3.6%$133/sqft |
Source: MLS United #4047449 Report a problem | ||
| 5/13/2023 | Listed for sale | $275,000$138/sqft |
Source: MLS United #4047449 Report a problem | ||
Public tax history
| Year | Property taxes | Tax assessment |
|---|---|---|
| 2025 | -- | $9,717 +2.6% |
| 2024 | -- | $9,470 |
| 2023 | $1,350 | $9,470 |
| 2022 | -- | $9,470 |
| 2021 | -- | $9,470 +0.7% |
| 2020 | -- | $9,402 +50% |
| 2019 | -- | $6,268 |
| 2018 | -- | $6,268 |
| 2017 | $452 | $6,268 |
| 2016 | $452 | $6,268 +1.8% |
| 2015 | $452 +2.8% | $6,160 |
| 2014 | $439 | $6,160 |
| 2013 | -- | $6,160 |
| 2012 | -- | $6,160 +7.9% |
| 2011 | -- | $5,710 |
| 2010 | -- | $5,710 -33.3% |
| 2009 | -- | $8,565 |
| 2008 | -- | $8,565 +27.2% |
| 2007 | -- | $6,735 |
| 2006 | -- | $6,735 |
| 2005 | -- | $6,735 |
| 2004 | -- | $6,735 |
| 2003 | -- | $6,735 +2.1% |
| 2002 | -- | $6,594 +11.6% |
| 2001 | -- | $5,908 |
| 2000 | -- | $5,908 |
Find assessor info on the county website
Monthly payment
Est. payment
Payment breakdown
Explore the cost of this home by adjusting the details. Changes won't be saved.Climate risks
Neighborhood: 39170
Nearby schools
Schools provided by the listing agent
- Elementary: Gary Road
- Middle: Byram
- High: Terry
Source: MLS United. This data may not be complete. We recommend contacting the local school district to confirm school assignments for this home.
Similar homes

- $329,0003 bd3 ba2.1k sqft559 N Springlake Cir, Terry, MS 39170For Sale
 MLS ID #4165859, Mercedes Smith, ASPIRE REAL ESTATE LLC. MLS United
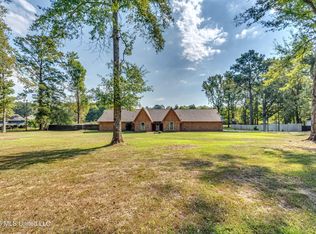
 - $265,0003 bd2 ba1.4k sqft1408 Dunn Rd, Terry, MS 39170For Sale
 MLS ID #4136133, Ivy Evans, The Agency Haus LLC DBA Agency. MLS United
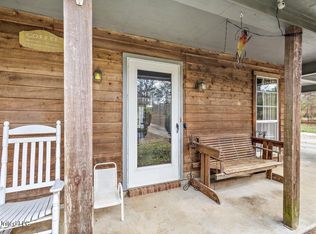
 - $315,0003 bd3 ba2.3k sqft9739 Springridge Rd, Terry, MS 39170For Sale
 MLS ID #4157168, Shawn Tillis, Arx Point Realty, LLC. MLS United
 - $275,0004 bd3 ba2.4k sqft3454 Timber Creek Dr, Byram, MS 39272For Sale
 MLS ID #4164634, Betty Cline, Cline Realty, LLC. MLS United
