Find the space to live, work, and create at 379 Thomasville Road—a property that feels like home the moment you arrive. Nestled in Florence and served by the desirable McLaurin schools, this charming threebedroom, twobath residence offers 1,866 square feet of comfortable living on approximately 1.56 acres, more or less and subject to survey. Originally built in 1981, the home has been thoughtfully expanded, with an addition that blends seamlessly into the original design. The result is a floor plan that feels open yet cozy, with flexible spaces for family gatherings, quiet evenings, and everything in between. Outdoors, the possibilities are endless. A 22×25 metal workshop with a concrete slab floor and 110 and 220volt electrical service is ready for your next big project—whether that's woodworking, mechanical tinkering, or creative hobbies. An 18×25 leanto and a newer storage shed provide convenient covered space for tools and equipment, while an older shed adds even more room for outdoor storage or seasonal gear. With its blend of comfort, utility, and country charm, this Florence property offers the kind of breathing room that's hard to find—perfect for anyone who wants space to live fully and dream big.
Active
$254,900
379 Thomasville Rd, Florence, MS 39073
3beds
1,866sqft
Residential, Single Family Residence
Built in 1981
1.5 Acres Lot
$246,500 Zestimate®
$137/sqft
$-- HOA
What's special
Newer storage shed
- 3 days
- 101
- 9
Likely to sell faster than
Zillow last checked:
Listing updated:
Listed by:
Wes McGee 601-845-8139,
McGee Realty Services 601-845-8139
Source: MLS United,MLS#: 4163934
Facts & features
Interior
Bedrooms & bathrooms
- Bedrooms: 3
- Bathrooms: 2
- Full bathrooms: 2
Heating
- Central, Space Heater, Natural Gas
Cooling
- Ceiling Fan(s), Central Air
Appliances
- Included: Dishwasher
Features
- Has fireplace: No
Interior area
- Total structure area: 1,866
- Total interior livable area: 1,866 sqft
Property
Parking
- Total spaces: 2
- Parking features: Attached, Carport, Concrete
- Has attached garage: Yes
- Carport spaces: 2
Features
- Levels: One
- Stories: 1
- Exterior features: None
- Fencing: Chain Link,Partial
Lot
- Size: 1.5 Acres
Details
- Additional structures: Shed(s), Storage, Workshop
- Parcel number: G0400006800000
Construction
Type & style
- Home type: SingleFamily
- Property subtype: Residential, Single Family Residence
Materials
- Siding
- Foundation: Conventional
- Roof: Metal
Condition
- New construction: No
- Year built: 1981
Utilities & green energy
- Sewer: Septic Tank
- Water: Public
- Utilities for property: Electricity Connected, Natural Gas Connected, Phone Available, Sewer Not Available, Water Connected, Natural Gas in Kitchen
Community & HOA
Community
- Subdivision: Metes And Bounds
HOA
- Has HOA: No
Location
- Region: Florence
Financial & listing details
- Price per square foot: $137/sqft
- Tax assessed value: $103,810
- Annual tax amount: $744
- Date on market: 9/29/2026
- Electric utility on property: Yes
Estimated market value
$246,500
$234,000 - $259,000
$1,581/mo
Price history
| Date | Event | Price |
|---|---|---|
| 9/29/2026 | Listed for sale | $254,900$137/sqft |
Source: MLS United #4163934 Report a problem | ||
Public tax history
| Year | Property taxes | Tax assessment |
|---|---|---|
| 2025 | $744 +2.6% | $10,381 |
| 2024 | $725 +17.8% | $10,381 +12% |
| 2023 | $615 +2.3% | $9,270 |
| 2022 | $601 -14.2% | $9,270 +5.9% |
| 2021 | $701 | $8,754 +12.4% |
| 2020 | $701 +14.4% | $7,785 |
| 2019 | $613 -21.3% | $7,785 |
| 2018 | $778 +27% | $7,785 |
| 2017 | $613 | $7,785 +4.2% |
| 2016 | $613 +12.5% | $7,469 |
| 2015 | $544 | $7,469 |
| 2014 | $544 +3% | $7,469 |
| 2013 | $528 | $7,469 |
| 2012 | $528 +5.6% | $7,469 |
| 2011 | $500 +3.6% | $7,469 +3.2% |
| 2010 | $483 +73.2% | $7,237 +73.6% |
| 2009 | $279 +0.6% | $4,168 -0.1% |
| 2008 | $277 -49% | $4,173 |
| 2007 | $544 -0.1% | -- |
| 2006 | $544 -0.8% | -- |
| 2005 | $548 | -- |
| 2004 | $548 -0.8% | -- |
| 2003 | $553 +1.9% | -- |
| 2002 | $542 | -- |
| 2001 | -- | $4,550 -85% |
| 2000 | $356 | $30,330 |
Find assessor info on the county website
Monthly payment
Est. payment
Payment breakdown
Explore the cost of this home by adjusting the details. Changes won't be saved.Climate risks
Neighborhood: 39073
Nearby schools
Schools provided by the listing agent
- Elementary: McLaurin
- Middle: McLaurin
- High: McLaurin
Source: MLS United. This data may not be complete. We recommend contacting the local school district to confirm school assignments for this home.
Similar homes
- $199,9004 bd2 ba1.9k sqft365 Thomasville Rd, Florence, MS 39073For Sale
 MLS ID #4163967, Wes McGee, McGee Realty Services. MLS United
 - $233,0003 bd2 ba1.7k sqft119 Copper Ridge Ln, Florence, MS 39073For Sale
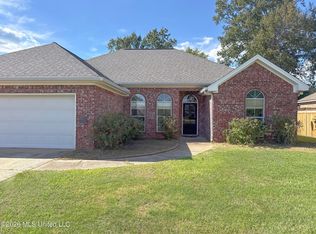 MLS ID #4163994, Timothy Orey, Arx Point Realty, LLC. MLS United
 - $240,0003 bd3 ba2k sqft1305 Muse Rd, Florence, MS 39073For Sale
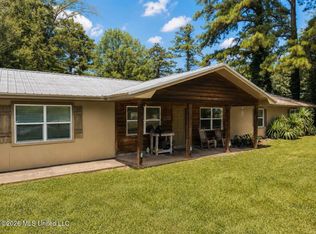 MLS ID #4158756, Kadee Templeton, Turn Key Properties, LLC. MLS United
 - $264,9003 bd2 ba2.1k sqft118 Pine Ridge Rd, Florence, MS 39073For Sale
 MLS ID #4152262, Judson Wright, Wright & Company. MLS United
