Updated photos coming soon!
Welcome to 12462 Sandycreek Lane, a beautifully maintained 4-bedroom, 3-bath residence offering comfortable living with beautiful updates throughout. This inviting home boasts approximately 2100 plus square feet of living space and a classic layout designed for both everyday living and entertaining.
As you step inside, you’ll appreciate the fresh new flooring and neutral paint palette that give the interior a bright, modern feel. The separate dining room provides a perfect setting for family meals and gatherings, while the spacious living areas offer plenty of room to relax.
Downstairs, find a large family room area, an additional bedroom, and a full bathroom — ideal for guests, a home office, or flexible living space. Recent improvements include a newer roof and a newer rear fence, giving peace of mind and added curb appeal.
Outside, enjoy a private backyard patio perfect for summer barbecues or morning coffee. An attached 2-car garage provides convenience and ample storage. Situated on an easy-to-care-for lot with a lake front view in a quiet, well-established neighborhood, this home offers both comfort and convenience close to local amenities and schools.
Whether you’re just starting out or looking for your dream home, 12462 Sandycreek Lane presents a move-in ready opportunity with modern updates and classic charm — don’t miss your chance to call it home!
Coming soon
Listed by: Whitfield Realty and Investment Group LLC • Robert K Whitfield • 314-494-0901
$239,900
12462 Sandycreek Ln, Florissant, MO 63033
4beds
2,102sqft
Single Family Residence
Built in 1973
8,733 Square Feet Lot
$232,300 Zestimate®
$114/sqft
$-- HOA
What's special
- 13 hours |
- 38 |
- 3 |
Zillow last checked:
Listing updated:
Listed by:
Robert K Whitfield 314-494-0901,
Whitfield Realty and Investment Group LLC
Source: MARIS,MLS#: 26054284 Originating MLS: St. Louis Association of REALTORS
Originating MLS: St. Louis Association of REALTORSFacts & features
Interior
Bedrooms & bathrooms
- Bedrooms: 4
- Bathrooms: 3
- Full bathrooms: 3
- Main level bathrooms: 2
- Main level bedrooms: 3
Heating
- Natural Gas
Cooling
- Central Air
Features
- Basement: Other
- Number of fireplaces: 1
Interior area
- Total structure area: 2,102
- Total interior livable area: 2,102 sqft
- Finished area above ground: 1,208
Property
Parking
- Total spaces: 2
- Parking features: Garage
- Garage spaces: 2
Features
- Levels: Multi/Split
- On waterfront: Yes
Lot
- Size: 8,733 Square Feet
- Features: Back Yard, Front Yard, Garden
Details
- Parcel number: 07F110496
- Special conditions: Standard
Construction
Type & style
- Home type: SingleFamily
- Architectural style: Split Level
- Property subtype: Single Family Residence
Materials
- Aluminum Siding
Condition
- Year built: 1973
Utilities & green energy
- Electric: Ameren
- Sewer: Public Sewer
- Water: Public
- Utilities for property: Cable Connected
Community & HOA
Community
- Subdivision: Trailwoods 5
HOA
- Has HOA: No
Location
- Region: Florissant
Financial & listing details
- Price per square foot: $114/sqft
- Tax assessed value: $196,600
- Annual tax amount: $3,136
- Date on market: 8/22/2026
- Listing terms: Cash,Conventional,FHA,VA Loan
Estimated market value
$232,300
$218,000 - $246,000
$2,050/mo
Price history
| Date | Event | Price |
|---|---|---|
| 2/2/2026 | Listing removed | $239,900$114/sqft |
Source:  MARIS #26004584 Report a problem MARIS #26004584 Report a problem | ||
| 2/1/2026 | Listed for sale | $239,900+11.6%$114/sqft |
Source: MARIS #26004584 Report a problem | ||
| 4/2/2024 | Sold | -- |
Source: MARIS #23052532 Report a problem | ||
| 3/6/2024 | Pending sale | $215,000$102/sqft |
Source: MARIS #23052532 Report a problem | ||
| 2/16/2024 | Listed for sale | $215,000$102/sqft |
Source: MARIS #23052532 Report a problem | ||
| 2/9/2024 | Listing removed | -- |
Source: MARIS #23052532 Report a problem | ||
| 2/8/2024 | Price change | $215,000+8%$102/sqft |
Source: MARIS #23052532 Report a problem | ||
| 12/10/2023 | Pending sale | $199,000$95/sqft |
Source: MARIS #23052532 Report a problem | ||
| 11/22/2023 | Price change | $199,000-0.5%$95/sqft |
Source: MARIS #23052532 Report a problem | ||
| 11/9/2023 | Listed for sale | $200,000+25.8%$95/sqft |
Source: MARIS #23052532 Report a problem | ||
| 7/13/2023 | Sold | -- |
Source: Public Record Report a problem | ||
| 7/10/2020 | Sold | -- |
Source: MARIS #20022595 Report a problem | ||
| 6/11/2020 | Pending sale | $159,000$76/sqft |
Source: Keller Williams Southwest #20022595 Report a problem | ||
| 6/5/2020 | Listed for sale | $159,000$76/sqft |
Source: Keller Williams Southwest #20022595 Report a problem | ||
| 5/2/2020 | Pending sale | $159,000$76/sqft |
Source: Keller Williams Southwest #20022595 Report a problem | ||
| 4/23/2020 | Listed for sale | $159,000$76/sqft |
Source: Keller Williams Southwest #20022595 Report a problem | ||
| 4/11/2020 | Pending sale | $159,000$76/sqft |
Source: Keller Williams Southwest #20022595 Report a problem | ||
| 4/9/2020 | Listed for sale | $159,000$76/sqft |
Source: Keller Williams Southwest #20022595 Report a problem | ||
| 11/14/2003 | Sold | -- |
Source: Public Record Report a problem | ||
Public tax history
| Year | Property taxes | Tax assessment |
|---|---|---|
| 2025 | $3,179 +1.4% | $37,350 +7.4% |
| 2024 | $3,136 +0.2% | $34,770 |
| 2023 | $3,129 +14.8% | $34,770 +34.7% |
| 2022 | $2,725 +4.5% | $25,810 |
| 2021 | $2,606 +1.2% | $25,810 +7.2% |
| 2020 | $2,576 +2.7% | $24,070 |
| 2019 | $2,508 | $24,070 +9.7% |
| 2018 | $2,508 | $21,940 |
| 2017 | $2,508 +0.1% | $21,940 +15.5% |
| 2016 | $2,505 +13.4% | $18,990 |
| 2015 | $2,209 | $18,990 +14.1% |
| 2014 | $2,209 +16% | $16,650 |
| 2013 | $1,904 | $16,650 -3.7% |
| 2012 | -- | $17,290 |
| 2011 | -- | $17,290 -12.5% |
| 2010 | $2,061 +5.7% | $19,750 |
| 2009 | $1,950 +4.1% | $19,750 -7% |
| 2008 | $1,873 -0.4% | $21,230 |
| 2007 | $1,880 | $21,230 +6.6% |
| 2006 | $1,880 +2.3% | $19,920 |
| 2005 | $1,838 +28.9% | $19,920 +12.9% |
| 2003 | $1,426 +7.6% | $17,640 +2.6% |
| 2002 | $1,325 +3.1% | $17,200 |
| 2001 | $1,285 | $17,200 |
Find assessor info on the county website
Monthly payment
Est. payment
Payment breakdown
Explore the cost of this home by adjusting the details. Changes won't be saved.Climate risks
Neighborhood: 63033
Nearby schools
GreatSchools rating
- 2/10Jamestown Elementary SchoolGrades: PK-5Distance: 0.7 mi
- 4/10Central Middle SchoolGrades: 6-8Distance: 0.2 mi
- 2/10Hazelwood Central High SchoolGrades: 9-12Distance: 4.1 mi
Schools provided by the listing agent
- Elementary: Grannemann Elem.
- Middle: Central Middle
- High: Hazelwood Central High
Source: MARIS. This data may not be complete. We recommend contacting the local school district to confirm school assignments for this home.
- $199,9003 bd3 ba1.2k sqft12432 Sandycreek Ln, Florissant, MO 63033Off Market
- $201,4003 bd3 ba1.2k sqft12482 Sandycreek Ln, Florissant, MO 63033Off Market
- $--3 bd3 ba1.6k sqft12455 Jerries Ln, Florissant, MO 63033Sold
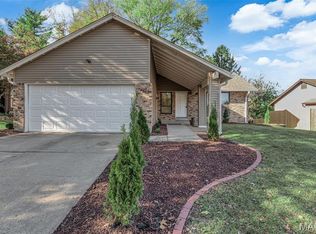
- $183,5003 bd3 ba1.1k sqft12435 Jerries Ln, Florissant, MO 63033Off Market
- $197,0003 bd3 ba1.2k sqft12402 Sandycreek Ln, Florissant, MO 63033Off Market
- $216,3005 bd3 ba2k sqft12465 Jerries Ln, Florissant, MO 63033Off Market
- $--4 bd2 ba1.6k sqft12425 Jerries Ln, Florissant, MO 63033Sold
- $211,2003 bd2 ba1.4k sqft5420 Sandycreek Ln, Florissant, MO 63033Off Market
A local agent can set up tours, give advice and negotiate with sellers.
A local lender can help you make sure your offer is ready when you are.
Similar homes
- $224,9004 bd3 ba1.6k sqft5998 Sir Edward Ct, Florissant, MO 63033For Sale

 MLS ID #26052257, Kole Manes, Keyrenter St. Louis West. MARIS
 - $214,9004 bd3 ba1.2k sqft5172 Priorybrook Rd, Florissant, MO 63033For Sale
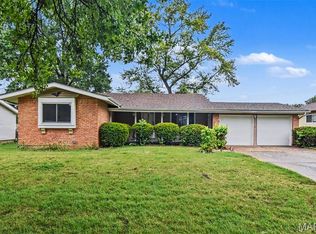 MLS ID #26049848, Robert Salmons, Entera Realty, LLC. MARIS
 - $244,9003 bd3 ba1.6k sqft4340 Tanglebrook Dr, Florissant, MO 63033For Sale
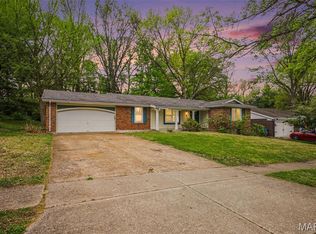 MLS ID #26021906, Robert Salmons, Entera Realty, LLC. MARIS
 - $209,9003 bd2 ba1.2k sqft3 Wickham Fen Rd, Florissant, MO 63033For Sale
 MLS ID #26051836, Robert Salmons, Entera Realty, LLC. MARIS
 - $239,9004 bd2 ba1.5k sqft3027 Westminster Dr, Florissant, MO 63033For SaleMLS ID #26015705, Michael A Zouglas, REO Xpress, LLC. MARIS
- $191,0003 bd3 ba2k sqft6692 Lesli Mari Ct, Florissant, MO 63033For SaleMLS ID #26047442, Robert Salmons, Entera Realty, LLC. MARIS
- $270,0004 bd3 ba2.1k sqft1770 Keeven Ln, Florissant, MO 63031For SaleMLS ID #26052382, Michael G Quigley, Worth Clark Realty. MARIS
- $265,0004 bd3 ba1.4k sqft4044 Avery Ln, Bridgeton, MO 63044For Sale By Owner
- $229,0003 bd2 ba1k sqft1800 Apple Blossom Ct, Florissant, MO 63031For SaleMLS ID #26042628, Steven J Feldewert, American Landmark Realty. MARIS
- $234,0004 bd3 ba1.3k sqft1909 Lakeheights Ln, Saint Louis, MO 63138For SaleMLS ID #26023896, Brenda T Baxton, Nettwork Global. MARIS
- $225,0004 bd3 ba2.1k sqft5 Beatrice Ct, East Alton, IL 62024For SaleMLS ID #26052595, Toni Lucas, Worth Clark Realty. MARIS
- $204,9004 bd2 ba1.8k sqft90 Brightmoor Dr, Florissant, MO 63033For SaleMLS ID #26006967, Robert Salmons, Entera Realty, LLC. MARIS
- $249,0003 bd2 ba1.4k sqft14000 Davey Dr, Florissant, MO 63034For SaleMLS ID #26023876, Sanora Mitchem, Nettwork Global. MARIS
- $260,0003 bd2 ba1.3k sqft722 Watersedge Dr, Florissant, MO 63034For SaleMLS ID #26049934, Keaira Anderson, EXP Realty, LLC. MARIS
- $209,0003 bd2 ba1.9k sqft1826 Oliveto Ln, Hazelwood, MO 63042For SaleMLS ID #26047723, Sheila S Harris, Coldwell Banker Realty - Gundaker. MARIS
- $239,0003 bd2 ba1.6k sqft1104 Briarwood Dr, Bethalto, IL 62010For SaleMLS ID #26053378, Sue Hurley, Market Pro Realty, Inc. MARIS
- $249,9003 bd2 ba1.1k sqft2380 Wharton Ct, Florissant, MO 63031For SaleMLS ID #26040769, Joseph McNeal, Coldwell Banker Realty - Gundaker. MARIS
- $214,9003 bd2 ba1.7k sqft1839 Lakemont Ln, Saint Louis, MO 63138For SaleMLS ID #26018609, Robert Salmons, Entera Realty, LLC. MARIS
- $279,9004 bd3 ba1.5k sqft225 Day Dr, Saint Louis, MO 63135For SaleMLS ID #26043018, Thalisa Walton, Ellis Luxury Homes, LLC. MARIS
- $204,9003 bd3 ba1.2k sqft1732 Del Rosa Way, Saint Louis, MO 63138For SaleMLS ID #26048908, Joel A Gigax, RE Source PM, LLC. MARIS
