Yes, that is your doggie barking, telling you they MUST live here!! All that fenced-in yard for playing?? Off a leash?? This. Is. Heaven! A fantastic 3bd/2ba value on a picturesque corner lot. The home has so many gems - Carolina Sunroom, sizeable ez-breeze screened-in porch, and back deck great for grilling! Did you SEE that long driveway? Such a rarity in most neighborhoods! And you can leave that car there, because the community pool is in walking distance! Lot is nearly .25 acre, which is big for a Myrtle Beach address! Located in Hunters Ridge off Forestbrook Road, you're 10 minutes away from basically everything you need to enjoy coastal living! **This property will be available for showing beginning Wednesday, October 7th. Book your appointment today!
Pending
$289,900
2599 Buck Scrape Rd., Myrtle Beach, SC 29588
3beds
1,280sqft
Single Family Residence
Built in 2000
10,018 Square Feet Lot
$285,200 Zestimate®
$226/sqft
$63/mo HOA
What's special
- 20 days
- 913
- 87
Likely to sell faster than
Zillow last checked:
Listing updated:
Listed by:
Celia A Klein ck@bytheseashorerealty.com,
Real Broker, LLC
Source: CCAR,MLS#: 2624189 Originating MLS: Coastal Carolinas Association of Realtors
Facts & features
Interior
Bedrooms & bathrooms
- Bedrooms: 3
- Bathrooms: 2
- Full bathrooms: 2
Rooms
- Room types: Bathroom, Carolina Room, Screened Porch
Heating
- Central, Electric
Cooling
- Central Air
Appliances
- Included: Dishwasher, Microwave, Range, Refrigerator
- Laundry: Washer Hookup
Features
- Attic, Tray Ceiling(s), Ceiling Fan(s), Main Level Primary, Pull Down Attic Stairs, Permanent Attic Stairs, Split Bedrooms, Tub Shower, Vanity, Walk-In Closet(s), Window Treatments, Bedroom on Main Level, Stainless Steel Appliances, Solid Surface Counters
- Flooring: Wood
- Doors: Storm Door(s)
- Windows: Storm Window(s), Window Treatments
- Attic: Pull Down Stairs,Permanent Stairs
Interior area
- Total structure area: 1,740
- Total interior livable area: 1,280 sqft
Video & virtual tour
Property
Parking
- Total spaces: 5
- Parking features: Attached, Two Car Garage, Garage, Garage Door Opener
- Attached garage spaces: 2
Features
- Levels: One
- Stories: 1
- Patio & porch: Rear Porch, Deck, Front Porch, Porch, Screened
- Exterior features: Deck, Porch
- Pool features: Community, Outdoor Pool
Lot
- Size: 10,018 Square Feet
- Features: Corner Lot, Outside City Limits
Details
- Additional parcels included: ,
- Parcel number: 42803030013
- Zoning: RES
- Special conditions: None
Construction
Type & style
- Home type: SingleFamily
- Architectural style: Ranch
- Property subtype: Single Family Residence
Materials
- Vinyl Siding
- Foundation: Slab
Condition
- Resale
- Year built: 2000
Utilities & green energy
- Water: Public
- Utilities for property: Cable Available, Electricity Available, Sewer Available, Underground Utilities, Water Available
Community & HOA
Community
- Features: Golf Carts OK, Long Term Rental Allowed, Pool
- Security: Smoke Detector(s)
- Subdivision: Hunters Ridge
HOA
- Has HOA: Yes
- Amenities included: Owner Allowed Golf Cart, Owner Allowed Motorcycle, Pet Restrictions
- Services included: Association Management, Common Areas, Legal/Accounting, Recreation Facilities
- HOA fee: $63 monthly
Location
- Region: Myrtle Beach
Financial & listing details
- Price per square foot: $226/sqft
- Tax assessed value: $264,646
- Annual tax amount: $1,063
- Date on market: 10/1/2026
- Listing terms: Cash,Conventional,FHA,VA Loan
- Electric utility on property: Yes
Estimated market value
$285,200
$271,000 - $299,000
$1,971/mo
Price history
| Date | Event | Price |
|---|---|---|
| 10/8/2026 | Pending sale | $289,900$226/sqft |
Source:  CCAR #2624189 Report a problem | ||
| 10/7/2026 | Listed for sale | $289,900+16.9%$226/sqft |
Source: CCAR #2624189 Report a problem | ||
| 9/24/2021 | Sold | $248,000-2.7%$194/sqft |
Source: CCAR #2117774 Report a problem | ||
| 9/1/2021 | Pending sale | $255,000$199/sqft |
Source: CCAR #2117774 Report a problem | ||
| 8/12/2021 | Listed for sale | $255,000+96.2%$199/sqft |
Source: CCAR #2117774 Report a problem | ||
| 8/1/2001 | Sold | $130,000$102/sqft |
Source: Public Record Report a problem | ||
Public tax history
| Year | Property taxes | Tax assessment |
|---|---|---|
| 2025 | $1,063 -67.6% | $264,646 |
| 2024 | $3,281 -1.5% | $264,646 +5.8% |
| 2023 | $3,332 +1.6% | $250,030 |
| 2022 | $3,280 +409.5% | $250,030 |
| 2021 | $644 +16.2% | -- |
| 2020 | $554 | -- |
| 2019 | -- | -- |
| 2018 | $501 | $5,090 -0.1% |
| 2017 | -- | $5,095 |
| 2016 | -- | $5,095 0% |
| 2015 | -- | $5,096 |
| 2014 | -- | $5,096 |
| 2013 | -- | -- |
| 2012 | -- | -- |
| 2010 | -- | $5,128 +6.9% |
| 2009 | -- | $4,796 |
| 2008 | -- | $4,796 |
| 2007 | -- | $4,796 |
| 2005 | -- | $4,796 |
| 2004 | $843 +10.3% | $4,796 +10.3% |
| 2003 | $764 | $4,348 |
| 2002 | -- | -- |
| 2001 | -- | -- |
| 2000 | -- | -- |
Find assessor info on the county website
Monthly payment
Est. payment
Payment breakdown
Explore the cost of this home by adjusting the details. Changes won't be saved.Climate risks
Neighborhood: 29588
Nearby schools
Schools provided by the listing agent
- Elementary: Forestbrook Elementary School
- Middle: Forestbrook Middle School
- High: Socastee High School
Source: CCAR. This data may not be complete. We recommend contacting the local school district to confirm school assignments for this home.

Similar homes
- $274,9003 bd3 ba1.6k sqft7372 Springside Dr., Myrtle Beach, SC 29588For Sale
 MLS ID #2625712, Josh D Carmichael, RE/MAX Executive. CCAR
- $285,5003 bd2 ba1.4k sqft3923 Windsor Rd., Myrtle Beach, SC 29588For Sale
 MLS ID #2625166, Pivot Properties Team, Keller Williams Innovate South. CCAR
- $299,9993 bd2 ba1.4k sqft415 Lake Park Dr., Myrtle Beach, SC 29588For Sale
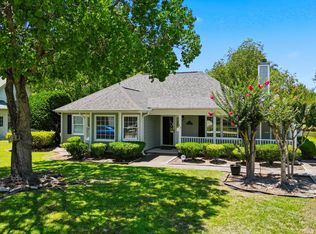 MLS ID #2616782, Eric Graham, Keller Williams Oak and Ocean. CCAR
- $299,9003 bd2 ba1.7k sqft3891 Stillwood Dr., Myrtle Beach, SC 29588For Sale
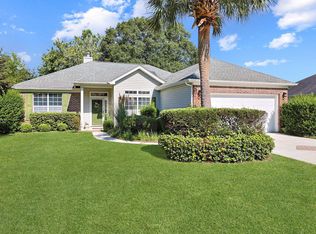 MLS ID #2622888, The Greg Sisson Team, The Ocean Forest Company. CCAR
- $310,0003 bd3 ba1.6k sqft522 Lake Park Dr., Myrtle Beach, SC 29588For SaleMLS ID #2624122, Felicia L Fratto, Keller Williams Oak and Ocean. CCAR
- $299,9993 bd2 ba1.3k sqft209 Archdale St., Myrtle Beach, SC 29588For SaleMLS ID #2623223, Shari L Will, Realty ONE Group Dockside. CCAR
- $260,0003 bd2 ba1.6k sqft5629 Rosewood Dr., Myrtle Beach, SC 29588For SaleMLS ID #2625447, Kelly K Jones, EXP Realty LLC. CCAR
- $325,0003 bd2 ba1.4k sqft175 Tibton Circle, Myrtle Beach, SC 29588For SaleMLS ID #2624854, Melanie S Corpening, INNOVATE Real Estate. CCAR
- $270,9003 bd2 ba1.3k sqft8260 Tartan Ln., Myrtle Beach, SC 29588For SaleMLS ID #2625004, Martina P Staples-Byrne, Realty ONE Group DocksideSouth. CCAR
- $365,0003 bd2 ba1.9k sqft3923 Lochview Dr., Myrtle Beach, SC 29588For SaleMLS ID #2625703, Sherman Beach Group, EXP Realty LLC. CCAR
- $319,9003 bd2 ba1.6k sqft245 Colby Ct., Myrtle Beach, SC 29588For SaleMLS ID #2625314, Abe Safa Sales Team, Century 21 The Harrelson Group. CCAR
- $309,0003 bd2 ba1.3k sqft391 Leste Rd., Myrtle Beach, SC 29588For SaleMLS ID #2624136, The Mills Group Team, Century 21 Barefoot Realty. CCAR
- $275,0003 bd2 ba1.3k sqft114 Osprey Cove Loop, Myrtle Beach, SC 29588For SaleMLS ID #2622430, Jean Schmaus, Garden City Realty, Inc. CCAR
- $294,9003 bd2 ba1.5k sqft169 Foxpath Loop, Myrtle Beach, SC 29588For SaleMLS ID #2622578, Jeff Casterline Team, INNOVATE Real Estate. CCAR
- $335,0004 bd2 ba1.8k sqft820 Clarion Ct., Myrtle Beach, SC 29588For SaleMLS ID #2623108, The Mills Group Team, Century 21 Barefoot Realty. CCAR
- $299,9003 bd2 ba1.6k sqft652 Black Pearl Way, Myrtle Beach, SC 29588For SaleMLS ID #2620439, Beth M Ross, Carolina Pines Realty. CCAR
- $299,9003 bd2 ba1.4k sqft347 Harbour Reef Dr., Myrtle Beach, SC 29588For SaleMLS ID #2612403, Nicholas ''Nick'' Stopper, Century 21 Stopper &Associates. CCAR
- $309,0003 bd2 ba1.6k sqft233 Stonebrook Dr., Myrtle Beach, SC 29588For SaleMLS ID #2621752, Brendan D'Anna, Palmetto Coastal Homes. CCAR
