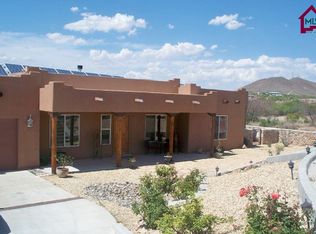
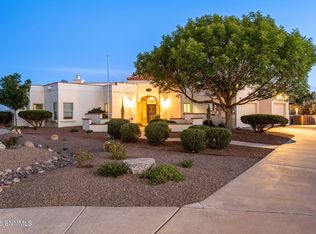
Bring your RVs, toys, business, hobbies, and projects--this property is built for it all! Situated on 2.42 acres, this 4 bedroom, 2.5 bath home features an incredible detached 45x30 shop/RV garage that is truly the star of the property. Designed with functionality in mind, the shop offers 14-foot ceilings, 50 amp service, a 3-cylinder air compressor, loft storage, and enough space to accommodate a 40-foot RV. Attached to the shop is an approx. 15x30 heated and cooled office/hobby room with half bath, creating endless possibilities for a workshop, home business, studio, gym, or additional flex space. The home itself offers a comfortable split-bedroom, open floor plan with tile flooring throughout, refrigerated air and attached 2 car garage. Rarely does a property combine this much usable space, versatility, and workshop/RV all in one package! Call today to schedule a tour.
For sale
$540,000
2599 Sandhill Rd, Las Cruces, NM 88012
4beds
2,596sqft
Est.:
Single Family Residence, Residential
Built in 2007
2.42 Acres Lot
$-- Zestimate®
$208/sqft
$-- HOA
What's special
Tile flooring throughoutRefrigerated airOpen floor plan
- 3 days |
- 790 |
- 66 |
Likely to sell faster than
Zillow last checked:
Listing updated:
Listed by:
Jodi A Juliana-martin 575-496-0394,
BHGRE Steinborn & Associates 575-522-3698
Source: SNMMLS as distributed by MLS GRID,MLS#: 2601636
Tour with a local agent
Facts & features
Interior
Bedrooms & bathrooms
- Bedrooms: 4
- Bathrooms: 3
- Full bathrooms: 2
- 1/2 bathrooms: 1
Rooms
- Room types: Entry Hall, Workshop, Office, Hobby Room
Primary bathroom
- Description: Double Sinks,Bath Tub W/Jets Inst,With Full Bath,Tile Floor,Shower Stall
Dining room
- Features: Drapes, Living Room Combo, Kitchen Combo, Sliding Glass Doors, Tile, Chandelier
Kitchen
- Features: Breakfast Bar, Wood Cabinets, Refrigerator, Pantry, Microwave Oven, Skylight(s), Gas Range, Garbage Disposal, Built-in Dishwasher, Tile Floor, Country
Living room
- Features: Ceiling Fan, Great Room, Tile, Fireplace, Drapes
Heating
- Natural Gas Available, Forced Air
Cooling
- Central Air
Appliances
- Included: Washer, Water Softener Owned, Dryer
- Laundry: Mud Room
Features
- Flooring: Flooring Foundation: Slab
- Windows: Double Pane Windows
- Basement: None
- Number of fireplaces: 1
Interior area
- Total structure area: 2,596
- Total interior livable area: 2,596 sqft
Property
Parking
- Total spaces: 6
- Parking features: Garage Door Opener
- Garage spaces: 6
Features
- Levels: One
- Stories: 1
- Patio & porch: Covered
- Exterior features: Dog Run, RV Access
- Has spa: Yes
- Spa features: Heated
- Fencing: Chain Link
- Has view: Yes
Lot
- Size: 2.42 Acres
- Dimensions: 2.01 to 5 AC
- Features: Landscaping: Low Maintenance, Amenities: View Mountains
Details
- Additional structures: Workshop Detached, RV Garage
- Parcel number: 4007130342009
Construction
Type & style
- Home type: SingleFamily
- Architectural style: Pueblo
- Property subtype: Single Family Residence, Residential
Materials
- Frame, Stucco
- Roof: Minimum Pitch
Condition
- New construction: No
- Year built: 2007
Utilities & green energy
- Sewer: Septic Tank
- Water: Public
- Utilities for property: City Gas, El Paso Electric
Community & HOA
Community
- Subdivision: Ebl&T Company Subdivision
HOA
- Has HOA: No
Location
- Region: Las Cruces
Financial & listing details
- Price per square foot: $208/sqft
- Tax assessed value: $327,409
- Annual tax amount: $2,527
- Date on market: 5/21/2026
- Electric utility on property: Yes
Estimated market value
Not available
Estimated sales range
Not available
Not available
Price history
| Date | Event | Price |
|---|---|---|
| 5/21/2026 | Listed for sale | $540,000+71.4%$208/sqft |
Source: SNMMLS as distributed by MLS GRID #2601636 Report a problem | ||
| 4/8/2013 | Sold | -- |
Source: Agent Provided Report a problem | ||
| 2/5/2013 | Listed for sale | $315,000-4.5%$121/sqft |
Source: Steinborn & Associates Real Estate #1300361 Report a problem | ||
| 1/2/2013 | Listing removed | $329,900$127/sqft |
Source: Steinborn & Associates Real Estate #1200082 Report a problem | ||
| 9/21/2012 | Price change | $329,900+3.1%$127/sqft |
Source: Steinborn Inc., REALTORS #1200082 Report a problem | ||
| 9/11/2012 | Price change | $319,900-3%$123/sqft |
Source: Steinborn Inc., REALTORS #1200082 Report a problem | ||
| 1/7/2012 | Listed for sale | $329,900-1.5%$127/sqft |
Source: Steinborn Inc., REALTORS #1200082 Report a problem | ||
| 12/4/2010 | Listing removed | $334,900$129/sqft |
Source: Exit Realty Horizons Report a problem | ||
| 7/3/2010 | Price change | $334,900-4%$129/sqft |
Source: EXIT REALTY HORIZONS #812130 Report a problem | ||
| 6/19/2010 | Listed for sale | $349,000$134/sqft |
Source: EXIT REALTY HORIZONS #812130 Report a problem | ||
| 9/2/2009 | Sold | -- |
Source: Agent Provided Report a problem | ||
Public tax history
| Year | Property taxes | Tax assessment |
|---|---|---|
| 2024 | $2,527 | $109,137 +3% |
| 2023 | -- | $105,958 +3% |
| 2022 | -- | $102,871 +3% |
| 2021 | $2,230 +2.6% | $99,876 +3% |
| 2020 | $2,173 -0.1% | $96,967 |
| 2019 | $2,176 +0.6% | $96,967 |
| 2018 | $2,163 | $96,967 |
| 2017 | $2,163 +2.3% | $96,967 |
| 2016 | $2,116 -1.7% | $96,967 -66.7% |
| 2015 | $2,152 -0.1% | $290,900 |
| 2014 | $2,154 +15.3% | $290,900 +27.6% |
| 2013 | $1,869 | $228,000 -5% |
| 2012 | $1,869 -1.8% | $240,000 -3% |
| 2011 | $1,903 -17.1% | $247,400 -18% |
| 2010 | $2,294 -14.5% | $301,700 +4.5% |
| 2009 | $2,683 | $288,600 -20.8% |
| 2008 | $2,683 | $364,500 |
Find assessor info on the county website
Monthly payment
Est. payment$--/mo
Payment breakdown
Explore the cost of this home by adjusting the details. Changes won't be saved.
All calculations are estimates and provided by Zillow, Inc. for informational purposes only. Actual amounts may vary.
HOA fees may include property taxes on listings classified as Co-Ops. Contact the listing agent and/or owner for fee details.
Mortgage interest rates are dependent on a number of factors, including credit score, down payment, and repayment length. Interest rate data provided by Zillow Group Marketplace, Inc. as of 1/1/1970 from various mortgage lenders with which we have lead or other similar arrangements; the Estimated Payment is an average of those rates.
See how much you could borrow to make a competitive offer.
Climate risks
Neighborhood: 88012
Nearby schools
GreatSchools rating
- 5/10Columbia Elementary SchoolGrades: PK-5Distance: 1.5 mi
- 5/10Vista Middle SchoolGrades: 6-8Distance: 1.7 mi
- 7/10Mayfield High SchoolGrades: 9-12Distance: 4.7 mi
A local agent can set up tours, give advice and negotiate with sellers.
A local lender can help you make sure your offer is ready when you are.
- New Mexico
- Dona Ana County
- Las Cruces
- 88012
- 2599 Sandhill Rd
Nearby cities
Nearby neighborhoods
Nearby zip codes
Other Las Cruces Topics
